This offering consists of Unit 17 and 18 in the Bolt Factory Lofts, a condominium project with both commercial and residential uses. The first level has street access and consists of an open space with a kitchen, two bathrooms, living room, primary bedroom, and space for a home office. The loft has a seating area and secondary bedroom. Three covered indoor parkgin spaces directly off the back door. Unit 17 and 18 has concrete floor, fire sprinklers. Uses in teh project include live/work, office, flex, and resdiential. Occupants of the Bolt Factory include, photographers, artists, real estate company, residences, and showrooms. Located on teh west side of Kalamath St and inbetween the future Broncos Stadium and the futre Womens Professional soccar stadium.
For sale
Price cut: $50K (9/9)
$735,000
209 Kalamath Street #18, Denver, CO 80223
2beds
2,313sqft
Condominium
Built in 1951
-- sqft lot
$724,600 Zestimate®
$318/sqft
$976/mo HOA
What's special
Fire sprinklersTwo bathroomsPrimary bedroom
- 176 days
- 69
- 6
Zillow last checked:
Listing updated:
Listed by:
Eric Shaw 720-319-3252 eshaw@pinnaclerea.com,
Pinnacle Real Estate Advisors
Source: REcolorado as distributed by MLS GRID,MLS#: 9626445
Facts & features
Interior
Bedrooms & bathrooms
- Bedrooms: 2
- Bathrooms: 2
- 3/4 bathrooms: 1
- 1/2 bathrooms: 1
- Main level bathrooms: 2
- Main level bedrooms: 1
Bedroom
- Description: Primary Bedroom
- Level: Main
Bedroom
- Description: Loft Style Bedroom
- Level: Upper
Bathroom
- Description: Sink, Toilet, And Shower
- Level: Main
Bathroom
- Description: Sink And Toilet
- Level: Main
Kitchen
- Description: Kitchen
- Level: Main
Living room
- Description: Living Room/Family Room
- Level: Main
Loft
- Description: Sitting Area And 2nd Bedroom
- Level: Upper
Office
- Description: Open Office
- Level: Main
Heating
- Forced Air
Cooling
- Air Conditioning-Room
Appliances
- Included: Bar Fridge, Dishwasher, Microwave
Features
- High Ceilings, High Speed Internet, Open Floorplan, Walk-In Closet(s), Wired for Data
- Flooring: Concrete
- Windows: Double Pane Windows, Skylight(s), Window Treatments
- Has basement: No
- Common walls with other units/homes: End Unit,1 Common Wall
Interior area
- Total structure area: 2,313
- Total interior livable area: 2,313 sqft
- Finished area above ground: 2,313
Property
Parking
- Total spaces: 3
- Parking features: Heated Garage, Oversized Door
- Garage spaces: 3
Accessibility
- Accessibility features: Accessible Approach with Ramp
Features
- Levels: Two
- Stories: 2
- Entry location: Exterior Access
Details
- Parcel number: 509120039
- Zoning: I-MX-3
- Special conditions: Standard
Construction
Type & style
- Home type: Condo
- Architectural style: Urban Contemporary
- Property subtype: Condominium
- Attached to another structure: Yes
Materials
- Block, Brick
- Foundation: Slab
- Roof: Membrane
Condition
- Updated/Remodeled
- Year built: 1951
Utilities & green energy
- Electric: 110V
- Sewer: Public Sewer
- Water: Public
- Utilities for property: Cable Available, Electricity Connected, Internet Access (Wired), Natural Gas Connected, Phone Connected
Community & HOA
Community
- Security: Secured Garage/Parking, Security System, Smoke Detector(s)
- Subdivision: Baker
HOA
- Has HOA: Yes
- Services included: Reserve Fund, Insurance, Maintenance Grounds, Maintenance Structure, Recycling, Sewer, Snow Removal, Trash
- HOA fee: $976 monthly
- HOA name: Bolt Factory Lofts Owner's Association
- HOA phone: 303-296-0580
Location
- Region: Denver
Financial & listing details
- Price per square foot: $318/sqft
- Annual tax amount: $17,400
- Date on market: 5/1/2026
- Listing terms: Cash,Conventional
- Exclusions: Art Work And Furnishings.
- Ownership: Corporation/Trust
- Lease term: Month To Month
- Electric utility on property: Yes
- Road surface type: Paved
Estimated market value
$724,600
$688,000 - $761,000
$2,552/mo
Price history
| Date | Event | Price |
|---|---|---|
| 9/9/2026 | Price change | $735,000-6.4%$318/sqft |
Source:  REcolorado as distributed by MLS GRID #9626445 Report a problem REcolorado as distributed by MLS GRID #9626445 Report a problem | ||
| 7/8/2026 | Price change | $785,000-3.7%$339/sqft |
Source: REcolorado as distributed by MLS GRID #9626445 Report a problem | ||
| 5/1/2026 | Listed for sale | $815,000$352/sqft |
Source: REcolorado as distributed by MLS GRID #9626445 Report a problem | ||
Public tax history
Tax history is unavailable.
Monthly payment
Est. payment
Payment breakdown
Explore the cost of this home by adjusting the details. Changes won't be saved.Climate risks
Neighborhood: Baker
Nearby schools
Schools provided by the listing agent
- Elementary: Valverde
- Middle: Kepner
- High: West
- District: Denver 1
Source: REcolorado as distributed by MLS GRID. This data may not be complete. We recommend contacting the local school district to confirm school assignments for this home.

Similar homes
- $726,0002 bd2 ba1.3k sqftGlass House, Denver, CO 80202For Sale
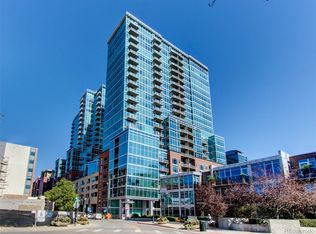
 MLS ID #5445553, Holly Reef, RE/MAX Professionals. REcolorado as distributed by MLS GRID
 - $750,0001 bd2 ba1.3k sqft3377 Blake Street #205, Denver, CO 80205For Sale
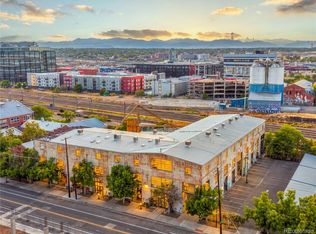 MLS ID #8644020, Janel Fisher, LPT Realty. REcolorado as distributed by MLS GRID
 - $749,0002 bd2 ba1.3k sqftMarket Square Condos, Denver, CO 80202For Sale
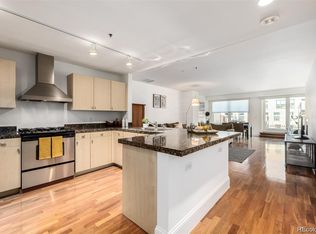 MLS ID #6107778, Tanner Krall, Nookhaven Homes. REcolorado as distributed by MLS GRID
 - $665,0002 bd2 ba1.2k sqft460 S Marion Pkwy APT 254B, Denver, CO 80209For Sale
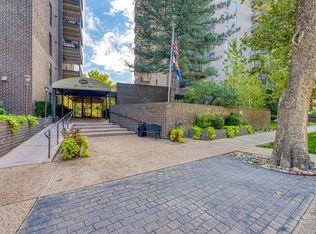 MLS ID #242565, Leanne Whitman, RE/MAX Associates. PAR
 - $635,0002 bd3 ba1.4k sqftWatertower Lofts, Denver, CO 80202For SaleMLS ID #2594583, Amanda Sheppard, Compass - Denver. REcolorado as distributed by MLS GRID
- $719,0002 bd2 ba1.2k sqft1801 Wynkoop Street #302, Denver, CO 80202For SaleMLS ID #6005124, Barbara Henderson, LIV Sotheby's International Realty. REcolorado as distributed by MLS GRID
- $760,0002 bd2 ba1.6k sqftSTEELBRIDGE LOFTS, Denver, CO 80202For SaleMLS ID #4415392, Jenny Usaj, Usaj Realty. REcolorado as distributed by MLS GRID
- $614,9003 bd2 ba1.5k sqft2955 Inca Street #4K, Denver, CO 80202For SaleMLS ID #3623651, Nicholas Quenzer, Compass - Denver. REcolorado as distributed by MLS GRID
- $599,0002 bd2 ba1.9k sqft800 W 8th Avenue #201, Denver, CO 80204For SaleMLS ID #6280625, Vivi Gloriod, eXp Realty, LLC. REcolorado as distributed by MLS GRID
- $805,0002 bd2 ba1.2k sqftSPIRE DENVER, Denver, CO 80202For SaleMLS ID #7097087, Mark Callaghan, Coldwell Banker Global Luxury Denver. REcolorado as distributed by MLS GRID
- $770,0002 bd2 ba1.5k sqftPromenade Lofts, Denver, CO 80202For SaleMLS ID #4188309, Kelly Zinke, Compass - Denver. REcolorado as distributed by MLS GRID
- $849,5002 bd2 ba1.1k sqft1735 Central Street #212, Denver, CO 80211For SaleMLS ID #2243979, Stephen Berg, 8z Real Estate. REcolorado as distributed by MLS GRID
- $635,0002 bd2 ba1.4k sqft2229 Blake Street #301, Denver, CO 80205For SaleMLS ID #7315826, Dominic Miller, Compass - Denver. REcolorado as distributed by MLS GRID
- $625,0001 bd2 ba1.1k sqftSteelbridge Lofts, Denver, CO 80202For SaleMLS ID #2673248, Stephen Berg, 8z Real Estate. REcolorado as distributed by MLS GRID
- $799,0003 bd2 ba1.9k sqftFranklin Lofts, Denver, CO 80202For SaleMLS ID #2725523, Brigette Modglin, Kentwood Real Estate City Properties. REcolorado as distributed by MLS GRID
- $799,0002 bd2 ba1.5k sqft1616 14th St #5B, Denver, CO 80202For Sale
 MLS ID #1062228, Jessica Northrop, Compass-Denver. IRES as distributed by MLS GRID
 - $749,0994 bd3 ba1.9k sqft1630 S Forest Street, Denver, CO 80222For SaleMLS ID #4249391, Andra Berzins, Keller Williams Integrity Real Estate LLC. REcolorado as distributed by MLS GRID
- $620,0002 bd2 ba1.4k sqft1050 Cherokee Street #301, Denver, CO 80204For SaleMLS ID #1614293, Trelora Realty Team, Trelora Realty, Inc.. REcolorado as distributed by MLS GRID
- $589,0002 bd2 ba1.2k sqft790 N Washington Street #1410, Denver, CO 80203For SaleMLS ID #8178277, Kassi Malkin, RE/MAX Momentum. REcolorado as distributed by MLS GRID
- $830,0002 bd2 ba1.7k sqftRocky Mountain Warehouse Lofts, Denver, CO 80202For SaleMLS ID #8204710, Theresa Lane, Real Broker, LLC DBA Real. REcolorado as distributed by MLS GRID
