Industrial elegance meets refined city living in this exceptional loft residence at Eighth Avenue Lofts. Perfectly positioned in Denver's coveted Lincoln Park / Santa Fe Arts District, this expansive 2-bedroom, 2-bath end unit offers a rare blend of architectural character, modern sophistication, and walkable urban convenience. Soaring ceilings, open-concept living spaces, and striking industrial details create a dramatic yet inviting atmosphere filled with natural light, while the thoughtfully designed layout provides flexibility for both elevated entertaining and everyday living. A private garage entry adds convenience and exclusivity rarely found in city residences, while the standout rooftop deck serves as a serene retreat above the city, perfect for morning coffee, sunset views, outdoor dining, or intimate gatherings under the Denver skyline. Located just moments from downtown Denver, renowned art galleries, local cafés, acclaimed restaurants, breweries, and cultural attractions, this home places you at the center of one of the city's most vibrant neighborhoods while maintaining a sense of privacy and retreat. Loft residences offering this combination of architectural character, abundant natural light, private outdoor living, garage access, and a premier Arts District location are increasingly difficult to find. This is a rare opportunity to experience an authentic urban lifestyle without compromising comfort, space, or style, making it a truly distinctive offering for those seeking timeless loft living in the heart of Denver.
For sale
Price cut: $26K (8/4)
$599,000
800 W 8th Avenue #201, Denver, CO 80204
2beds
1,911sqft
Condominium
Built in 1925
-- sqft lot
$584,200 Zestimate®
$313/sqft
$979/mo HOA
What's special
- 139 days
- 185
- 18
Zillow last checked:
Listing updated:
Listed by:
Vivi Gloriod 303-847-1868 vivi@teamvivi.com,
eXp Realty, LLC
Source: REcolorado as distributed by MLS GRID,MLS#: 6280625
Facts & features
Interior
Bedrooms & bathrooms
- Bedrooms: 2
- Bathrooms: 2
- Full bathrooms: 2
- Main level bathrooms: 2
- Main level bedrooms: 2
Bedroom
- Level: Main
- Area: 325 Square Feet
- Dimensions: 25 x 13
Bedroom
- Level: Main
- Area: 154 Square Feet
- Dimensions: 14 x 11
Bathroom
- Level: Main
Bathroom
- Level: Main
Dining room
- Level: Main
- Area: 156 Square Feet
- Dimensions: 13 x 12
Kitchen
- Level: Main
- Area: 144 Square Feet
- Dimensions: 12 x 12
Laundry
- Level: Main
Living room
- Level: Main
- Area: 323 Square Feet
- Dimensions: 19 x 17
Utility room
- Level: Main
Heating
- Forced Air, Natural Gas
Cooling
- Central Air
Appliances
- Included: Dishwasher, Disposal, Double Oven, Dryer, Microwave, Oven, Range, Refrigerator, Warming Drawer, Washer
- Laundry: In Unit
Features
- Built-in Features, Ceiling Fan(s), Eat-in Kitchen, Five Piece Bath, Granite Counters, Kitchen Island, Open Floorplan, Pantry, Primary Suite, Smoke Free, Solid Surface Counters, Stone Counters, Walk-In Closet(s)
- Flooring: Tile, Wood
- Has basement: No
- Number of fireplaces: 2
- Fireplace features: Living Room, Master Bedroom
- Common walls with other units/homes: End Unit,1 Common Wall
Interior area
- Total structure area: 1,911
- Total interior livable area: 1,911 sqft
- Finished area above ground: 1,911
Property
Parking
- Total spaces: 2
- Parking features: Concrete, Dry Walled, Heated Garage, Insulated Garage, Lighted, Oversized Door, Storage
- Attached garage spaces: 2
Features
- Levels: One
- Stories: 1
- Patio & porch: Covered, Deck, Rooftop
- Exterior features: Balcony
Details
- Parcel number: 503614092
- Zoning: C-MS-5
- Special conditions: Standard
Construction
Type & style
- Home type: Condo
- Architectural style: Contemporary,Mid-Century Modern
- Property subtype: Condominium
- Attached to another structure: Yes
Materials
- Brick
- Roof: Membrane
Condition
- Updated/Remodeled
- Year built: 1925
Utilities & green energy
- Sewer: Public Sewer
- Water: Public
- Utilities for property: Cable Available, Electricity Connected, Internet Access (Wired), Phone Connected
Community & HOA
Community
- Subdivision: Elmwood
HOA
- Has HOA: Yes
- Services included: Reserve Fund, Gas, Heat, Insurance, Maintenance Grounds, Maintenance Structure, Recycling, Security, Sewer, Snow Removal, Trash, Water
- HOA fee: $979 monthly
- HOA name: 8th Ave Lofts
- HOA phone: 720-627-9709
Location
- Region: Denver
Financial & listing details
- Price per square foot: $313/sqft
- Tax assessed value: $651,100
- Annual tax amount: $3,983
- Date on market: 6/12/2026
- Listing terms: Cash,Other
- Exclusions: Seller's Personal Property
- Ownership: Corporation/Trust
- Electric utility on property: Yes
Estimated market value
$584,200
$555,000 - $613,000
$2,936/mo
Price history
| Date | Event | Price |
|---|---|---|
| 8/4/2026 | Price change | $599,000-4.2%$313/sqft |
Source:  REcolorado as distributed by MLS GRID #6280625 Report a problem REcolorado as distributed by MLS GRID #6280625 Report a problem | ||
| 7/28/2026 | Price change | $625,000-7.4%$327/sqft |
Source: eXp Realty #6280625 Report a problem | ||
| 6/11/2026 | Listed for sale | $675,000+27.4%$353/sqft |
Source: REcolorado as distributed by MLS GRID #6280625 Report a problem | ||
| 4/20/2017 | Sold | $530,000$277/sqft |
Source: Public Record Report a problem | ||
Public tax history
| Year | Property taxes | Tax assessment |
|---|---|---|
| 2025 | $3,983 +2.2% | $45,910 -8.7% |
| 2024 | $3,897 +56% | $50,290 -6% |
| 2023 | $2,498 +3.6% | $53,480 +70.3% |
| 2022 | $2,412 -13.4% | $31,410 -2.8% |
| 2021 | $2,784 +2.9% | $32,320 -13.9% |
| 2020 | $2,706 -4.3% | $37,516 -0.7% |
| 2019 | $2,828 | $37,779 +3.4% |
| 2018 | $2,828 +0.3% | $36,550 |
| 2017 | $2,819 +21.8% | $36,550 +23.4% |
| 2016 | $2,314 +40.4% | $29,620 |
| 2015 | $1,648 0% | $29,620 +49.3% |
| 2014 | $1,649 | $19,840 |
Find assessor info on the county website
Monthly payment
Est. payment
Payment breakdown
Explore the cost of this home by adjusting the details. Changes won't be saved.Climate risks
Neighborhood: Lincoln Park
Nearby schools
Schools provided by the listing agent
- Elementary: Dora Moore
- Middle: Kepner
- High: West
- District: Denver 1
Source: REcolorado as distributed by MLS GRID. This data may not be complete. We recommend contacting the local school district to confirm school assignments for this home.
Similar homes
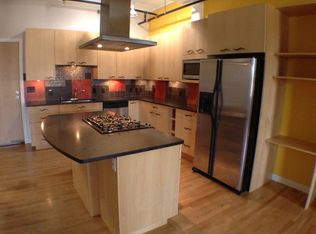
- $600,0002 bd2 ba1.3k sqft930 Acoma Street #204, Denver, CO 80204For Sale
 MLS ID #3462575, Thaddeus Howells, Compass - Denver. REcolorado as distributed by MLS GRID
 - $620,0002 bd2 ba1.4k sqft1050 Cherokee Street #301, Denver, CO 80204For Sale
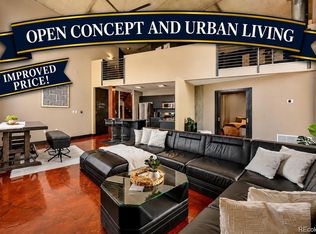 MLS ID #1614293, Trelora Realty Team, Trelora Realty, Inc.. REcolorado as distributed by MLS GRID
 - $550,0002 bd2 ba1.3k sqftResidences at Lawrence Street Center, Denver, CO 80204For Sale
 MLS ID #7752360, Regina Ortega, Ed Prather Real Estate. REcolorado as distributed by MLS GRID
 - $634,9004 bd4 ba1.4k sqft512 W 8th Avenue, Denver, CO 80204For Sale
 MLS ID #4817401, Darlyng Frias, Megastar Realty. REcolorado as distributed by MLS GRID
 - $589,0002 bd2 ba1.2k sqft790 N Washington Street #1410, Denver, CO 80203For SaleMLS ID #8178277, Kassi Malkin, RE/MAX Momentum. REcolorado as distributed by MLS GRID
- $585,0002 bd2 ba1.6k sqftPortofino Tower, Denver, CO 80203For SaleMLS ID #6247421, Vicki Wimberly, Coldwell Banker Realty 28. REcolorado as distributed by MLS GRID
- $569,0002 bd2 ba1.3k sqftIsbell Lofts Condos, Denver, CO 80202For SaleMLS ID #4037543, Mor Zucker, LIV Sotheby's International Realty. REcolorado as distributed by MLS GRID
- $588,0002 bd3 ba1.6k sqftChamberlin Heights, Denver, CO 80206For SaleMLS ID #7109363, Bill Maher, RE/MAX Professionals. REcolorado as distributed by MLS GRID
- $515,0002 bd2 ba1.3k sqft975 N Lincoln Street #6G, Denver, CO 80203For SaleMLS ID #5286588, Christina Claxton, Nookhaven Homes. REcolorado as distributed by MLS GRID
- $599,0002 bd2 ba1.2k sqftDakota Lofts, Denver, CO 80211For SaleMLS ID #7082863, Christopher Nowakiwsky, RE/MAX Professionals. REcolorado as distributed by MLS GRID
- $599,9502 bd2 ba1.5k sqft4737 Beach Court, Denver, CO 80211For SaleMLS ID #8886478, Lynda Chrisp, Coldwell Banker Realty 54. REcolorado as distributed by MLS GRID
- $550,0002 bd2 ba1.2k sqftParklane Condominiums, Denver, CO 80209For SaleMLS ID #8231029, Kathy McBane, Compass - Denver. REcolorado as distributed by MLS GRID
- $625,0002 bd2 ba1.6k sqft1025 E 17th Avenue #3, Denver, CO 80218For SaleMLS ID #8647755, Marco Randazzo, Serhant Colorado LLC. REcolorado as distributed by MLS GRID
- $699,0003 bd3 ba1.6k sqft3412 W 18th Ave, Denver, CO 80204For Sale
 MLS ID #1070636, Jonathan Loewenberg, Compass-Denver. IRES as distributed by MLS GRID
 - $549,0002 bd2 ba1.2k sqftSt Lukes Lofts, Denver, CO 80203For SaleMLS ID #1924052, Susan Miesen, Milehimodern. REcolorado as distributed by MLS GRID
- $615,0002 bd2 ba1.6k sqft2459 N Clarkson Street, Denver, CO 80205For SaleMLS ID #9724845, Doug Yetman, West and Main Homes Inc. REcolorado as distributed by MLS GRID
- $565,0002 bd4 ba1.4k sqft1269 Xavier Street, Denver, CO 80204For SaleMLS ID #5043199, Jason Dalbey, Real Broker, LLC DBA Real. REcolorado as distributed by MLS GRID
- $624,0003 bd2 ba1.5k sqftBlueprint, Denver, CO 80206For SaleMLS ID #7077929, Anna Centron, LIV Sotheby's International Realty. REcolorado as distributed by MLS GRID
- $799,0002 bd2 ba1.9k sqft1127 Auraria Parkway #302, Denver, CO 80204For SaleMLS ID #9364038, Ross Blahnik, Compass - Denver. REcolorado as distributed by MLS GRID
- $699,0002 bd2 ba1.9k sqftWindsor Castle, Denver, CO 80202For SaleMLS ID #9901033, Erich Slouf, Your Castle Real Estate Inc. REcolorado as distributed by MLS GRID
