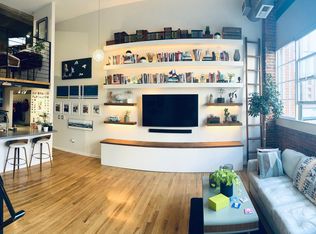
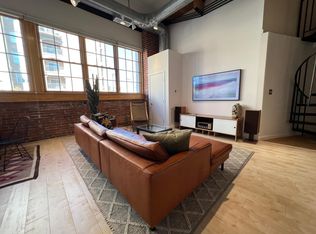
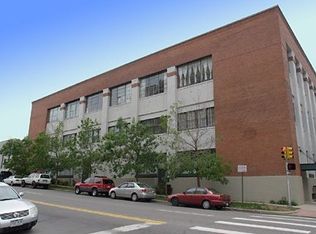
Welcome to a remarkable two story loft in the heart of Denver’s Golden Triangle where historic character meets elevated city living. Located in the iconic Cadillac Lofts, originally built as a Cadillac Motor Company service garage, this one bedroom, one bathroom residence blends preserved architectural history with refined modern updates.
Inside, soaring fifteen foot ceilings, exposed brick walls, and original hardwood flooring create a dramatic yet inviting atmosphere. Oversized industrial windows flood the home with natural light while framing beautiful views of the Denver skyline. A gas fireplace anchors the main living space, complemented by Restoration Hardware lighting and hardware throughout the home.
The thoughtfully designed kitchen features custom cabinetry, Caesarstone countertops, Becko appliances, and a spacious walk in pantry. A flexible secondary space offers endless possibilities and can easily function as a home office, dining area, or potential second bedroom.
Upstairs, the lofted bedroom provides a private retreat complete with a custom closet. Residents also enjoy access to the community rooftop deck, the perfect setting for grilling, entertaining, and taking in Colorado sunsets.
Additional highlights include two designated covered parking spaces, a private storage unit, and an in unit washer and dryer.
Situated moments from Denver’s best dining, shopping, and museums, with convenient access to major roadways, this residence offers an exceptional blend of historic charm, thoughtful design, and vibrant city living.
For all sale inquiries, please contact Delroy Gill at 303-803-0258 or delroy@refinedresidence.com
Listed for sale: MLS ID: 4332424
For rental applications and leasing information, please contact Melissa at 303-842-5250 or melissashannonkelly@gmail.com.
Listed for rent: MLS ID: 3334355
For sale
Price cut: $25K (6/24)
$625,000
1090 Cherokee Street #303, Denver, CO 80204
2beds
1,385sqft
Condominium
Built in 1920
-- sqft lot
$-- Zestimate®
$451/sqft
$647/mo HOA
What's special
- 169 days |
- 314 |
- 34 |
Zillow last checked:
Listing updated:
Listed by:
Delroy Gill 303-803-0258 delroy@refinedresidence.com,
LIV Sotheby's International Realty
Source: REcolorado as distributed by MLS GRID,MLS#: 4332424
Facts & features
Interior
Bedrooms & bathrooms
- Bedrooms: 2
- Bathrooms: 1
- Full bathrooms: 1
- Main level bathrooms: 1
- Main level bedrooms: 1
Bedroom
- Features: Primary Suite
- Level: Upper
Bedroom
- Features: Primary Suite
- Level: Main
Bathroom
- Level: Main
Family room
- Level: Main
Kitchen
- Level: Main
Laundry
- Level: Main
Living room
- Level: Main
Heating
- Electric, Natural Gas
Cooling
- Central Air
Appliances
- Included: Dishwasher, Dryer, Oven, Range Hood, Refrigerator, Self Cleaning Oven, Warming Drawer, Washer
- Laundry: In Unit
Features
- Built-in Features, Ceiling Fan(s), Eat-in Kitchen, Entrance Foyer, High Ceilings, Kitchen Island, Open Floorplan, Pantry, Smart Thermostat, Smoke Free, Solid Surface Counters, Walk-In Closet(s)
- Has basement: No
- Common walls with other units/homes: 2+ Common Walls
Interior area
- Total structure area: 1,385
- Total interior livable area: 1,385 sqft
- Finished area above ground: 1,385
Video & virtual tour
Property
Parking
- Total spaces: 2
- Parking features: Electric Vehicle Charging Station(s)
- Details: Reserved Spaces: 2
Features
- Levels: Two
- Stories: 2
- Exterior features: Balcony, Barbecue, Elevator, Lighting
Lot
- Features: Corner Lot, Historical District, Landscaped, Master Planned, Near Public Transit
Details
- Parcel number: 503703048
- Zoning: D-GT
- Special conditions: Standard
Construction
Type & style
- Home type: Condo
- Property subtype: Condominium
- Attached to another structure: Yes
Materials
- Brick, Cedar, Concrete, Stucco
- Roof: Composition,Wood
Condition
- Updated/Remodeled
- Year built: 1920
Utilities & green energy
- Sewer: Public Sewer
- Water: Public
Community & HOA
Community
- Security: Carbon Monoxide Detector(s), Secured Garage/Parking, Security Entrance, Security System, Smart Cameras, Smart Security System, Smoke Detector(s), Video Doorbell
- Subdivision: Golden Triangle
HOA
- Has HOA: Yes
- Amenities included: Bike Storage, Elevator(s), Parking, Security, Storage
- Services included: Reserve Fund, Exterior Maintenance w/out Roof, Gas, Irrigation, Maintenance Grounds, Maintenance Structure, Recycling, Security, Sewer, Trash, Water
- HOA fee: $647 monthly
- HOA name: Cherokee Lofts - Sopra Communities
- HOA phone: 720-432-4604
Location
- Region: Denver
Financial & listing details
- Price per square foot: $451/sqft
- Annual tax amount: $3,088
- Date on market: 3/12/2026
- Listing terms: Other
- Exclusions: Seller's Personal Property And Staging
- Ownership: Individual
Estimated market value
Not available
Estimated sales range
Not available
$2,698/mo
Price history
| Date | Event | Price |
|---|---|---|
| 8/7/2026 | Listed for rent | $2,500$2/sqft |
Source: REcolorado as distributed by MLS GRID #3334355 Report a problem | ||
| 6/24/2026 | Price change | $625,000-3.8%$451/sqft |
Source:  REcolorado as distributed by MLS GRID #4332424 Report a problem REcolorado as distributed by MLS GRID #4332424 Report a problem | ||
| 5/19/2026 | Price change | $649,999-3.7%$469/sqft |
Source: REcolorado as distributed by MLS GRID #4332424 Report a problem | ||
| 4/1/2026 | Price change | $675,000-2.9%$487/sqft |
Source: REcolorado as distributed by MLS GRID #4332424 Report a problem | ||
| 3/12/2026 | Listed for sale | $695,000+3.9%$502/sqft |
Source: REcolorado as distributed by MLS GRID #4332424 Report a problem | ||
| 4/12/2024 | Sold | $669,000-0.9%$483/sqft |
Source: REcolorado as distributed by MLS GRID #6208702 Report a problem | ||
| 3/19/2024 | Pending sale | $675,000$487/sqft |
Source: REcolorado as distributed by MLS GRID #6208702 Report a problem | ||
| 3/12/2024 | Price change | $675,000-2.2%$487/sqft |
Source: REcolorado as distributed by MLS GRID #6208702 Report a problem | ||
| 2/26/2024 | Price change | $690,000-4.8%$498/sqft |
Source: REcolorado as distributed by MLS GRID #6208702 Report a problem | ||
| 2/8/2024 | Listed for sale | $725,000-17.1%$523/sqft |
Source: REcolorado as distributed by MLS GRID #6208702 Report a problem | ||
| 12/20/2023 | Listing removed | -- |
Source: REcolorado as distributed by MLS GRID #6208702 Report a problem | ||
| 12/7/2023 | Listed for sale | $875,000$632/sqft |
Source: REcolorado as distributed by MLS GRID #6208702 Report a problem | ||
Public tax history
Tax history is unavailable.
Monthly payment
Est. payment
Payment breakdown
Explore the cost of this home by adjusting the details. Changes won't be saved.Climate risks
Neighborhood: Civic Center
Nearby schools
GreatSchools rating
- 4/10Dora Moore ECE - 8th Grade SchoolGrades: PK-8Distance: 1 mi
- 4/10West High SchoolGrades: 9-12Distance: 0.2 mi
- 1/10West Middle SchoolGrades: 6-8Distance: 0.2 mi
Schools provided by the listing agent
- Elementary: Dora Moore
- Middle: Strive Federal
- High: West
- District: Denver 1
Source: REcolorado as distributed by MLS GRID. This data may not be complete. We recommend contacting the local school district to confirm school assignments for this home.
- $354,3001 bd1 ba917 sqft1090 Cherokee St APT 201, Denver, CO 80204Off Market
- $350,600-- bd1 ba1k sqft1090 N Cherokee St APT 202, Denver, CO 80204Off Market
- $461,3001 bd1 ba1.2k sqft1090 N Cherokee St APT 204, Denver, CO 80204Off Market
- $536,9002 bd1 ba1.5k sqft1090 N Cherokee St APT 205, Denver, CO 80204Off Market
- $442,5001 bd1 ba1.3k sqft1090 N Cherokee St APT 206, Denver, CO 80204Off Market
- $481,5001 bd1 ba1.6k sqft1090 N Cherokee St APT 208, Denver, CO 80204Off Market
- $414,4001 bd1 ba1.1k sqft1090 Cherokee St APT 209, Denver, CO 80204Off Market
- $518,1002 bd2 ba1.4k sqft1090 N Cherokee St APT 210, Denver, CO 80204Off Market
A local agent can set up tours, give advice and negotiate with sellers.
Similar homes
- $630,0002 bd2 ba1.4k sqft1050 Cherokee Street #301, Denver, CO 80204For Sale
 MLS ID #1614293, Trelora Realty Team, Trelora Realty, Inc.. REcolorado as distributed by MLS GRID
 - $600,0002 bd2 ba1.3k sqft930 Acoma Street #204, Denver, CO 80204For Sale
 MLS ID #3462575, Thaddeus Howells, Compass - Denver. REcolorado as distributed by MLS GRID
 - $599,0002 bd2 ba1.9k sqft800 W 8th Avenue #201, Denver, CO 80204For Sale
 MLS ID #6280625, Vivi Gloriod, eXp Realty, LLC. REcolorado as distributed by MLS GRID
 - $515,0002 bd2 ba1.2k sqft1050 Cherokee Street #304, Denver, CO 80204For Sale
 MLS ID #7063576, Dylan Upton, The Agency - Denver. REcolorado as distributed by MLS GRID
 - $550,0002 bd2 ba1.2k sqft300 W 11th Avenue #10B, Denver, CO 80204For SaleMLS ID #2891055, Chase Huddleston, LIV Sotheby's International Realty. REcolorado as distributed by MLS GRID
- $600,0002 bd3 ba1.7k sqftWatermark, Denver, CO 80204For SaleMLS ID #7917208, Nicole Schroeder, LPT Realty. REcolorado as distributed by MLS GRID
- $625,0002 bd2 ba1.3k sqft1499 Blake St #4A, Denver, CO 80202For Sale
 MLS ID #1064003, Jenny Usaj, Usaj Realty. IRES as distributed by MLS GRID
 - $595,0002 bd2 ba1.6k sqftPortofino Tower, Denver, CO 80203For SaleMLS ID #6247421, Vicki Wimberly, Coldwell Banker Realty 28. REcolorado as distributed by MLS GRID
- $550,0002 bd2 ba1.1k sqft3225 Blake Street #20, Denver, CO 80205For SaleMLS ID #4586476, Denise Archuleta, Fathom Realty Colorado LLC. REcolorado as distributed by MLS GRID
- $490,0002 bd2 ba1.4k sqftBell Tower Lofts, Denver, CO 80203For SaleMLS ID #8226793, Siera Stevens, Resident Realty North Metro LLC. REcolorado as distributed by MLS GRID
- $650,0003 bd2 ba1.9k sqft1777 Larimer Street #1608, Denver, CO 80202For SaleMLS ID #8774152, Stuart Crowell, LIV Sotheby's International Realty. REcolorado as distributed by MLS GRID
- $625,0003 bd2 ba1.8k sqft300 S Lincoln Street, Denver, CO 80209For SaleMLS ID #7636266, Taylor Green, Milehimodern. REcolorado as distributed by MLS GRID
- $670,0002 bd2 ba1.4k sqft2229 Blake Street #501, Denver, CO 80205For SaleMLS ID #2764740, Elle Pappas, Thrive Real Estate Group. REcolorado as distributed by MLS GRID
- $679,0002 bd2 ba1.1k sqftCreekside, Denver, CO 80202For SaleMLS ID #5336705, Justin Rosenthal, Corcoran Perry & Co.. REcolorado as distributed by MLS GRID
- $530,0002 bd1 ba1.2k sqft2500 Walnut Street #312, Denver, CO 80205For SaleMLS ID #4920791, Garrett Smith, Streamline Property Group, Inc.. REcolorado as distributed by MLS GRID
- $599,0001 bd1 ba1.6k sqftEdbrooke Lofts, Denver, CO 80202For SaleMLS ID #5902326, Kim Dozier, Compass - Denver. REcolorado as distributed by MLS GRID
- $399,0001 bd1 ba917 sqftCadillac Lofts, Denver, CO 80204For SaleMLS ID #3341711, Kathryn Bartic, Keller Williams Integrity Real Estate LLC. REcolorado as distributed by MLS GRID
- $525,0002 bd2 ba1.3k sqftStevens School Condos, Denver, CO 80206For SaleMLS ID #3224243, Alexander Davidson, Your Castle Real Estate Inc. REcolorado as distributed by MLS GRID
- $499,0002 bd2 ba1.3k sqftWaterside Lofts Condos, Denver, CO 80202For SaleMLS ID #3612064, Andy Potarf, Redfin Corporation. REcolorado as distributed by MLS GRID
- $760,0002 bd2 ba1.6k sqftSTEELBRIDGE LOFTS, Denver, CO 80202For SaleMLS ID #4415392, Jenny Usaj, Usaj Realty. REcolorado as distributed by MLS GRID
