Skip main navigation
Sold for $525,000
  • $525,000

    550 E 12th Avenue #908, Denver, CO 80203

    2beds
    1,373sqft
    Condominium
    Built in 1967
    -- sqft lot
    $480,100 Zestimate®
    $382/sqft
    $2,677 Estimated rent

    Home value

    $480,100

    $451,000 - $509,000

    $2,677/mo

    Zestimate® history
    Loading
    Loading...

    Owner options

    List your home for rent

    $2,677/mo

    Rent Zestimate®

    Find your next renter with Zillow Rental Manager. Plus, with online applications, you can quickly screen prospective tenants – for free.

    Learn more

    $2,677/mo

    Rent Zestimate®

    Refinance and save

    $3,565/mo

    Est. payment

    Refinancing to a lower rate could help reduce your monthly payments and save thousands over the life of the loan.

    See today's rates

    $3,565/mo

    Est. payment

    Explore your selling options

    Work with a Zillow partner agent

    Leverage their expertise and Zillow's premium Showcase listings to get your home seen by more buyers.

    Get started

    List with your own agent

    Get your home in front of millions of buyers by listing it on Zillow.

    Learn how to do it

    Sell it yourself

    Take full control of how buyers see your home on Zillow by listing For Sale by Owner (FSBO).

    List your home

    What's special

    Private balconyWalk-in closetsAmazing penn square buildingPrivate guest suiteFitness centerCivic centerGorgeous city views
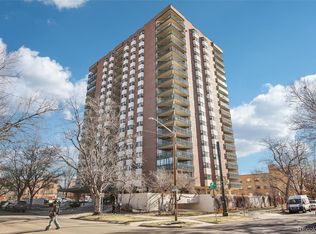
    Discover Urban Living at Its Best in Capitol Hill! This 2-bedroom, 2-bathroom condo on the 9th floor of the amazing Penn Square building is the epitome of low-maintenance living in a prime location. Just minutes from Cheesman Park, Congress Park, Civic Center, Trader Joe's, an array of dining choices, museums, the library and the Denver Botanic Gardens, you're sure always find things to do nearby. This well-maintained, secured-access building with on-site management offers fantastic amenities, including an outdoor heated pool, fitness center, clubhouse room with kitchen, community garden, BBQ grills, a gazebo and a spectacular indoor/outdoor rooftop area with walking path to take in the absolutely stunning 360-degree views of the mountains and city! Additionally, heat, trash, water and cleaning of the exterior windows twice a year is all included in the HOA dues. The property comes with a secure underground parking garage with an over-sized deeded parking space as well as a storage unit. With recent updates like new LVP flooring, carpet, and paint and added convenience with a washer/dryer hookup and a sleek new modern kitchen backsplash, you're sure to enjoy this place for years to come! Additionally, both bedrooms have walk-in closets, and the great room features a private balcony with gorgeous city views! Additional parking can be leased, and if you have extra guests visiting, there's a private guest suite available for rent for a nominal nightly fee. Embrace the urban life in this exceptional condo! Visit www.pennsquare.net for more information about the building.

    Zillow last checked:

    Listing updated:

    Listed by:

    THE ROWLEY GROUP 720-530-6749 info@therowleygroup.com,

    Coldwell Banker Realty 44,

    Heather Maddox 720-530-6749,

    Coldwell Banker Realty 44

    Bought with:

    Wendy Rowley, 040020602

    Coldwell Banker Realty 44

    Heather Maddox, 40032634

    Coldwell Banker Realty 44

    Source: REcolorado as distributed by MLS GRID,MLS#: 6458529MLS Logo

    Facts & features

    Interior

    Bedrooms & bathrooms
    • Bedrooms: 2
    • Bathrooms: 2
    • Full bathrooms: 2
    • Main level bathrooms: 2
    • Main level bedrooms: 2
    Primary bedroom
    • Level: Main
    Bedroom
    • Level: Main
    Bathroom
    • Level: Main
    Bathroom
    • Level: Main
    Dining room
    • Level: Main
    Great room
    • Level: Main
    Kitchen
    • Level: Main
    Laundry
    • Description: Laundry Hookup In Unit As Well As Laundry Room On 9th Floor
    • Level: Main
    Heating
    • Baseboard
    Cooling
    • Central Air
    Appliances
    • Included: Cooktop, Dishwasher, Microwave, Oven, Refrigerator
    • Laundry: Common Area, In Unit, Laundry Closet
    Features
    • Corian Counters, Entrance Foyer, High Speed Internet, No Stairs, Open Floorplan, Primary Suite, Smoke Free, Solid Surface Counters, Walk-In Closet(s)
    • Flooring: Carpet, Vinyl
    • Windows: Bay Window(s), Double Pane Windows, Window Coverings, Window Treatments
    • Has basement: No
    • Common walls with other units/homes: End Unit,1 Common Wall
    Interior area
    • Total structure area: 1,373
    • Total interior livable area: 1,373 sqft
    • Finished area above ground: 1,373

    Property

    Parking
    • Total spaces: 1
    • Parking features: Heated Garage, Oversized, Storage, Underground
    • Garage spaces: 1
    Features
    • Levels: One
    • Stories: 1
    • Entry location: Corridor Access
    • Patio & porch: Covered, Rooftop
    • Exterior features: Balcony, Barbecue, Garden, Gas Grill
    • Has view: Yes
    • View description: City, Mountain(s)
    Details
    • Parcel number: 503120102
    • Zoning: G-MU-5
    • Special conditions: Standard

    Construction

    Type & style
    • Home type: Condo
    • Architectural style: Contemporary
    • Property subtype: Condominium
    • Attached to another structure: Yes
    Materials
    • Brick
    • Roof: Concrete
    Condition
    • Updated/Remodeled
    • Year built: 1967

    Utilities & green energy

    • Sewer: Public Sewer

    Community & HOA

    Community
    • Security: 24 Hour Security, Key Card Entry, Secured Garage/Parking, Security Entrance, Smoke Detector(s)
    • Subdivision: Capitol Hill
    HOA
    • Has HOA: Yes
    • Amenities included: Bike Storage, Clubhouse, Coin Laundry, Elevator(s), Fitness Center, Front Desk, Garden Area, Management, Parking, Pool, Security, Storage
    • Services included: Reserve Fund, Heat, Insurance, Maintenance Grounds, Maintenance Structure, Recycling, Security, Sewer, Snow Removal, Trash, Water
    • HOA fee: $545 monthly
    • HOA name: LCM Property Management
    • HOA phone: 303-221-1117
    Location
    • Region: Denver

    Financial & listing details

    • Price per square foot: $382/sqft
    • Tax assessed value: $522,700
    • Annual tax amount: $2,433
    • Date on market: 11/4/2023
    • Listing terms: Cash,Conventional,FHA,VA Loan
    • Exclusions: Seller's Personal Property
    • Ownership: Individual

    Price history

    DateEventPrice
    2/26/2024Sold$525,000$382/sqft
    Source: REcolorado as distributed by MLS GRID #6458529 Report a problem
    1/19/2024Pending sale$525,000$382/sqft
    Source: REcolorado as distributed by MLS GRID #6458529 Report a problem
    1/17/2024Price change$525,000-2.4%$382/sqft
    Source: REcolorado as distributed by MLS GRID #6458529 Report a problem
    11/4/2023Listed for sale$538,000+88.8%$392/sqft
    Source: REcolorado as distributed by MLS GRID #6458529 Report a problem
    1/16/2007Sold$285,000+8.4%$208/sqft
    Source: Public Record Report a problem
    4/5/2004Sold$263,000$192/sqft
    Source: Public Record Report a problem

    Public tax history

    YearProperty taxesTax assessment
    2024$2,428 -0.2%$31,330 -8.8%
    2023$2,433 +3.6%$34,350 +12.3%
    2022$2,350 +1.1%$30,600 -2.8%
    2021$2,325 +2.9%$31,490 +0.5%
    2020$2,260 +2.4%$31,338 -0.7%
    2019$2,206 $31,558 +10.7%
    2018$2,206 +0.3%$28,520
    2017$2,200 -2.2%$28,520 -1%
    2016$2,250 +27.1%$28,800
    2015$1,771 0%$28,800 +35.1%
    2014$1,771 -5.2%$21,320
    2013$1,868 +17.9%$21,320 -4.1%
    2012$1,584 -1.1%$22,220 +0.9%
    2011$1,603 +2.2%$22,018 -8.5%
    2010$1,568 +3.8%$24,070
    2009$1,511 -0.2%$24,070 +6.4%
    2008$1,513 +16.4%$22,620
    2007$1,300 +1.1%$22,620 +16.5%
    2006$1,286 -8.2%$19,420
    2005$1,400 $19,420
    Find assessor info on the county website

    Neighborhood: Capitol Hill

    Nearby schools

    GreatSchools rating
    Schools provided by the listing agent
    • Elementary: Dora Moore
    • Middle: Morey
    • High: East
    • District: Denver 1

    Source: REcolorado as distributed by MLS GRID. This data may not be complete. We recommend contacting the local school district to confirm school assignments for this home.

    Get a cash offer in 3 minutes
    Find out how much your home could sell for in as little as 3 minutes with a no-obligation cash offer.
    Estimated market value
    $480,100
    Get a cash offer in 3 minutes
    Find out how much your home could sell for in as little as 3 minutes with a no-obligation cash offer.
    Estimated market value
    $480,100