Elevated city living in the heart of Cheesman Park. This chic, fully remodeled condo blends modern design with everyday comfort. The bright and inviting space has an open concept, seamlessly connecting the living, dining, and kitchen spaces. And this designer kitchen steals the show with sleek countertops, decorative glass tile backsplash, stainless steel appliances and contemporary cabinetry. Retreat to the generously sized bedroom featuring custom dual closets with massive storage and effortless organization. The beautifully remodeled bathroom features refined finishes and a crisp, elegant design. Just off the main living area, an oversized covered balcony – a rare and peaceful retreat in the middle of the city. Or head upstairs to soak in the sweeping Denver and mountain views from the many rooftop patios - this home delivers serenity at every turn. The amenity-rich secure building offers a gorgeous penthouse-level party room, an indoor heated rooftop pool surrounded by floor-to-ceiling windows, a sitting library retreat and multiple outdoor lounge areas. Also enjoy convenient laundry spaces, a dedicated storage unit and reserved carport exclusively for your residence. HOA includes it all including insurance, structure, water, heating/cooling, trash & recycling. Unbeatable location just steps from Cheesman Park, minutes to City Park, Congress Park, the stunning Denver Botanic Gardens and Denver’s best dining, shopping and entertainment. Urban sophistication. Park-side tranquility. The best of both worlds.
Sold for $315,000
$315,000
1200 Vine Street #4B, Denver, CO 80206
1beds
690sqft
Condominium
Built in 1963
-- sqft lot
$313,600 Zestimate®
$457/sqft
$1,547 Estimated rent
Home value
$313,600
$298,000 - $332,000
$1,547/mo
Zestimate® history
Owner options
List your home for rent
$1,547/mo
Rent Zestimate®
Find your next renter with Zillow Rental Manager. Plus, with online applications, you can quickly screen prospective tenants – for free.
$1,547/mo
Rent Zestimate®
Refinance and save
$2,455/mo
Est. payment
Refinancing to a lower rate could help reduce your monthly payments and save thousands over the life of the loan.
$2,455/mo
Est. payment
Explore your selling options
Work with a Zillow partner agent
Leverage their expertise and Zillow's premium Showcase listings to get your home seen by more buyers.
Get startedList with your own agent
Get your home in front of millions of buyers by listing it on Zillow.
Learn how to do itSell it yourself
Take full control of how buyers see your home on Zillow by listing For Sale by Owner (FSBO).
List your homeWhat's special
Contemporary cabinetryMultiple outdoor lounge areasChic fully remodeled condoStainless steel appliancesDecorative glass tile backsplashGenerously sized bedroomSleek countertops
Zillow last checked:
Listing updated:
Listed by:
Maya Harris 720-560-9155 Maya.Harris@cbrealty.com,
Coldwell Banker Realty 44
Bought with:
Tara Laventure, 100074142
Compass - Denver
Source: REcolorado as distributed by MLS GRID,MLS#: 9103285
Facts & features
Interior
Bedrooms & bathrooms
- Bedrooms: 1
- Bathrooms: 1
- 3/4 bathrooms: 1
- Main level bathrooms: 1
- Main level bedrooms: 1
Bedroom
- Description: Spacious, Light & Bright
- Level: Main
Bathroom
- Description: Fully Remodeled
- Level: Main
Dining room
- Description: Opens To Covered Balcony
- Level: Main
Family room
- Description: Open To Dining Room & Opens To Covered Balcony
- Level: Main
Kitchen
- Description: Fully Remodeled
- Level: Main
Heating
- Hot Water, Radiant Floor
Cooling
- Central Air
Appliances
- Included: Dishwasher, Disposal, Microwave, Refrigerator, Self Cleaning Oven
Features
- Ceiling Fan(s), Entrance Foyer, Granite Counters, No Stairs, Open Floorplan, Pantry, Smoke Free
- Flooring: Tile
- Windows: Window Coverings
- Has basement: No
- Common walls with other units/homes: End Unit
Interior area
- Total structure area: 690
- Total interior livable area: 690 sqft
- Finished area above ground: 690
Property
Parking
- Total spaces: 1
- Parking features: Carport
- Carport spaces: 1
Features
- Levels: One
- Stories: 1
- Patio & porch: Covered, Patio, Rooftop, Wrap Around
- Exterior features: Balcony, Elevator, Water Feature
- Pool features: Indoor
- Has view: Yes
- View description: City, Mountain(s)
Details
- Parcel number: 502118106
- Zoning: G-MU-12
- Special conditions: Standard
Construction
Type & style
- Home type: Condo
- Architectural style: Mid-Century Modern
- Property subtype: Condominium
- Attached to another structure: Yes
Materials
- Brick, Other
- Roof: Concrete
Condition
- Updated/Remodeled
- Year built: 1963
Utilities & green energy
- Sewer: Public Sewer
- Water: Public
- Utilities for property: Cable Available, Electricity Connected, Phone Connected
Community & HOA
Community
- Security: Carbon Monoxide Detector(s), Security Entrance, Smoke Detector(s)
- Subdivision: Cheesman Park
HOA
- Has HOA: Yes
- Amenities included: Clubhouse, Elevator(s), Front Desk, Management, Pool, Storage
- Services included: Heat, Insurance, Maintenance Grounds, Maintenance Structure, Recycling, Sewer, Snow Removal, Trash, Water
- HOA fee: $642 monthly
- HOA name: 1200 Vine Condominium Owners
- HOA phone: 303-333-0473
Location
- Region: Denver
Financial & listing details
- Price per square foot: $457/sqft
- Annual tax amount: $1,590
- Date on market: 3/6/2026
- Listing terms: Cash,Conventional,FHA
- Exclusions: Seller's Personal Property
- Ownership: Individual
- Electric utility on property: Yes
Price history
| Date | Event | Price |
|---|---|---|
| 4/20/2026 | Sold | $315,000-3.1%$457/sqft |
Source:  REcolorado as distributed by MLS GRID #9103285 Report a problem REcolorado as distributed by MLS GRID #9103285 Report a problem | ||
| 3/20/2026 | Pending sale | $325,000$471/sqft |
Source: REcolorado as distributed by MLS GRID #9103285 Report a problem | ||
| 3/6/2026 | Listed for sale | $325,000$471/sqft |
Source: REcolorado as distributed by MLS GRID #9103285 Report a problem | ||
Public tax history
Tax history is unavailable.
Neighborhood: Cheesman Park
Nearby homes
- $386,4002 bd2 ba950 sqft1200 N Vine St APT 2G, Denver, CO 80206Off Market
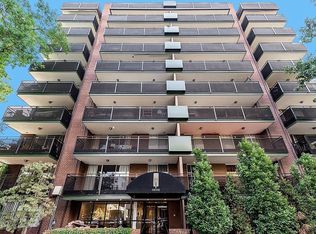
- $262,2001 bd1 ba694 sqft1200 Vine St APT 2A, Denver, CO 80206Off Market
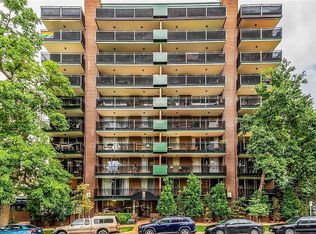
- $379,0002 bd2 ba918 sqft1200 Vine St APT 2F, Denver, CO 80206For Sale

- $399,9951 bd1 ba720 sqft1200 Vine St APT 5E, Denver, CO 80206Sold
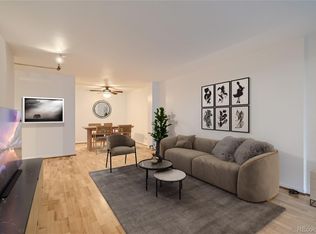
- $427,5002 bd2 ba918 sqft1200 Vine St #7C, Denver, CO 80206Sold
- $324,5001 bd1 ba616 sqft1200 Vine St APT 7E, Denver, CO 80206Sold
- $375,0001 bd1 ba690 sqft1200 Vine St APT 5B, Denver, CO 80206Sold
- $299,0001 bd1 ba690 sqft1200 Vine St APT 3B, Denver, CO 80206For Sale
Nearby schools
GreatSchools rating
- 10/10Bromwell Elementary SchoolGrades: PK-5Distance: 0.9 mi
- 9/10Morey Middle SchoolGrades: 6-8Distance: 0.8 mi
- 8/10East High SchoolGrades: 9-12Distance: 0.5 mi
Schools provided by the listing agent
- Elementary: Bromwell
- Middle: Morey
- High: East
- District: Denver 1
Source: REcolorado as distributed by MLS GRID. This data may not be complete. We recommend contacting the local school district to confirm school assignments for this home.
Get a cash offer in 3 minutes
Find out how much your home could sell for in as little as 3 minutes with a no-obligation cash offer.
Estimated market value
$313,600
Get a cash offer in 3 minutes
Find out how much your home could sell for in as little as 3 minutes with a no-obligation cash offer.
Estimated market value
$313,600
- Colorado
- Denver County
- Denver
- 80206
- Cheesman Park
- 1200 Vine Street Unit 4B
Nearby cities
Nearby neighborhoods
Nearby zip codes
Other Denver Topics
