Skip main navigation
Sold for $437,500
  • $437,500

    1515 E 9th Avenue #310, Denver, CO 80218

    1beds
    1,194sqft
    Condominium
    Built in 1923
    -- sqft lot
    $433,500 Zestimate®
    $366/sqft
    $2,209 Estimated rent

    Home value

    $433,500

    $412,000 - $460,000

    $2,209/mo

    Zestimate® history
    Loading
    Loading...

    Owner options

    List your home for rent

    $2,209/mo

    Rent Zestimate®

    Find your next renter with Zillow Rental Manager. Plus, with online applications, you can quickly screen prospective tenants – for free.

    Learn more

    $2,209/mo

    Rent Zestimate®

    Refinance and save

    $3,023/mo

    Est. payment

    Refinancing to a lower rate could help reduce your monthly payments and save thousands over the life of the loan.

    See today's rates

    $3,023/mo

    Est. payment

    Explore your selling options

    Work with a Zillow partner agent

    Leverage their expertise and Zillow's premium Showcase listings to get your home seen by more buyers.

    Get started

    List with your own agent

    Get your home in front of millions of buyers by listing it on Zillow.

    Learn how to do it

    Sell it yourself

    Take full control of how buyers see your home on Zillow by listing For Sale by Owner (FSBO).

    List your home

    What's special

    Original art deco detailsJuliet balconiesGas stoveStained glassWall of windowsLarge main living spaceWalk in closet
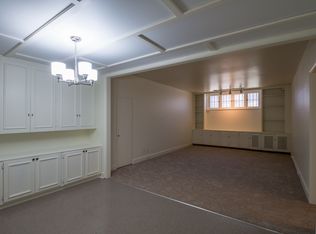
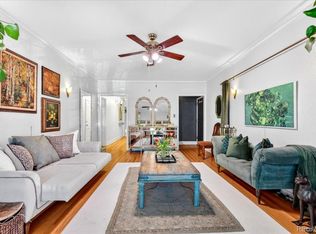
    Nestled just steps from the lush lawns and walking paths of Cheesman Park, The Waldman is a timeless architectural gem that blends historic charm with refined sophistication. Built in 1923 by prestigious Denver architects Fisher & Fisher, this European-inspired condominium features original Art Deco details — including soaring ceilings, wide hallways, stained glass, and Juliet balconies — all woven seamlessly into modern, thoughtfully upgraded living spaces. Condo 310 has been freshly painted and has beautiful hardwood floors throughout. The large main living space has a wood burning fireplace and a wall of windows. In addition, the dining area is very spacious and could also be used as a bright office area. There are new Quartz countertops in the large kitchen with island seating, a gas stove and a pantry. Four new ceiling fans have been put in. The primary bedroom is spacious with a walk in closet and a row of storage space/closet area in the hallway. A smaller bonus room could be used for office, workout, extra closet, etc. This is a lovely condo waiting for its next owners to enjoy or maybe as an investment for someone. It has a successful rental history. It is walking distance to the Denver Botanic Gardens, top dining, shopping, and cultural hotspots. With its storied past and vibrant present, The Waldman offers a rare opportunity to live in a piece of Denver’s architectural heritage — beautifully preserved, yet thoroughly contemporary.

    Zillow last checked:

    Listing updated:

    Listed by:

    Corinna Bandemer 720-530-8660 Corinna.bandemer@compass.com,

    Compass - Denver

    Bought with:

    Jill Horch, 100067704

    Thrive Real Estate Group

    Source: REcolorado as distributed by MLS GRID,MLS#: 4972802MLS Logo

    Facts & features

    Interior

    Bedrooms & bathrooms
    • Bedrooms: 1
    • Bathrooms: 1
    • Full bathrooms: 1
    • Main level bathrooms: 1
    • Main level bedrooms: 1
    Bedroom
    • Level: Main
    Bathroom
    • Level: Main
    Dining room
    • Level: Main
    Kitchen
    • Level: Main
    Living room
    • Level: Main
    Office
    • Level: Main
    Heating
    • Hot Water
    Cooling
    • None
    Appliances
    • Included: Cooktop, Dishwasher, Disposal, Microwave, Oven, Refrigerator, Self Cleaning Oven
    • Laundry: Common Area
    Features
    • Ceiling Fan(s), Elevator, Entrance Foyer, Kitchen Island, Open Floorplan, Pantry, Quartz Counters, Walk-In Closet(s)
    • Flooring: Tile, Wood
    • Has basement: No
    • Number of fireplaces: 1
    • Fireplace features: Wood Burning
    • Common walls with other units/homes: 2+ Common Walls
    Interior area
    • Total structure area: 1,194
    • Total interior livable area: 1,194 sqft
    • Finished area above ground: 1,194

    Property

    Parking
    • Total spaces: 1
    • Details: Off Street Spaces: 1
    Accessibility
    • Accessibility features: Accessible Approach with Ramp
    Features
    • Levels: One
    • Stories: 1
    • Exterior features: Elevator, Garden
    • Fencing: Partial
    Lot
    • Features: Landscaped
    Details
    • Parcel number: 502301042
    • Zoning: G-MU-3
    • Special conditions: Standard

    Construction

    Type & style
    • Home type: Condo
    • Property subtype: Condominium
    • Attached to another structure: Yes
    Materials
    • Brick, Stucco
    • Foundation: Concrete Perimeter
    • Roof: Spanish Tile,Tar/Gravel
    Condition
    • Updated/Remodeled
    • Year built: 1923

    Utilities & green energy

    • Sewer: Public Sewer
    • Water: Public
    • Utilities for property: Cable Available, Electricity Connected, Phone Available

    Community & HOA

    Community
    • Security: Key Card Entry, Security Entrance
    • Subdivision: Capitol Hill
    HOA
    • Has HOA: Yes
    • Amenities included: Bike Storage, Coin Laundry, Elevator(s), Laundry, Storage
    • Services included: Electricity, Gas, Heat, Insurance, Maintenance Grounds, Maintenance Structure, Snow Removal, Trash, Water
    • HOA fee: $465 monthly
    • HOA name: Evernest
    • HOA phone: 720-458-6484
    Location
    • Region: Denver

    Financial & listing details

    • Price per square foot: $366/sqft
    • Tax assessed value: $497,600
    • Annual tax amount: $2,349
    • Date on market: 11/14/2025
    • Listing terms: Cash,Conventional,FHA
    • Exclusions: Sellers Personal Property
    • Ownership: Individual
    • Electric utility on property: Yes
    • Road surface type: Paved

    Price history

    DateEventPrice
    2/12/2026Sold$437,500-7.9%$366/sqft
    Source: REcolorado as distributed by MLS GRID #4972802 Report a problem
    1/29/2026Pending sale$475,000$398/sqft
    Source: REcolorado as distributed by MLS GRID #4972802 Report a problem
    11/14/2025Listed for sale$475,000+46.2%$398/sqft
    Source: REcolorado as distributed by MLS GRID #4972802 Report a problem
    8/6/2025Listing removed$2,400$2/sqft
    Source: Zillow Rentals Report a problem
    6/26/2025Price change$2,400-1.8%$2/sqft
    Source: Zillow Rentals Report a problem
    5/24/2025Listed for rent$2,445+1.9%$2/sqft
    Source: Zillow Rentals Report a problem
    7/23/2023Listing removed--
    Source: Zillow Rentals Report a problem
    6/9/2023Listed for rent$2,400+20.3%$2/sqft
    Source: Zillow Rentals Report a problem
    11/24/2021Listing removed--
    Source: Zillow Rental Network Premium Report a problem
    11/8/2021Listed for rent$1,995$2/sqft
    Source: Zillow Rental Network Premium Report a problem
    6/28/2021Listing removed--
    Source: Zillow Rental Network Premium Report a problem
    6/21/2021Price change$1,995-2.4%$2/sqft
    Source: Zillow Rental Network Premium Report a problem
    6/14/2021Price change$2,045-2.4%$2/sqft
    Source: Zillow Rental Network Premium Report a problem
    5/26/2021Price change$2,095-4.6%$2/sqft
    Source: Zillow Rental Network Premium Report a problem
    4/20/2021Price change$2,195-2.2%$2/sqft
    Source: Zillow Rental Network Premium Report a problem
    4/12/2021Price change$2,245-0.2%$2/sqft
    Source: Zillow Rental Network Premium Report a problem
    2/12/2021Listed for rent$2,250$2/sqft
    Source: Zillow Rental Network Premium Report a problem
    10/20/2016Sold$325,000+47.7%$272/sqft
    Source: Public Record Report a problem
    4/13/2004Sold$220,000+30.2%$184/sqft
    Source: Public Record Report a problem
    6/29/1998Sold$169,000$142/sqft
    Source: Public Record Report a problem

    Public tax history

    YearProperty taxesTax assessment
    2024$2,298 -0.8%$29,660 -9.1%
    2023$2,316 +3.6%$32,640 +12.1%
    2022$2,236 +7%$29,120 -2.8%
    2021$2,089 +2.9%$29,960 +6.4%
    2020$2,031 +3.7%$28,157 -0.7%
    2019$1,958 $28,354 +12%
    2018$1,958 +0.3%$25,310
    2017$1,952 +1%$25,310 +2.3%
    2016$1,933 +21.7%$24,740
    2015$1,588 0%$24,740 +29.4%
    2014$1,589 $19,120
    Find assessor info on the county website

    Neighborhood: Cheesman Park

    Nearby schools

    GreatSchools rating
    Schools provided by the listing agent
    • Elementary: Dora Moore
    • Middle: Morey
    • High: East
    • District: Denver 1

    Source: REcolorado as distributed by MLS GRID. This data may not be complete. We recommend contacting the local school district to confirm school assignments for this home.

    Get a cash offer in 3 minutes
    Find out how much your home could sell for in as little as 3 minutes with a no-obligation cash offer.
    Estimated market value
    $433,500
    Get a cash offer in 3 minutes
    Find out how much your home could sell for in as little as 3 minutes with a no-obligation cash offer.
    Estimated market value
    $433,500