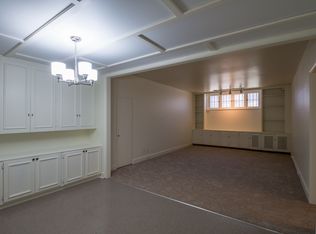
The Waldman is a 1923 historic landmark building seconds from Cheesman Park designed by renowned architects Fisher & Fisher. This European-inspired architectural gem features high ceilings, chandeliers, wide hallways, stained glass, two secure entries, and a secret garden-like courtyard at its heart. Fixtures, sconces, and paintings throughout are original 1920s imports from Italy. This meticulously cared-for 3 bedroom, 1 bathroom end unit has been refurbished and modernized by its architect owner while preserving its character at every turn. The large, sun-filled living room features a Juliet balcony. Every light fixture has been hand-selected for the space and conveys with the sale. Natural wood blinds are included on all windows. The charming kitchen offers black-and-white linoleum floors, 2026-refurbished vintage cabinets, refinished tile countertops, a gas range, reverse osmosis water filtration system, new garbage disposal and dishwasher, re-enameled sink, and two large pantry storage spaces. A rare "smoking shaft" 5-foot ventilation window provides excellent whole-unit ventilation. The full bath features original refinished beveled subway tile, a refinished cast iron soaking tub, one of a kind stained-glass window, classic milk glass lighting, and fully modernized plumbing for this part of the building's bathroom stack, which allows for washer/dryer hookups. Additional stained-glass windows appear throughout the freshly painted condo, which also offers generously sized closets. The building's boiler, in-unit radiators, and elevator have all been recently serviced. Dedicated additional locked storage for #114, building laundry, and bike storage are included. A parking space is available to rent. The HOA covers all utilities except internet. Located in the coveted Cheesman Park neighborhood with easy access to the park, dining, groceries, and public transit.
Sold for $524,000
Zillow last checked:
Listing updated:
Bought with:
Lauren Jensen, 100066878
milehimodern - Boulder
Source: REcolorado as distributed by MLS GRID,MLS#: 8158150
Price history
| Date | Event | Price |
|---|---|---|
| 6/30/2026 | Sold | $524,000$390/sqft |
Source:  REcolorado as distributed by MLS GRID #8158150 Report a problem REcolorado as distributed by MLS GRID #8158150 Report a problem | ||
| 6/8/2026 | Pending sale | $524,000$390/sqft |
Source: REcolorado as distributed by MLS GRID #8158150 Report a problem | ||
| 6/3/2026 | Price change | $524,000-1.7%$390/sqft |
Source: REcolorado as distributed by MLS GRID #8158150 Report a problem | ||
| 4/29/2026 | Listed for sale | $533,000+5.1%$397/sqft |
Source: REcolorado as distributed by MLS GRID #8158150 Report a problem | ||
| 5/4/2022 | Sold | $507,000+38.7%$378/sqft |
Source: Public Record Report a problem | ||
| 5/24/2021 | Listing removed | -- |
Source: Zillow Rental Manager Report a problem | ||
| 5/13/2021 | Price change | $2,700-10%$2/sqft |
Source: Zillow Rental Manager Report a problem | ||
| 5/9/2021 | Price change | $3,000-3.2%$2/sqft |
Source: Zillow Rental Manager Report a problem | ||
| 5/7/2021 | Price change | $3,100-6.1%$2/sqft |
Source: Zillow Rental Manager Report a problem | ||
| 5/5/2021 | Price change | $3,300-5.7%$2/sqft |
Source: Zillow Rental Manager Report a problem | ||
| 5/3/2021 | Listed for rent | $3,500$3/sqft |
Source: Zillow Rental Manager Report a problem | ||
| 9/12/2016 | Sold | $365,500+1.7%$272/sqft |
Source: Public Record Report a problem | ||
| 5/20/2016 | Sold | $359,500-2.6%$268/sqft |
Source: Public Record Report a problem | ||
| 4/19/2016 | Pending sale | $369,000$275/sqft |
Source: LIV Sotheby's International Realty #4341236 Report a problem | ||
| 4/14/2016 | Listed for sale | $369,000+90.7%$275/sqft |
Source: LIV Sotheby's International Realty #4341236 Report a problem | ||
| 11/4/1999 | Sold | $193,500$144/sqft |
Source: Public Record Report a problem | ||



Get a cash offer in 3 minutes
Find out how much your home could sell for in as little as 3 minutes with a no-obligation cash offer.
Estimated market value
$522,200
