Step into a piece of Denver's rich history with this stunning condo nestled within the iconic Waldman. Dating back a century, this architectural gem stands as a testament to Denver's enduring allure and boasts a legacy steeped in charm and character. This condo is a meticulously kept two bed, two bath sanctuary, where vintage charm seamlessly blends with contemporary convenience.
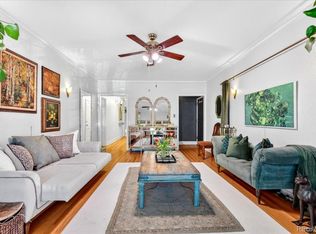
As you step inside from the bustle of Cap Hill, you are greeted with warm natural light and views of Cheesman Park right out your windows. For privacy, the included Shoji screens will shield you from view while still allowing light to pass through. Original details such as the windows, high ceilings, hardwood floors, and wide hallways will remind you of the buildings history throughout the unit.
The fully remodeled modern kitchen is adorned with sleek cabinets, quartz countertops, modern appliances, a pantry closet, and a thoughtful layout. The primary bedroom has windows on the east and south with views of the park and the private Waldman courtyard. The secondary bedroom (non-conforming) is spacious and has an attached RARE powder room where the closet would be. The formal dining room has large windows and plenty of space to entertain for special occasions. There are two spacious closets in the hallway and the unit comes with a storage closet (#25) in the buildings basement.
The Waldman lower level is where you’ll find the laundry room, bike storage, courtyard entrance, trash room, mail, and additional storage lockers for rent. There is secure access (key/code/fob) at all entrances, along with a entrance ramp (Humboldt) and elevator for easy access. The deeded parking space (Letter I) is located in a secured underground garage across 9th Ave to the south. It is located underneath the Del Prado but is owned and solely used by the Waldman and its residents.
Units at the Waldman rarely hit the market, so now is your chance to own a piece of Denver’s history!
Sold for $539,000
Street View
Zillow last checked:
Listing updated:
Bought with:
Emily Grunfeld, 40043607
RE/MAX of Boulder
Source: REcolorado as distributed by MLS GRID,MLS#: 2678367
Price history
| Date | Event | Price |
|---|---|---|
| 10/25/2024 | Sold | $539,000-2%$423/sqft |
Source:  REcolorado as distributed by MLS GRID #2678367 Report a problem REcolorado as distributed by MLS GRID #2678367 Report a problem | ||
| 9/27/2024 | Pending sale | $550,000$431/sqft |
Source: REcolorado as distributed by MLS GRID #2678367 Report a problem | ||
| 9/24/2024 | Price change | $550,000-3.5%$431/sqft |
Source: REcolorado as distributed by MLS GRID #2678367 Report a problem | ||
| 9/13/2024 | Price change | $570,000-4.2%$447/sqft |
Source: REcolorado as distributed by MLS GRID #2678367 Report a problem | ||
| 8/28/2024 | Price change | $595,000-1.7%$467/sqft |
Source: REcolorado as distributed by MLS GRID #2678367 Report a problem | ||
| 8/23/2024 | Price change | $605,000-3.2%$475/sqft |
Source: REcolorado as distributed by MLS GRID #2678367 Report a problem | ||
| 8/6/2024 | Price change | $624,990-2.3%$490/sqft |
Source: REcolorado as distributed by MLS GRID #2678367 Report a problem | ||
| 6/13/2024 | Listed for sale | $640,000+109.2%$502/sqft |
Source: REcolorado as distributed by MLS GRID #2678367 Report a problem | ||
| 12/10/2004 | Sold | $306,000$240/sqft |
Source: Public Record Report a problem | ||


Get a cash offer in 3 minutes
Find out how much your home could sell for in as little as 3 minutes with a no-obligation cash offer.
Estimated market value
$531,100
