IMPROVED PRICE! Experience the perfect blend of historic character and modern style in this one-of-a-kind Uptown condo, ideally situated in one of Denver’s most walkable neighborhoods. Just steps from Restaurant Row on 17th Avenue, Colfax entertainment, local coffee shops, music venues, parks, and public transit, you’ll love having the best of the city right outside your door.
Inside, natural light fills the inviting living space, complemented by beautiful original hardwood floors that showcase the home’s timeless charm. French doors lead to a versatile flex room that easily functions as a home office, guest bedroom, fitness space, or creative studio. The kitchen is super efficient and has plenty of storage for every day living. Take the cool spiral staircase downstairs to the massive primary bedroom with its own entrance!
This unique residence offers thoughtful features throughout, including three private entrances, an oversized bathroom, generous closet space with custom shelving, newer windows, and ceiling fans for year-round comfort.
Step outside and discover a peaceful courtyard surrounded by mature landscaping, colorful flowers, and lush greenery—an ideal retreat for morning coffee, evening relaxation, or entertaining friends.
Additional highlights include two reserved off-street parking space plus one city-issued residential street parking permits. Emerson Park Condos offers a true neighborhood feel with a friendly, self-managed HOA where owners take pride in maintaining the community through seasonal landscaping and annual cleanup events. HOA dues include heat, water, sewer, trash, exterior insurance, fully laundry facility, and grounds maintenance.
If you’re searching for a home with personality, community, and an unbeatable central Denver location, this Uptown gem is one you won’t want to miss.
For sale
Price cut: $20.9K (9/17)
$229,000
1528 N Emerson Street #2, Denver, CO 80218
2beds
841sqft
Condominium
Built in 1947
-- sqft lot
$-- Zestimate®
$272/sqft
$423/mo HOA
What's special
- 99 days
- 629
- 61
Zillow last checked:
Listing updated:
Listed by:
Dylan Lario 303-931-3039 dylan@lariorealestate.com,
Coldwell Banker Realty 56
Source: REcolorado as distributed by MLS GRID,MLS#: 8344949
Facts & features
Interior
Bedrooms & bathrooms
- Bedrooms: 2
- Bathrooms: 1
- Full bathrooms: 1
- Main level bathrooms: 1
- Main level bedrooms: 1
Bedroom
- Level: Main
Bedroom
- Level: Basement
Bathroom
- Level: Main
Bonus room
- Level: Main
Kitchen
- Level: Main
Heating
- Baseboard
Cooling
- Air Conditioning-Room
Appliances
- Included: Dishwasher, Disposal, Oven, Refrigerator
- Laundry: Common Area
Features
- Ceiling Fan(s), Eat-in Kitchen, Smoke Free
- Flooring: Carpet, Wood
- Basement: Finished,Walk-Out Access
- Common walls with other units/homes: 2+ Common Walls
Interior area
- Total structure area: 841
- Total interior livable area: 841 sqft
- Finished area above ground: 631
- Finished area below ground: 210
Video & virtual tour
Property
Parking
- Total spaces: 3
- Details: Reserved Spaces: 3
Features
- Levels: Two
- Stories: 2
- Entry location: Corridor Access
- Exterior features: Gas Grill
Details
- Parcel number: 235425054
- Zoning: G-RO-3
- Special conditions: Standard
Construction
Type & style
- Home type: Condo
- Property subtype: Condominium
- Attached to another structure: Yes
Materials
- Brick
- Roof: Rolled/Hot Mop
Condition
- Year built: 1947
Utilities & green energy
- Electric: 110V
- Sewer: Public Sewer
- Water: Public
- Utilities for property: Cable Available
Community & HOA
Community
- Security: Security Entrance, Smoke Detector(s)
- Subdivision: Uptown
HOA
- Has HOA: Yes
- Amenities included: Coin Laundry
- Services included: Heat, Insurance, Maintenance Grounds, Maintenance Structure, Sewer, Snow Removal, Trash, Water
- HOA fee: $423 monthly
- HOA name: LMC Property Management
- HOA phone: 303-221-1117
Location
- Region: Denver
Financial & listing details
- Price per square foot: $272/sqft
- Tax assessed value: $346,500
- Annual tax amount: $1,869
- Date on market: 7/12/2026
- Listing terms: Cash,Conventional,FHA,VA Loan
- Exclusions: Personal Property
- Ownership: Individual
- Electric utility on property: Yes
- Road surface type: Paved
Estimated market value
Not available
Estimated sales range
Not available
Not available
Price history
| Date | Event | Price |
|---|---|---|
| 9/17/2026 | Price change | $229,000-8.4%$272/sqft |
Source:  REcolorado as distributed by MLS GRID #8344949 Report a problem REcolorado as distributed by MLS GRID #8344949 Report a problem | ||
| 8/24/2026 | Listed for sale | $249,900$297/sqft |
Source: REcolorado as distributed by MLS GRID #8344949 Report a problem | ||
| 8/20/2026 | Pending sale | $249,900$297/sqft |
Source: REcolorado as distributed by MLS GRID #8344949 Report a problem | ||
| 8/5/2026 | Price change | $249,900-4.7%$297/sqft |
Source: REcolorado as distributed by MLS GRID #8344949 Report a problem | ||
| 7/12/2026 | Listed for sale | $262,200-11.1%$312/sqft |
Source: REcolorado as distributed by MLS GRID #8344949 Report a problem | ||
| 10/22/2018 | Sold | $295,000-1.7%$351/sqft |
Source: Public Record Report a problem | ||
| 10/8/2018 | Pending sale | $300,000$357/sqft |
Source: LIV Sotheby's International Realty #4350227 Report a problem | ||
| 9/25/2018 | Price change | $300,000-4.8%$357/sqft |
Source: LIV Sotheby's International Realty #4350227 Report a problem | ||
| 9/4/2018 | Price change | $315,000-6%$375/sqft |
Source: LIV Sotheby's International Realty #4350227 Report a problem | ||
| 7/25/2018 | Listed for sale | $335,000+45.7%$398/sqft |
Source: LIV Sotheby's International Realty #4350227 Report a problem | ||
| 10/13/2015 | Sold | $230,000+43.8%$273/sqft |
Source: Public Record Report a problem | ||
| 7/18/2014 | Sold | $160,000+4.6%$190/sqft |
Source: Public Record Report a problem | ||
| 9/14/2012 | Listing removed | $152,900$182/sqft |
Source: Real Living #1095143 Report a problem | ||
| 5/22/2012 | Listed for sale | $152,900+25.3%$182/sqft |
Source: Colorado Real Estate Associates, LLC #1095143 Report a problem | ||
| 1/11/2010 | Sold | $122,000-18.1%$145/sqft |
Source: Public Record Report a problem | ||
| 9/4/2005 | Sold | $149,000+16.4%$177/sqft |
Source: Public Record Report a problem | ||
| 9/18/2000 | Sold | $128,000+34.7%$152/sqft |
Source: Public Record Report a problem | ||
| 1/6/2000 | Sold | $95,000$113/sqft |
Source: Public Record Report a problem | ||
Public tax history
| Year | Property taxes | Tax assessment |
|---|---|---|
| 2025 | $1,491 +2.2% | $24,430 +29.8% |
| 2024 | $1,458 +0.9% | $18,820 -13.3% |
| 2023 | $1,446 +3.6% | $21,710 +19.4% |
| 2022 | $1,395 +6.5% | $18,180 -2.8% |
| 2021 | $1,310 +2.9% | $18,700 +5.8% |
| 2020 | $1,274 -5.1% | $17,668 -0.7% |
| 2019 | $1,342 | $17,791 +2.5% |
| 2018 | $1,342 +0.3% | $17,350 |
| 2017 | $1,338 +41.2% | $17,350 +43% |
| 2016 | $948 +61.4% | $12,130 |
| 2015 | $587 0% | $12,130 +71.6% |
| 2014 | $587 -18.8% | $7,070 -30.3% |
| 2012 | $724 -4.8% | $10,150 |
| 2011 | $760 -4.4% | $10,150 -11.1% |
| 2009 | $795 -0.2% | $11,420 -4.1% |
| 2008 | $797 +16.9% | $11,910 |
| 2007 | $682 +1.1% | $11,910 +17% |
| 2006 | $674 -5.3% | $10,180 |
| 2005 | $712 | $10,180 |
Find assessor info on the county website
Monthly payment
Est. payment
Payment breakdown
Explore the cost of this home by adjusting the details. Changes won't be saved.Climate risks
Neighborhood: North Capitol Hill
Nearby schools
Schools provided by the listing agent
- Elementary: Whittier E-8
- Middle: Bruce Randolph
- High: East
- District: Denver 1
Source: REcolorado as distributed by MLS GRID. This data may not be complete. We recommend contacting the local school district to confirm school assignments for this home.
- $215,2002 bd1 ba659 sqft1528 N Emerson St APT 1, Denver, CO 80218Off Market

- $221,6001 bd1 ba659 sqft1528 N Emerson St APT 3, Denver, CO 80218Off Market
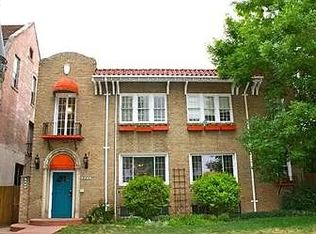
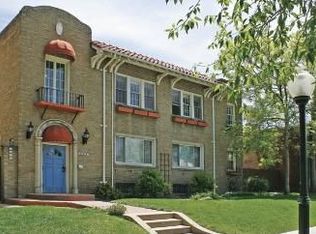
- $219,8002 bd1 ba631 sqft1528 N Emerson St APT 4, Denver, CO 80218Off Market
- $216,5002 bd1 ba531 sqft1528 N Emerson St APT 5, Denver, CO 80218Off Market
Similar homes
- $227,9002 bd2 ba785 sqftEmerson Court, Denver, CO 80218For Sale

 MLS ID #3585717, Mike Kooij, Altos Realty Advisors, Inc.. REcolorado as distributed by MLS GRID
 - $240,0001 bd1 ba728 sqftThe Riviera, Denver, CO 80218For Sale
 MLS ID #2034480, Gautam Sachania, HomeSmart Realty. REcolorado as distributed by MLS GRID
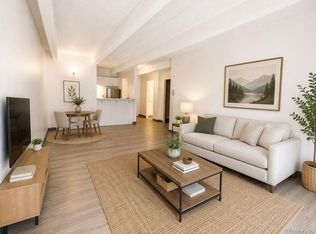
 - $230,0001 bd1 ba719 sqft1265 Race Street #208, Denver, CO 80206For Sale
 MLS ID #5557905, Patricia Neppell, Swan Realty Corp. REcolorado as distributed by MLS GRID
 - $235,0001 bd1 ba632 sqftMaitland Lofts, Denver, CO 80202For Sale
 MLS ID #9872447, Brent Hilvitz, Redesigned Realty. REcolorado as distributed by MLS GRID
 - $299,9002 bd1 ba937 sqft1175 N Emerson Street #202, Denver, CO 80218For SaleMLS ID #6043716, Alice Wolters, Remingo. REcolorado as distributed by MLS GRID
- $220,0002 bd1 ba820 sqftPark Central Condos, Denver, CO 80220For SaleMLS ID #2461253, Natalya Tardif, HomeSmart. REcolorado as distributed by MLS GRID
- $215,0002 bd2 ba948 sqft8335 Fairmount Drive #11-203, Denver, CO 80247For SaleMLS ID #8423261, Shannon Elliott, LoKation Real Estate. REcolorado as distributed by MLS GRID
- $240,0001 bd1 ba567 sqftPearl Park Condos, Denver, CO 80203For SaleMLS ID #2880390, Stephanie Morrison, MY Denver Real Estate. REcolorado as distributed by MLS GRID
- $215,0001 bd1 ba545 sqft799 Dahlia Street #503, Denver, CO 80220For SaleMLS ID #8753545, Elizabeth Bordeaux, Usaj Realty. REcolorado as distributed by MLS GRID
- $199,0002 bd1 ba772 sqft1265 Elizabeth Street #207, Denver, CO 80206For SaleMLS ID #5716556, David Babineaux, Coldwell Banker Realty 24. REcolorado as distributed by MLS GRID
- $215,0002 bd2 ba969 sqftOak Park, Denver, CO 80247For SaleMLS ID #8418673, Tim Emery, Renters Warehouse. REcolorado as distributed by MLS GRID
- $190,0001 bd1 ba550 sqft1130 N Pennsylvania Street #202, Denver, CO 80203For SaleMLS ID #6165876, Whitney Nichols, Crocker Realty, LLC. REcolorado as distributed by MLS GRID
- $218,0002 bd2 ba776 sqft2929 W Floyd Avenue #323, Denver, CO 80236For SaleMLS ID #3309741, Shannon Johnson, The Agency - Denver. REcolorado as distributed by MLS GRID
- $239,0001 bd1 ba816 sqftBrooks Tower, Denver, CO 80202For SaleMLS ID #9327191, Mark Trenka, Century 21 Trenka Real Estate. REcolorado as distributed by MLS GRID
- $274,0002 bd1 ba684 sqft2450 N Ogden Street, Denver, CO 80205For SaleMLS ID #7110026, Eric Welch, HomeSmart. REcolorado as distributed by MLS GRID
- $210,0002 bd2 ba1.2k sqft615 S Alton Way #7D, Denver, CO 80247For SaleMLS ID #6917227, LaShon Carter, Corcoran Perry & Co.. REcolorado as distributed by MLS GRID
- $274,0001 bd1 ba615 sqft500 E 11th Avenue #205, Denver, CO 80203For SaleMLS ID #2036295, Luis Ovalle Sosa, LoKation Real Estate. REcolorado as distributed by MLS GRID
- $239,0002 bd1 ba853 sqft9510 E Florida Avenue #3058, Denver, CO 80247For SaleMLS ID #5483003, Kyle Kadavy, Keller Williams Preferred Realty. REcolorado as distributed by MLS GRID
- $200,0001 bd2 ba555 sqftJosephine Condos, Denver, CO 80210For SaleMLS ID #5059617, Matt Bryant, Bryant and Company LLC. REcolorado as distributed by MLS GRID
