Skip main navigation
Sold for $375,000
  • $375,000

    2829 W Irvington Place, Denver, CO 80219

    3beds
    1,405sqft
    Single Family Residence
    Built in 1910
    6,098.4 Square Feet Lot
    $468,800 Zestimate®
    $267/sqft
    $2,581 Estimated rent

    Home value

    $468,800

    $436,000 - $502,000

    $2,581/mo

    Zestimate® history
    Loading
    Loading...

    Owner options

    List your home for rent

    $2,581/mo

    Rent Zestimate®

    Find your next renter with Zillow Rental Manager. Plus, with online applications, you can quickly screen prospective tenants – for free.

    Learn more

    $2,581/mo

    Rent Zestimate®

    Refinance and save

    $2,181/mo

    Est. payment

    Refinancing to a lower rate could help reduce your monthly payments and save thousands over the life of the loan.

    See today's rates

    $2,181/mo

    Est. payment

    Explore your selling options

    Work with a Zillow partner agent

    Leverage their expertise and Zillow's premium Showcase listings to get your home seen by more buyers.

    Get started

    List with your own agent

    Get your home in front of millions of buyers by listing it on Zillow.

    Learn how to do it

    Sell it yourself

    Take full control of how buyers see your home on Zillow by listing For Sale by Owner (FSBO).

    List your home

    What's special

    Newer boilerPrimary suiteFormal dining roomEat in kitchenMud roomFinished living spaceEasy access to entertainment
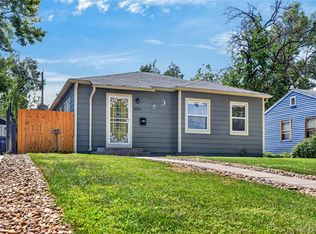
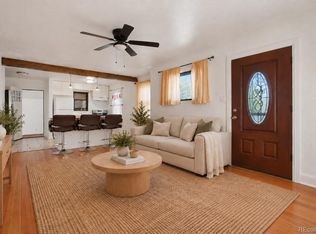
    Welcome to this great opportunity in Valverde! This charming 3-bedroom, 2-bathroom home boasts hardwood floors throughout much of the home and features a finished basement with a bonus room, perfect for a variety of uses. Don't miss the finished living space just off the laundry/mud room, which adds versatility to the home, allowing for additional living space/ non-conforming bedroom/study or entertaining area. Primary Suite offers an ensuite 3/4 bath. Additional full tiled bath for the secondary bedrooms and guests. Eat in Kitchen with tile flooring also includes all appliances, making moving in a breeze. Formal Dining Room with plenty of natural light is perfect for entertaining. Enjoy cozy evenings by the wood-burning fireplace, creating a warm and inviting atmosphere in the spacious great room. Situated on a large lot, this property offers a shed with electrical, providing ample storage space for your outdoor equipment or hobby needs. The newer boiler ensures efficient heating during the colder months. Conveniently located just 8 minutes away from the vibrant South Broadway area and downtown Denver, and only 5 minutes from 6th Ave and I-25, this home provides easy access to entertainment, dining, and commuting routes. Don't miss out on the chance to transform this awesome property into your new home. Seize this opportunity to invest in Valverde and make it your own!

    Zillow last checked:

    Listing updated:

    Listed by:

    Kim Kronenberger 303-809-4390 kim@thekronenbergerteam.com,

    RE/MAX Professionals

    Bought with:

    Jorge Hernandez, 100086256

    JPAR Modern Real Estate

    Source: REcolorado as distributed by MLS GRID,MLS#: 9340160MLS Logo

    Facts & features

    Interior

    Bedrooms & bathrooms
    • Bedrooms: 3
    • Bathrooms: 2
    • Full bathrooms: 1
    • 3/4 bathrooms: 1
    • Main level bathrooms: 2
    • Main level bedrooms: 3
    Primary bedroom
    • Description: Primary Bedroom With Private 3/4 Bath
    • Level: Main
    • Area: 240 Square Feet
    • Dimensions: 16 x 15
    Bedroom
    • Description: Spacious Secondary Bedroom
    • Level: Main
    • Area: 208 Square Feet
    • Dimensions: 13 x 16
    Bedroom
    • Description: Secondary Bedroom
    • Level: Main
    • Area: 90 Square Feet
    • Dimensions: 9 x 10
    Primary bathroom
    • Description: Private Updated 3/4 Primary Bath
    • Level: Main
    • Area: 32 Square Feet
    • Dimensions: 8 x 4
    Bathroom
    • Description: Shared Full Bath
    • Level: Main
    • Area: 60 Square Feet
    • Dimensions: 15 x 4
    Bonus room
    • Description: Non-Conforming Bedroom/Study/Game Room/Rec Room
    • Level: Basement
    • Area: 196 Square Feet
    • Dimensions: 14 x 14
    Bonus room
    • Description: Non Conforming Bedroom/Study/Game Room/Secondary Living Room
    • Level: Main
    • Area: 192 Square Feet
    • Dimensions: 12 x 16
    Dining room
    • Description: Formal Dining Area
    • Level: Main
    • Area: 100 Square Feet
    • Dimensions: 10 x 10
    Great room
    • Description: Wood Burning Fireplace/Hardwood Floors
    • Level: Main
    • Area: 315 Square Feet
    • Dimensions: 15 x 21
    Kitchen
    • Description: Tile Floor, All Appliances Included
    • Level: Main
    • Area: 150 Square Feet
    • Dimensions: 10 x 15
    Laundry
    • Description: Mud Room/Laundry Area
    • Level: Main
    • Area: 112 Square Feet
    • Dimensions: 7 x 16
    Heating
    • Hot Water
    Cooling
    • Has cooling: Yes
    Appliances
    • Included: Dishwasher, Disposal, Dryer, Range, Refrigerator, Washer
    • Laundry: In Unit
    Features
    • Ceiling Fan(s), High Speed Internet, Open Floorplan, Primary Suite, Smoke Free
    • Flooring: Carpet, Tile, Wood
    • Windows: Window Coverings
    • Basement: Crawl Space,Interior Entry,Partial
    • Number of fireplaces: 1
    • Fireplace features: Great Room, Wood Burning Stove
    Interior area
    • Total structure area: 1,405
    • Total interior livable area: 1,405 sqft
    • Finished area above ground: 1,341
    • Finished area below ground: 64

    Property

    Parking
    • Total spaces: 5
    • Parking features: Carport
    • Carport spaces: 1
    Features
    • Levels: One
    • Stories: 1
    • Patio & porch: Front Porch
    • Exterior features: Dog Run, Private Yard, Rain Gutters
    • Fencing: Full
    Lot
    • Size: 6,098 sqft
    • Features: Level
    Details
    • Parcel number: 508503009
    • Special conditions: Standard

    Construction

    Type & style
    • Home type: SingleFamily
    • Property subtype: Single Family Residence
    Materials
    • Frame, Wood Siding
    • Foundation: Slab
    • Roof: Composition
    Condition
    • Fixer
    • Year built: 1910

    Utilities & green energy

    • Electric: 220 Volts
    • Sewer: Public Sewer
    • Utilities for property: Cable Available, Electricity Connected, Internet Access (Wired), Natural Gas Connected, Phone Available

    Community & neighborhood

    Security
    • Security features: Carbon Monoxide Detector(s), Smoke Detector(s)
    Location
    • Region: Denver
    • Subdivision: Valverde

    Other

    Other facts
    • Listing terms: Cash,Conventional
    • Ownership: Individual

    Price history

    DateEventPrice
    4/18/2024Sold$375,000$267/sqft
    Source: REcolorado as distributed by MLS GRID #9340160 Report a problem
    3/23/2024Pending sale$375,000$267/sqft
    Source: REcolorado as distributed by MLS GRID #9340160 Report a problem
    3/20/2024Listed for sale$375,000+153.4%$267/sqft
    Source: REcolorado as distributed by MLS GRID #9340160 Report a problem
    7/2/2010Sold$148,000+124.5%$105/sqft
    Source: Public Record Report a problem
    3/18/2010Sold$65,911-5.8%$47/sqft
    Source: Public Record Report a problem
    1/23/2010Listed for sale$70,000$50/sqft
    Source: MB Denver Colorado Realty #843957 Report a problem
    11/21/2009Listing removed$70,000$50/sqft
    Source: RE/MAX Alliance #749725 Report a problem
    9/13/2009Listed for sale$70,000$50/sqft
    Source: RE/MAX Alliance #749725 Report a problem
    7/10/2009Listing removed$70,000$50/sqft
    Source: foreclosure.com Report a problem
    5/18/2009Listed for sale$70,000$50/sqft
    Source: Listhub #749725 Report a problem
    3/18/2009Listing removed$70,000$50/sqft
    Source: foreclosure.com Report a problem
    3/8/2009Listed for sale$70,000-60.8%$50/sqft
    Source: foreclosure.com Report a problem
    7/15/2002Sold$178,500$127/sqft
    Source: Public Record Report a problem

    Public tax history

    YearProperty taxesTax assessment
    2024$2,056 +11.7%$26,530 -10%
    2023$1,840 +3.6%$29,490 +27.4%
    2022$1,777 +7.8%$23,140 -2.8%
    2021$1,649 +2.9%$23,810 +7.2%
    2020$1,602 +53.1%$22,215 -0.7%
    2019$1,047 $22,371 +65.3%
    2018$1,047 +0.3%$13,530
    2017$1,044 +28.6%$13,530 +30.2%
    2016$812 +21.3%$10,390
    2015$669 0%$10,390 +28.9%
    2014$670 -22.7%$8,060
    2013$867 +17.9%$8,060 -21.8%
    2012$735 +1.4%$10,310
    2011$725 +2.2%$10,310 -5.3%
    2010$709 -4.4%$10,890
    2009$742 -0.2%$10,890 -2%
    2008$743 -14.5%$11,110
    2007$870 +1.1%$11,110 -14.5%
    2006$860 -3.1%$12,990
    2005$887 +14.3%$12,990 -8.3%
    2003$776 +1.9%$14,160 +9.2%
    2002$762 $12,970 +33.3%
    2001-- $9,730

    Find assessor info on the county website

    Neighborhood: Valverde

    Nearby schools

    GreatSchools rating
    Schools provided by the listing agent
    • Elementary: Barnum
    • Middle: KIPP Sunshine Peak Academy
    • High: West Leadership
    • District: Denver 1

    Source: REcolorado as distributed by MLS GRID. This data may not be complete. We recommend contacting the local school district to confirm school assignments for this home.

    Get a cash offer in 3 minutes
    Find out how much your home could sell for in as little as 3 minutes with a no-obligation cash offer.
    Estimated market value
    $468,800
    Get a cash offer in 3 minutes
    Find out how much your home could sell for in as little as 3 minutes with a no-obligation cash offer.
    Estimated market value
    $468,800