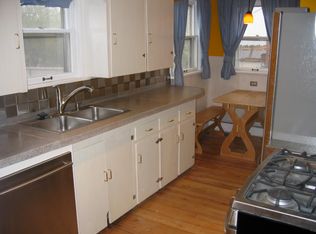
Welcome home to this beautifully reimagined 1940s bungalow, where timeless character meets modern living in one of Denver’s most sought-after neighborhoods - Sloan's Lake. Filled with natural light from abundant windows, this charming 2-bedroom, 1-bath home showcases gleaming hardwood floors throughout and features a beautifully remodeled bathroom with a modern shower, a thoughtfully remodeled kitchen with sleek white quartz countertops, stainless steel appliances, and clean contemporary finishes that make everyday living effortless. A private driveway accommodates two vehicles . A versatile detached one-car garage, transformed into an ideal flex space perfect for a home office, creative workspace, or additional storage. Step outside to your own fully fenced backyard retreat, complete with low-maintenance turf, room for summer barbecues, and plenty of space for pets to play. A locked storage shed provides even more convenience. The location is simply exceptional. Nestled just minutes from downtown Denver, you’ll enjoy the best of urban living with a neighborhood feel. Stroll to Sloan’s Lake to enjoy its scenic walking trail, paddleboarding, kayaking, and parks. Nearby, the vibrant 32nd & Lowell district offers an outstanding collection of local cafes, boutiques, restaurants, breweries, and neighborhood favorites, creating a truly walkable lifestyle that’s hard to match. Whether you’re searching for your first home, a stylish city retreat, this turnkey bungalow offers the perfect blend of classic charm, modern updates, flexible living space, and an unbeatable location.
Accepting backups
$525,000
2530 Meade Street, Denver, CO 80211
2beds
723sqft
Single Family Residence
Built in 1946
4,500 Square Feet Lot
$-- Zestimate®
$726/sqft
$-- HOA
What's special
- 77 days
- 58
- 2
Zillow last checked:
Listing updated:
Listed by:
Anne Dresser Kocur 303-893-3200 ADresser@LivSothebysRealty.com,
LIV Sotheby's International Realty
Source: REcolorado as distributed by MLS GRID,MLS#: 4561243
Facts & features
Interior
Bedrooms & bathrooms
- Bedrooms: 2
- Bathrooms: 1
- 3/4 bathrooms: 1
- Main level bathrooms: 1
- Main level bedrooms: 2
Bedroom
- Description: Spacious Bedroom, Hardwood Floors, Light And Bright
- Level: Main
- Area: 81 Square Feet
- Dimensions: 9 x 9
Bedroom
- Description: Spacious Bedroom, Hardwood Floors, Light And Bright
- Level: Main
- Area: 120 Square Feet
- Dimensions: 12 x 10
Bathroom
- Description: Updated 3/4 Bathroom With Stunning Tile Work
- Level: Main
Family room
- Description: Light & Bright Family Room, Wood Floors, Canned Lighting.
- Level: Main
- Area: 176 Square Feet
- Dimensions: 16 x 11
Kitchen
- Description: Updated Kitchen With "l" Shaped Breakfast Bar, Quartz Countertops, Stainless Steel Appliances, Ship Lap Accent Wall.
- Level: Main
- Area: 117 Square Feet
- Dimensions: 9 x 13
Laundry
- Description: Laundry Closet In The Kitchen
- Level: Main
Heating
- Forced Air, Natural Gas
Cooling
- Central Air
Appliances
- Included: Dishwasher, Dryer, Microwave, Oven, Refrigerator, Washer
- Laundry: Laundry Closet
Features
- Eat-in Kitchen, No Stairs, Open Floorplan, Quartz Counters
- Flooring: Tile, Wood
- Has basement: No
Interior area
- Total structure area: 723
- Total interior livable area: 723 sqft
- Finished area above ground: 723
Video & virtual tour
Property
Parking
- Total spaces: 1
- Parking features: Dry Walled, Insulated Garage, Lighted
- Attached garage spaces: 1
Features
- Levels: One
- Stories: 1
- Patio & porch: Patio
- Exterior features: Private Yard
- Fencing: Full
Lot
- Size: 4,500 Square Feet
- Features: Landscaped, Many Trees
Details
- Parcel number: 231101006
- Zoning: U-SU-C
- Special conditions: Standard
Construction
Type & style
- Home type: SingleFamily
- Property subtype: Single Family Residence
Materials
- Cement Siding, Stucco
- Roof: Composition
Condition
- Updated/Remodeled
- Year built: 1946
Utilities & green energy
- Sewer: Public Sewer
- Water: Public
Community & HOA
Community
- Subdivision: Sloans Lake
HOA
- Has HOA: No
Location
- Region: Denver
Financial & listing details
- Price per square foot: $726/sqft
- Tax assessed value: $723,700
- Annual tax amount: $3,903
- Date on market: 8/4/2026
- Listing terms: Cash,Conventional,Other
- Exclusions: Tenants Personal Property.
- Ownership: Individual
- Road surface type: Paved
Estimated market value
Not available
Estimated sales range
Not available
Not available
Price history
| Date | Event | Price |
|---|---|---|
| 9/9/2026 | Pending sale | $525,000$726/sqft |
Source:  REcolorado as distributed by MLS GRID #4561243 Report a problem REcolorado as distributed by MLS GRID #4561243 Report a problem | ||
| 8/4/2026 | Listed for sale | $525,000+12.9%$726/sqft |
Source: REcolorado as distributed by MLS GRID #4561243 Report a problem | ||
| 10/5/2024 | Listing removed | $2,900$4/sqft |
Source: Zillow Rentals Report a problem | ||
| 9/13/2024 | Listed for rent | $2,900+11.5%$4/sqft |
Source: Zillow Rentals Report a problem | ||
| 1/24/2022 | Listing removed | -- |
Source: Zillow Rental Manager Report a problem | ||
| 1/16/2022 | Listed for rent | $2,600$4/sqft |
Source: Zillow Rental Manager Report a problem | ||
| 5/7/2018 | Sold | $465,000-2.1%$643/sqft |
Source: Public Record Report a problem | ||
| 4/18/2018 | Pending sale | $475,000$657/sqft |
Source: A Better Way Realty #7643530 Report a problem | ||
| 4/14/2018 | Price change | $475,000-3.1%$657/sqft |
Source: A Better Way Realty #7643530 Report a problem | ||
| 4/5/2018 | Listed for sale | $490,000+40%$678/sqft |
Source: A Better Way Realty #7643530 Report a problem | ||
| 2/13/2018 | Sold | $350,000-12.5%$484/sqft |
Source: Public Record Report a problem | ||
| 1/17/2018 | Pending sale | $400,000$553/sqft |
Source: ERA New Age #4633843 Report a problem | ||
| 1/16/2018 | Listed for sale | $400,000$553/sqft |
Source: ERA New Age #4633843 Report a problem | ||
| 1/16/2018 | Pending sale | $400,000$553/sqft |
Source: ERA New Age #4633843 Report a problem | ||
| 1/15/2018 | Listed for sale | $400,000$553/sqft |
Source: ERA New Age #4633843 Report a problem | ||
| 1/13/2018 | Pending sale | $400,000$553/sqft |
Source: ERA New Age #4633843 Report a problem | ||
| 10/27/2017 | Listed for sale | $400,000$553/sqft |
Source: ERA New Age #4633843 Report a problem | ||
Public tax history
| Year | Property taxes | Tax assessment |
|---|---|---|
| 2025 | $3,384 +2.2% | $51,020 +19.4% |
| 2024 | $3,310 +16.6% | $42,720 -6.8% |
| 2023 | $2,839 +3.6% | $45,840 +28.4% |
| 2022 | $2,740 +10.1% | $35,700 -2.8% |
| 2021 | $2,489 +2.9% | $36,720 +9.5% |
| 2020 | $2,419 +17.3% | $33,541 -0.7% |
| 2019 | $2,063 | $33,775 +26.7% |
| 2018 | $2,063 +0.3% | $26,660 |
| 2017 | $2,056 +4% | $26,660 +5.3% |
| 2016 | $1,978 +40.9% | $25,320 |
| 2015 | $1,404 0% | $25,320 +49.7% |
| 2014 | $1,405 -4.9% | $16,910 |
| 2013 | $1,477 +17.9% | $16,910 -3.8% |
| 2012 | $1,253 +13.5% | $17,570 |
| 2011 | $1,104 +2.2% | $17,570 +6% |
| 2010 | $1,080 +2.9% | $16,580 |
| 2009 | $1,050 -0.2% | $16,580 +5.5% |
| 2008 | $1,052 +122.5% | $15,720 |
| 2007 | $473 -49.4% | $15,720 +11.3% |
| 2006 | $935 -0.4% | $14,120 |
| 2005 | $938 +20.8% | $14,120 -5.7% |
| 2003 | $777 +1.9% | $14,980 +15.4% |
| 2002 | $763 | $12,980 +28.6% |
| 2001 | -- | $10,090 |
Find assessor info on the county website
Monthly payment
Est. payment
Payment breakdown
Explore the cost of this home by adjusting the details. Changes won't be saved.Climate risks
Neighborhood: Sloan Lake
Nearby schools
Schools provided by the listing agent
- Elementary: Brown
- Middle: Lake
- High: North
- District: Denver 1
Source: REcolorado as distributed by MLS GRID. This data may not be complete. We recommend contacting the local school district to confirm school assignments for this home.


Similar homes
- $550,0003 bd1 ba963 sqft2001 W 46th Avenue, Denver, CO 80211For Sale
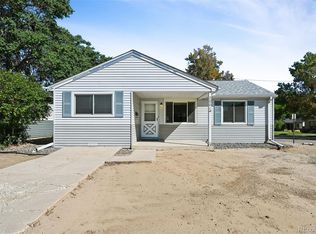
 MLS ID #2066410, Karen Brown, LoKation Real Estate. REcolorado as distributed by MLS GRID
 - $425,0002 bd1 ba758 sqft4410 Raritan Street, Denver, CO 80211For Sale
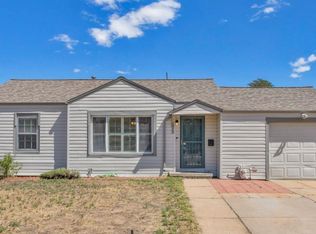 MLS ID #4378736, Mary Hopson, Compass - Denver. REcolorado as distributed by MLS GRID
 - $530,0003 bd2 ba1k sqft3040 Grape Street, Denver, CO 80207For Sale
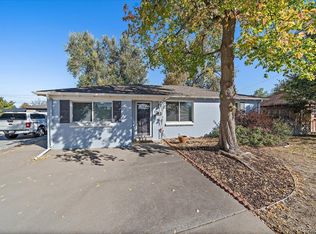 MLS ID #7861726, Doug Gaeta, Compass - Denver. REcolorado as distributed by MLS GRID
 - $489,5003 bd2 ba1k sqft825 S Decatur Street, Denver, CO 80219For Sale
 MLS ID #9079408, Douglas Frueh, Equity Colorado Real Estate. REcolorado as distributed by MLS GRID
 - $480,0002 bd1 ba760 sqft5247 Quitman St, Denver, CO 80212For Sale
 MLS ID #1068185, Ryan Bass, Compass - Boulder. IRES as distributed by MLS GRID
 - $530,0003 bd1 ba1k sqft2340 S Newton Street, Denver, CO 80219For SaleMLS ID #9924624, Michael Dwyer, Michael Dwyer. REcolorado as distributed by MLS GRID
- $339,0002 bd1 ba636 sqft4527 W 3rd Avenue, Denver, CO 80219For SaleMLS ID #1860482, Gerard Langhuoth, Guide Real Estate. REcolorado as distributed by MLS GRID
- $460,0002 bd1 ba792 sqft929 Yates Street, Denver, CO 80204For SaleMLS ID #6093636, Lydia Creasey, RE/MAX Alliance - Olde Town. REcolorado as distributed by MLS GRID
- $490,0003 bd1 ba1k sqft4580 W Short Place, Denver, CO 80204For SaleMLS ID #6028473, Andy Bedard, 1 Percent Lists Front Range Realty. REcolorado as distributed by MLS GRID
- $499,0002 bd2 ba998 sqft3051 Grape St, Denver, CO 80207For SaleMLS ID #1068511, Leslie Herz, Coldwell Banker Realty-Boulder. IRES as distributed by MLS GRID
- $504,5002 bd1 ba1k sqft2600 Olive Street, Denver, CO 80207For SaleMLS ID #3828835, Stephanie Collins, Redfin Corporation. REcolorado as distributed by MLS GRID
- $520,0002 bd1 ba859 sqft2122 S Franklin Street, Denver, CO 80210For SaleMLS ID #1747350, Felix Luck, Serhant Colorado LLC. REcolorado as distributed by MLS GRID
- $469,9003 bd1 ba960 sqft3250 W Walsh Place, Denver, CO 80219For SaleMLS ID #4168127, Erin Clark, HomeSmart Realty. REcolorado as distributed by MLS GRID
- $495,0002 bd2 ba844 sqft6970 Reno Drive, Arvada, CO 80002For SaleMLS ID #7100537, Ingrid Hall, Real Broker, LLC DBA Real. REcolorado as distributed by MLS GRID
- $640,0002 bd2 ba1k sqft2426 Newland Street, Edgewater, CO 80214For SaleMLS ID #4682377, LaVerne Brookie, Coldwell Banker Realty 54. REcolorado as distributed by MLS GRID
- $450,0002 bd2 ba822 sqft3750 Yates Street, Denver, CO 80212For SaleMLS ID #3470508, Cara Gurule, 8z Real Estate. REcolorado as distributed by MLS GRID
- $415,0002 bd1 ba825 sqft1410 Chase St, Lakewood, CO 80214For SaleMLS ID #1065311, Jesenia Perez, KW Realty Downtown, LLC. IRES as distributed by MLS GRID
- $465,0002 bd1 ba785 sqft1240 Vance Street, Lakewood, CO 80214For SaleMLS ID #1580646, Tally Lawing, Your Castle Real Estate Inc. REcolorado as distributed by MLS GRID
- $465,0002 bd1 ba942 sqft3108 N High Street, Denver, CO 80205For SaleMLS ID #2008362, Sarah King, RE/MAX of Cherry Creek. REcolorado as distributed by MLS GRID
- $430,0003 bd1 ba919 sqft3070 W Ford Place, Denver, CO 80219For SaleMLS ID #5420282, Ethan Ericta, Usaj Realty. REcolorado as distributed by MLS GRID
