Skip main navigation
Off market
  • $1,162,300

    3640 W 26th Ave, Denver, CO 80211

    3beds
    4baths
    2,299sqft
    SingleFamily
    Built in 2015
    3,049 Square Feet Lot
    $1,162,300 Zestimate®
    $506/sqft
    $4,493 Estimated rent

    Home value

    $1,162,300

    $1.10M - $1.22M

    $4,493/mo

    Zestimate® history
    Loading
    Loading...

    Owner options

    List your home for rent

    $4,493/mo

    Rent Zestimate®

    Find your next renter with Zillow Rental Manager. Plus, with online applications, you can quickly screen prospective tenants – for free.

    Learn more

    $4,493/mo

    Rent Zestimate®

    Refinance and save

    $5,388/mo

    Est. payment

    Refinancing to a lower rate could help reduce your monthly payments and save thousands over the life of the loan.

    See today's rates

    $5,388/mo

    Est. payment

    Explore your selling options

    Work with a Zillow partner agent

    Leverage their expertise and Zillow's premium Showcase listings to get your home seen by more buyers.

    Get started

    List with your own agent

    Get your home in front of millions of buyers by listing it on Zillow.

    Learn how to do it

    Sell it yourself

    Take full control of how buyers see your home on Zillow by listing For Sale by Owner (FSBO).

    List your home

    What's special

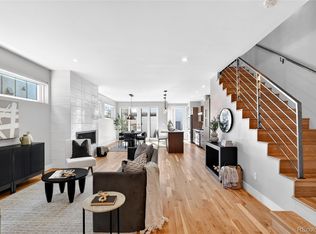
    This contemporary duplex puts you in the heart of one of Denver's hottest neighborhoods. The location is within blocks of both Sloan's Lake and Highlands Square, which hosts tons of great shops, restaurants, and breweries. The front steps welcome you to a nicely landscaped yard and industrial modern features like a steel beam and metal siding. As you open the front door, you'll be struck by the beaming natural light that fills the home, large-plank wood floors, and an open floor plan. The main floor offers a closed room perfect for an office/study/flex space and an ample living area featuring a striking floor-to-ceiling tiled gas fireplace. The large chef's kitchen is an entertainer's dream, with a breakfast bar, gorgeous matching cabinetry, quartz countertops, and an expansive island. The kitchen has premium Bertazzoni appliances, including the 36 6-burner Pro Range. Seamlessly expand your entertaining area from indoor space to the outdoor patio with double sliding doors. The thoughtfully landscaped backyard is a low maintenance, quiet oasis. On the second floor are two guest bedrooms, sliding doors to a front facing balcony, and a beautiful shared bath. The washer/dryer are conveniently located on the second level with plenty of cabinet storage and a separate linen closet. The master suite features a walk-in closet and a spa-like bathroom with double vanities and a double-headed shower. Head upstairs for the third floor loft space, wet bar, powder bath, and an outdoor rooftop deck, with stunning views of both downtown and the mountains- an entertainer's dream! Other notable custom-built features in the house include the Hunter Douglas window coverings throughout, iron railings, cabinetry throughout built by "Earthwoods Custom Cabinets", and an oversized two car drywalled garage with extra storage capabilities. This home was built for functionality, designed for comfort, and the location can't be beat. This is urban living at its absolute best, welcome home!

    This property is off market, which means it's not currently listed for sale or rent on Zillow. This may be different from what's available on other websites or public sources.

    Facts & features

    Interior

    Bedrooms & bathrooms
    • Bedrooms: 3
    • Bathrooms: 4
    Heating
    • Forced air
    Features
    • Has fireplace: Yes
    Interior area
    • Total interior livable area: 2,299 sqft

    Property

    Parking
    • Total spaces: 2
    Lot
    • Size: 3,049 Square Feet
    Details
    • Parcel number: 0231101016000

    Construction

    Type & style
    • Home type: SingleFamily
    Condition
    • Year built: 2015

    Community & HOA

    Location
    • Region: Denver

    Financial & listing details

    • Price per square foot: $506/sqft
    • Tax assessed value: $1,135,100
    • Annual tax amount: $5,608

    Price history

    DateEventPrice
    5/11/2022Sold$1,200,000+11.6%$522/sqft
    Source: Public Record Report a problem
    4/24/2022Pending sale$1,075,000$468/sqft
    Source: HomeSmart #4326177 Report a problem
    4/21/2022Listed for sale$1,075,000+61%$468/sqft
    Source: HomeSmart #4326177 Report a problem
    12/16/2016Sold$667,500$290/sqft
    Source: Public Record Report a problem

    Public tax history

    YearProperty taxesTax assessment
    2024$5,608 +24.2%$72,370 -4.5%
    2023$4,514 +3.6%$75,780 +33.5%
    2022$4,357 +9.9%$56,760 -2.8%
    2021$3,966 +2.9%$58,390 +9.2%
    2020$3,855 -2.4%$53,453 -0.7%
    2019$3,949 $53,827 +5.5%
    2018$3,949 +0.3%$51,040
    2017$3,937 $51,040
    Find assessor info on the county website

    Neighborhood: Sloan Lake

    Nearby schools

    GreatSchools rating
    Get a cash offer in 3 minutes
    Find out how much your home could sell for in as little as 3 minutes with a no-obligation cash offer.
    Estimated market value
    $1,162,300
    Get a cash offer in 3 minutes
    Find out how much your home could sell for in as little as 3 minutes with a no-obligation cash offer.
    Estimated market value
    $1,162,300