Skip main navigation
Sold for $866,000
  • $866,000

    3710 W 26th Avenue, Denver, CO 80211

    3beds
    1,728sqft
    Single Family Residence
    Built in 1940
    4,810 Square Feet Lot
    $873,200 Zestimate®
    $501/sqft
    $3,459 Estimated rent

    Home value

    $873,200

    $821,000 - $934,000

    $3,459/mo

    Zestimate® history
    Loading
    Loading...

    Owner options

    List your home for rent

    $3,459/mo

    Rent Zestimate®

    Find your next renter with Zillow Rental Manager. Plus, with online applications, you can quickly screen prospective tenants – for free.

    Learn more

    $3,459/mo

    Rent Zestimate®

    Refinance and save

    $4,943/mo

    Est. payment

    Refinancing to a lower rate could help reduce your monthly payments and save thousands over the life of the loan.

    See today's rates

    $4,943/mo

    Est. payment

    Explore your selling options

    Work with a Zillow partner agent

    Leverage their expertise and Zillow's premium Showcase listings to get your home seen by more buyers.

    Get started

    List with your own agent

    Get your home in front of millions of buyers by listing it on Zillow.

    Learn how to do it

    Sell it yourself

    Take full control of how buyers see your home on Zillow by listing For Sale by Owner (FSBO).

    List your home

    What's special

    Blank canvasHalf bathNew acTudor homeNew electrical panelSpacious main floorNew doors
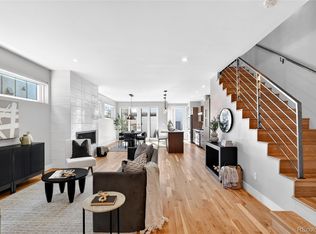
    PRICE CORRECTION***LOCATION , LOCATION, LOCATION***This is the one you have been waiting for! Situated right in between Sloan's Lake and West Highlands, this Tudor home will amaze. As soon as you walk in you will be impressed with the spacious main floor. Hardwood floors all throughout the main level along with recessed LED lighting. Plenty of space to dine in and entertain friends. The kitchen is all new with an island. Quartz Cjavascript:__doPostBack('m_lbSubmit','')ountertops, stainless steel appliances, custom tile backsplash, and new cabinetry with all new hardware and pop up outlets. The main floor features a primary bedroom, and a primary bath not usually found in this style home. Another half bath off the kitchen. Head downstairs were you will find 2 more bedrooms. A full bath completely remodeled. The second bedroom has its own 3/4 bath en suite. The downstairs family room is also large and great to watch the games on Sunday. That is if your friends don't come over and walk with you to the game! Large backyard is a blank canvas ready for you to customize. A decent size one car garage off the alley way. New privacy fencing around the home. Energy efficient tankless hot water heater system. New doors, paint, lighting, hardware throughout. New AC and furnace. New electrical panel. New double pane windows ordered and will be installed before closing

    Zillow last checked:

    Listing updated:

    Listed by:

    Kenneth O'Donnell 303-551-9000 kodonnell@relogic.com,

    Relogic

    Bought with:

    Denise Archuleta, 100071527

    Fathom Realty Colorado LLC

    Source: REcolorado as distributed by MLS GRID,MLS#: 4490747MLS Logo

    Facts & features

    Interior

    Bedrooms & bathrooms
    • Bedrooms: 3
    • Bathrooms: 4
    • Full bathrooms: 1
    • 3/4 bathrooms: 2
    • 1/2 bathrooms: 1
    • Main level bathrooms: 2
    • Main level bedrooms: 1
    Primary bedroom
    • Level: Main
    Bedroom
    • Level: Basement
    Bedroom
    • Level: Basement
    Primary bathroom
    • Level: Main
    Bathroom
    • Level: Main
    Bathroom
    • Level: Basement
    Bathroom
    • Level: Basement
    Dining room
    • Level: Main
    Family room
    • Level: Basement
    Kitchen
    • Level: Main
    Laundry
    • Level: Main
    Living room
    • Level: Main
    Heating
    • Hot Water
    Cooling
    • Central Air
    Appliances
    • Included: Cooktop, Dishwasher, Oven, Range, Refrigerator, Self Cleaning Oven
    • Laundry: In Unit
    Features
    • Quartz Counters
    • Flooring: Carpet, Tile, Wood
    • Basement: Full
    • Has fireplace: Yes
    • Fireplace features: Basement, Living Room
    • Common walls with other units/homes: No Common Walls
    Interior area
    • Total structure area: 1,728
    • Total interior livable area: 1,728 sqft
    • Finished area above ground: 864
    • Finished area below ground: 864

    Property

    Parking
    • Total spaces: 1
    • Parking features: Garage
    • Garage spaces: 1
    Features
    • Levels: One
    • Stories: 1
    • Patio & porch: Covered, Front Porch
    • Exterior features: Private Yard, Rain Gutters
    • Fencing: Full
    Lot
    • Size: 4,810 sqft
    • Features: Level
    Details
    • Parcel number: 231102002
    • Zoning: U-TU-C
    • Special conditions: Standard

    Construction

    Type & style
    • Home type: SingleFamily
    • Architectural style: Tudor
    • Property subtype: Single Family Residence
    Materials
    • Brick
    • Roof: Composition
    Condition
    • Year built: 1940

    Utilities & green energy

    • Sewer: Public Sewer
    • Water: Public

    Community & neighborhood

    Security
    • Security features: Carbon Monoxide Detector(s), Smoke Detector(s)
    Location
    • Region: Denver
    • Subdivision: Highlands

    Other

    Other facts
    • Listing terms: Cash,FHA,Jumbo,VA Loan
    • Ownership: Corporation/Trust
    • Road surface type: Paved

    Price history

    DateEventPrice
    5/31/2024Sold$866,000+1.9%$501/sqft
    Source: REcolorado as distributed by MLS GRID #4490747 Report a problem
    5/9/2024Pending sale$849,900$492/sqft
    Source: REcolorado as distributed by MLS GRID #4490747 Report a problem
    4/29/2024Price change$849,900-3.4%$492/sqft
    Source: REcolorado as distributed by MLS GRID #4490747 Report a problem
    4/16/2024Price change$879,900-2.2%$509/sqft
    Source: REcolorado as distributed by MLS GRID #4490747 Report a problem
    3/20/2024Listed for sale$899,900+57.9%$521/sqft
    Source: REcolorado as distributed by MLS GRID #4490747 Report a problem
    11/13/2023Sold$570,000-8.1%$330/sqft
    Source: Public Record Report a problem
    10/13/2023Pending sale$620,000$359/sqft
    Source: REcolorado as distributed by MLS GRID #3783341 Report a problem
    9/30/2023Price change$620,000-3.1%$359/sqft
    Source: REcolorado as distributed by MLS GRID #3783341 Report a problem
    9/26/2023Price change$640,000-5.2%$370/sqft
    Source: REcolorado as distributed by MLS GRID #3783341 Report a problem
    9/23/2023Listed for sale$675,000$391/sqft
    Source: REcolorado as distributed by MLS GRID #3783341 Report a problem
    9/21/2023Pending sale$675,000$391/sqft
    Source: REcolorado as distributed by MLS GRID #3783341 Report a problem
    9/19/2023Price change$675,000-3.6%$391/sqft
    Source: REcolorado as distributed by MLS GRID #3783341 Report a problem
    9/14/2023Listed for sale$700,000$405/sqft
    Source: REcolorado as distributed by MLS GRID #3783341 Report a problem

    Public tax history

    YearProperty taxesTax assessment
    2024$3,123 +13.8%$40,300 -7.1%
    2023$2,744 +3.6%$43,400 +25.8%
    2022$2,648 +2.3%$34,500 -2.8%
    2021$2,589 +2.9%$35,490 +1.7%
    2020$2,516 +12.6%$34,892 -0.7%
    2019$2,234 $35,136 +21.7%
    2018$2,234 +0.3%$28,880
    2017$2,228 +4%$28,880 +5.4%
    2016$2,141 +16.8%$27,410
    2015$1,834 0%$27,410 +24.1%
    2014$1,835 $22,080

    Find assessor info on the county website

    Neighborhood: Sloan Lake

    Nearby schools

    GreatSchools rating
    Schools provided by the listing agent
    • Elementary: Brown
    • Middle: Strive Lake
    • High: North
    • District: Denver 1

    Source: REcolorado as distributed by MLS GRID. This data may not be complete. We recommend contacting the local school district to confirm school assignments for this home.

    Get a cash offer in 3 minutes
    Find out how much your home could sell for in as little as 3 minutes with a no-obligation cash offer.
    Estimated market value
    $873,200
    Get a cash offer in 3 minutes
    Find out how much your home could sell for in as little as 3 minutes with a no-obligation cash offer.
    Estimated market value
    $873,200