Skip main navigation
Sold for $908,400
  • $908,400

    2414 Newland Street, Edgewater, CO 80214

    4beds
    2,131sqft
    Single Family Residence
    Built in 1954
    5,793 Square Feet Lot
    $903,600 Zestimate®
    $426/sqft
    $3,450 Estimated rent

    Home value

    $903,600

    $858,000 - $958,000

    $3,450/mo

    Zestimate® history
    Loading
    Loading...

    Owner options

    List your home for rent

    $3,450/mo

    Rent Zestimate®

    Find your next renter with Zillow Rental Manager. Plus, with online applications, you can quickly screen prospective tenants – for free.

    Learn more

    $3,450/mo

    Rent Zestimate®

    Refinance and save

    $5,200/mo

    Est. payment

    Refinancing to a lower rate could help reduce your monthly payments and save thousands over the life of the loan.

    See today's rates

    $5,200/mo

    Est. payment

    Explore your selling options

    Work with a Zillow partner agent

    Leverage their expertise and Zillow's premium Showcase listings to get your home seen by more buyers.

    Get started

    List with your own agent

    Get your home in front of millions of buyers by listing it on Zillow.

    Learn how to do it

    Sell it yourself

    Take full control of how buyers see your home on Zillow by listing For Sale by Owner (FSBO).

    List your home

    What's special

    Irrigated garden bedsSpacious fenced yardPatio with gas hookupTrex deckOversized garageOversized glass showerCustom shelving
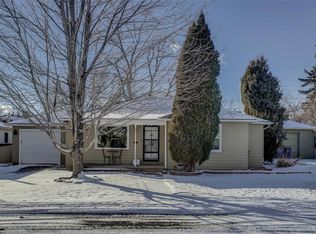
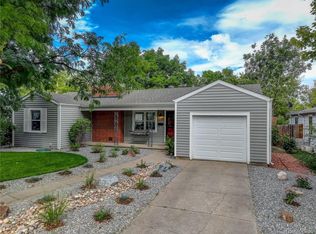
    Welcome to a truly exceptional, fully remodeled 4-bedroom, 3-bathroom home in the heart of Edgewater, where thoughtful design, modern upgrades, and seamless indoor-outdoor living come together. Extensively updated and completely move-in ready, this home blends warmth, style, and function with subtle mid-century modern influence. Inside, rich red oak hardwood floors, custom iron railings, designer lighting, and a striking white brick fireplace wall create a cohesive, elevated aesthetic. Abundant natural light fills the home, while the open-concept layout offers a comfortable flow between living, dining, and kitchen spaces. The custom kitchen is both stylish and functional, featuring two-tone cabinetry, quartz countertops, black stainless appliances, a large-format sink, custom shelving, and a spacious pantry. The primary suite offers a spa-like retreat with marble finishes, heated floors, a soaking tub, and an oversized glass shower. Flexible bedroom spaces allow for guest rooms, home office, fitness, or creative use. Additional highlights include an oversized garage with a rare bonus studio/workshop space, ideal for remote work, hobbies, or additional storage. Major system upgrades provide added comfort and peace of mind, including updated HVAC, tankless water heater, whole-house water filtration, radon mitigation, humidifier, and smart home features. The outdoor space is equally impressive, featuring a Trex deck, patio with gas hookup, fire feature, irrigated garden beds, and a spacious fenced yard, perfect for entertaining or relaxing. Ideally located just moments from Sloan’s Lake, parks, dining, and local favorites, with easy access to downtown Denver, the Highlands, Tennyson Street, Golden, and Red Rocks. A rare opportunity to own a turnkey home with exceptional design, functionality, and location, this is one you won’t want to miss.

    Zillow last checked:

    Listing updated:

    Listed by:

    Elise LoSasso 303-667-3461 elise.losasso@theagencyre.com,

    The Agency - Denver

    Bought with:

    Lisa Reyna, 100075702

    Real Broker, LLC DBA Real

    Source: REcolorado as distributed by MLS GRID,MLS#: 2409361MLS Logo

    Facts & features

    Interior

    Bedrooms & bathrooms
    • Bedrooms: 4
    • Bathrooms: 3
    • Full bathrooms: 2
    • 1/2 bathrooms: 1
    • Main level bathrooms: 2
    • Main level bedrooms: 2
    Bedroom
    • Features: Primary Suite
    • Level: Upper
    Bedroom
    • Level: Main
    Bedroom
    • Level: Main
    Bedroom
    • Level: Upper
    Bathroom
    • Description: Gorgeous Primary Bathroom With Italian Marble
    • Features: En Suite Bathroom
    • Level: Upper
    Bathroom
    • Level: Main
    Bathroom
    • Level: Main
    Bonus room
    • Description: Room Off The Garage (Currently Music Room)
    Dining room
    • Level: Main
    Kitchen
    • Level: Main
    Laundry
    • Level: Main
    Living room
    • Level: Main
    Mud room
    • Description: Great Space Off The Garage For Coats, Shoes, Etc.
    • Level: Main
    Heating
    • Forced Air
    Cooling
    • Central Air
    Appliances
    • Included: Dishwasher, Disposal, Dryer, Microwave, Oven, Refrigerator, Washer, Wine Cooler
    • Laundry: Laundry Closet
    Features
    • Ceiling Fan(s), Eat-in Kitchen, Five Piece Bath, High Ceilings, Jack & Jill Bathroom, Kitchen Island, Pantry, Primary Suite, Smoke Free, Vaulted Ceiling(s)
    • Flooring: Carpet, Tile, Wood
    • Windows: Bay Window(s), Double Pane Windows
    • Has basement: No
    • Number of fireplaces: 1
    • Fireplace features: Living Room
    Interior area
    • Total structure area: 2,131
    • Total interior livable area: 2,131 sqft
    • Finished area above ground: 2,131

    Property

    Parking
    • Total spaces: 1
    • Parking features: Garage - Attached
    • Attached garage spaces: 1
    Features
    • Levels: Two
    • Stories: 2
    • Patio & porch: Deck, Front Porch
    • Exterior features: Private Yard, Rain Gutters
    Lot
    • Size: 5,793 sqft
    • Features: Level
    Details
    • Parcel number: 089686
    • Special conditions: Standard

    Construction

    Type & style
    • Home type: SingleFamily
    • Property subtype: Single Family Residence
    Materials
    • Other
    • Roof: Composition
    Condition
    • Year built: 1954

    Utilities & green energy

    • Sewer: Public Sewer
    • Water: Public
    • Utilities for property: Cable Available, Electricity Connected

    Community & neighborhood

    Location
    • Region: Edgewater
    • Subdivision: Edgewater

    Other

    Other facts
    • Listing terms: Cash,Conventional
    • Ownership: Individual

    Price history

    DateEventPrice
    6/5/2026Sold$908,400+1%$426/sqft
    Source: REcolorado as distributed by MLS GRID #2409361 Report a problem
    5/2/2026Pending sale$899,000$422/sqft
    Source: REcolorado as distributed by MLS GRID #2409361 Report a problem
    4/23/2026Listed for sale$899,000+55.5%$422/sqft
    Source: REcolorado as distributed by MLS GRID #2409361 Report a problem
    11/2/2020Sold$578,000-17.1%$271/sqft
    Source: Public Record Report a problem
    7/18/2020Listing removed$697,000$327/sqft
    Source: Mb Colorado Rty Llc #6894341 Report a problem
    6/19/2020Price change$697,000-0.4%$327/sqft
    Source: Mb Colorado Rty Llc #6894341 Report a problem
    6/15/2020Price change$699,999-6.7%$328/sqft
    Source: Mb Colorado Rty Llc #6894341 Report a problem
    5/22/2020Price change$749,999-3.2%$352/sqft
    Source: Mb Colorado Rty Llc #6894341 Report a problem
    5/9/2020Listed for sale$775,000+31.4%$364/sqft
    Source: Mb Colorado Rty Llc #6894341 Report a problem
    5/18/2017Listing removed$589,999$277/sqft
    Source: The Kennedy Brokerage LLC #7569892 Report a problem
    5/1/2017Listed for sale$589,999$277/sqft
    Source: The Kennedy Brokerage LLC #7569892 Report a problem

    Public tax history

    YearProperty taxesTax assessment
    2025$3,267 +0.3%$37,577 -0.9%
    2024$3,257 +18.1%$37,919
    2023$2,758 -1.3%$37,919 +20.3%
    2022$2,796 +14.5%$31,518 -2.8%
    2021$2,443 $32,425 +13.9%
    2020$2,443 +1.4%$28,470
    2019$2,409 -2.1%$28,470 +1.3%
    2018$2,462 $28,095
    2017$2,462 +20.4%$28,095 +17.8%
    2016$2,044 $23,842
    2015$2,044 +24.7%$23,842 +31.5%
    2014$1,639 +6%$18,133
    2013$1,546 +2.4%$18,133 -4.1%
    2012$1,510 +3%$18,907
    2011$1,466 +0.1%$18,907 +2.3%
    2010$1,465 -8.1%$18,480
    2009$1,593 +0.2%$18,480 -7.9%
    2008$1,589 +4.6%$20,060
    2007$1,520 0%$20,060 +5.9%
    2006$1,520 -5.7%$18,940 -3.2%
    2005$1,611 +10.4%$19,560
    2004$1,460 +8.5%$19,560
    2003$1,345 +1.8%$19,560 +10.4%
    2002$1,321 +3.6%$17,710 +14.9%
    2001$1,276 -1.1%$15,410
    2000$1,290 $15,410

    Find assessor info on the county website

    Neighborhood: 80214

    Nearby schools

    GreatSchools rating
    Schools provided by the listing agent
    • Elementary: Lumberg
    • Middle: Jefferson
    • High: Jefferson
    • District: Jefferson County R-1

    Source: REcolorado as distributed by MLS GRID. This data may not be complete. We recommend contacting the local school district to confirm school assignments for this home.

    Get a cash offer in 3 minutes
    Find out how much your home could sell for in as little as 3 minutes with a no-obligation cash offer.
    Estimated market value
    $903,600
    Get a cash offer in 3 minutes
    Find out how much your home could sell for in as little as 3 minutes with a no-obligation cash offer.
    Estimated market value
    $903,600