Skip main navigation
Sold for $705,000
  • $705,000

    1912 W 38th Avenue, Denver, CO 80211

    3beds
    1,800sqft
    Townhouse
    Built in 2018
    930 Square Feet Lot
    $670,600 Zestimate®
    $392/sqft
    $4,553 Estimated rent

    Home value

    $670,600

    $624,000 - $724,000

    $4,553/mo

    Zestimate® history
    Loading
    Loading...

    Owner options

    List your home for rent

    $4,553/mo

    Rent Zestimate®

    Find your next renter with Zillow Rental Manager. Plus, with online applications, you can quickly screen prospective tenants – for free.

    Learn more

    $4,553/mo

    Rent Zestimate®

    Refinance and save

    $4,032/mo

    Est. payment

    Refinancing to a lower rate could help reduce your monthly payments and save thousands over the life of the loan.

    See today's rates

    $4,032/mo

    Est. payment

    Explore your selling options

    Work with a Zillow partner agent

    Leverage their expertise and Zillow's premium Showcase listings to get your home seen by more buyers.

    Get started

    List with your own agent

    Get your home in front of millions of buyers by listing it on Zillow.

    Learn how to do it

    Sell it yourself

    Take full control of how buyers see your home on Zillow by listing For Sale by Owner (FSBO).

    List your home

    What's special

    City viewsNeutral color paletteExpansive rooftop patioPrimary suiteStainless steel appliancesLarge south-facing windowsSleek cabinetry
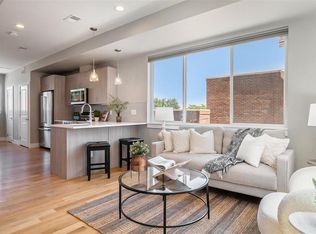
    Modern ambiance flows throughout this move-in ready townhome. Built in 2018, this residence is perfectly positioned in LoHi near restaurants, shopping, parks and city amenities. An open and easily flowing layout cascades with a neutral color palette and fresh wall color. Warmth emanates from a fireplace grounding the living area. Large, south-facing windows fill the dining area and kitchen with natural light. The home chef’s workspace is complete with stainless steel appliances, sleek cabinetry and a center island with seating. Restful relaxation awaits in the primary suite boasting dual closets and a tranquil bathroom. A sizable secondary bedroom offers space for guests while a third bedroom on the main level presents the potential for a home office. An added convenience, a laundry area features a stackable washer and dryer set. Enjoy relaxing and entertaining outdoors on an expansive rooftop patio showcasing city views. Additional storage space is found in an attached two-car garage. There is a party wall agreement in place, which is $92/month.

    Zillow last checked:

    Listing updated:

    Listed by:

    Caitlin Clough 303-638-6552 caitlin@milehimodern.com,

    Milehimodern

    Bought with:

    Wendy Wallace, 100028107

    Berkshire Hathaway HomeServices Colorado Real Estate, LLC

    Source: REcolorado as distributed by MLS GRID,MLS#: 6160430MLS Logo

    Facts & features

    Interior

    Bedrooms & bathrooms
    • Bedrooms: 3
    • Bathrooms: 4
    • Full bathrooms: 1
    • 3/4 bathrooms: 1
    • 1/2 bathrooms: 2
    • Main level bathrooms: 1
    • Main level bedrooms: 1
    Primary bedroom
    • Level: Upper
    Bedroom
    • Level: Upper
    Bedroom
    • Level: Main
    Primary bathroom
    • Level: Upper
    Bathroom
    • Level: Upper
    Bathroom
    • Level: Upper
    Bathroom
    • Level: Main
    Dining room
    • Level: Upper
    Kitchen
    • Level: Upper
    Laundry
    • Level: Upper
    Living room
    • Level: Upper
    Heating
    • Forced Air, Natural Gas
    Cooling
    • Central Air
    Appliances
    • Included: Dishwasher, Disposal, Dryer, Microwave, Range, Refrigerator, Washer
    • Laundry: In Unit, Laundry Closet
    Features
    • Ceiling Fan(s), Eat-in Kitchen, Five Piece Bath, High Ceilings, Kitchen Island, Open Floorplan, Pantry, Primary Suite, Quartz Counters, Smart Thermostat, Walk-In Closet(s)
    • Flooring: Carpet, Tile, Wood
    • Windows: Double Pane Windows, Window Coverings, Window Treatments
    • Has basement: No
    • Number of fireplaces: 1
    • Fireplace features: Gas, Gas Log, Living Room
    • Common walls with other units/homes: End Unit,1 Common Wall
    Interior area
    • Total structure area: 1,800
    • Total interior livable area: 1,800 sqft
    • Finished area above ground: 1,800

    Property

    Parking
    • Total spaces: 2
    • Parking features: Dry Walled, Insulated Garage
    • Attached garage spaces: 2
    Features
    • Levels: Three Or More
    • Patio & porch: Deck, Patio, Rooftop
    • Exterior features: Lighting, Rain Gutters
    • Has view: Yes
    • View description: City, Mountain(s)
    Lot
    • Size: 930 Square Feet
    • Features: Near Public Transit
    Details
    • Parcel number: 228203052
    • Zoning: U-MX-3
    • Special conditions: Standard

    Construction

    Type & style
    • Home type: Townhouse
    • Architectural style: Urban Contemporary
    • Property subtype: Townhouse
    • Attached to another structure: Yes
    Materials
    • Brick, Cement Siding, Frame, Stucco
    • Roof: Rolled/Hot Mop
    Condition
    • Year built: 2018

    Utilities & green energy

    • Electric: 110V, 220 Volts
    • Sewer: Public Sewer
    • Water: Public
    • Utilities for property: Cable Available, Electricity Connected, Internet Access (Wired), Natural Gas Connected, Phone Available

    Community & HOA

    Community
    • Security: Carbon Monoxide Detector(s), Security System, Smoke Detector(s), Video Doorbell
    • Subdivision: Lohi
    HOA
    • Has HOA: No
    Location
    • Region: Denver

    Financial & listing details

    • Price per square foot: $392/sqft
    • Tax assessed value: $843,600
    • Annual tax amount: $4,094
    • Date on market: 2/21/2025
    • Listing terms: Cash,Conventional,Other
    • Exclusions: Staging Furniture.
    • Ownership: Individual
    • Electric utility on property: Yes
    • Road surface type: Paved

    Price history

    DateEventPrice
    3/28/2025Sold$705,000-2.8%$392/sqft
    Source: REcolorado as distributed by MLS GRID #6160430 Report a problem
    3/3/2025Pending sale$725,000$403/sqft
    Source: REcolorado as distributed by MLS GRID #6160430 Report a problem
    2/21/2025Listed for sale$725,000+13.5%$403/sqft
    Source: REcolorado as distributed by MLS GRID #6160430 Report a problem
    3/15/2019Listing removed$639,000$355/sqft
    Source: MODUS Real Estate #6945967 Report a problem
    2/12/2019Pending sale$639,000$355/sqft
    Source: MODUS Real Estate #6945967 Report a problem
    2/7/2019Listed for sale$639,000$355/sqft
    Source: MODUS Real Estate #6945967 Report a problem

    Public tax history

    YearProperty taxesTax assessment
    2024$4,094 +13.2%$52,840 -5.7%
    2023$3,618 +3.6%$56,060 +23.2%
    2022$3,493 +4.4%$45,500 -2.8%
    2021$3,346 +2.9%$46,810 +3.8%
    2020$3,252 +125.2%$45,095 -0.7%
    2019$1,444 $45,410 +143.2%
    2018$1,444 $18,670
    Find assessor info on the county website

    Neighborhood: Highland

    Nearby schools

    GreatSchools rating
    Schools provided by the listing agent
    • Elementary: Trevista at Horace Mann
    • Middle: Strive Sunnyside
    • High: North
    • District: Denver 1

    Source: REcolorado as distributed by MLS GRID. This data may not be complete. We recommend contacting the local school district to confirm school assignments for this home.

    Get a cash offer in 3 minutes
    Find out how much your home could sell for in as little as 3 minutes with a no-obligation cash offer.
    Estimated market value
    $670,600
    Get a cash offer in 3 minutes
    Find out how much your home could sell for in as little as 3 minutes with a no-obligation cash offer.
    Estimated market value
    $670,600