The best thing about this Capitol Hill condo is how thoughtfully the space is laid out. The open floor plan connects the kitchen, living, and dining areas, creating a comfortable main living space without sacrificing functionality. Natural light adds to the sense of openness, while the bedroom’s walk-in closet gives you storage that’s hard to find in a condo of this size.
You’ll also have a dedicated storage space and one parking space, plus the convenience of an elevator building. It’s the kind of setup that makes everyday life simple. Keep the car when you need it, walk when you don’t, and have a place for the extras.
Then there’s Capitol Hill. Various coffee shops, Whole Foods, Cheeseman Park, Restaurants, Bars, mature trees, and neighborhood staples are all close by, with downtown and uptown just a short trip away. It’s one of Denver’s most walkable and vibrant neighborhoods, and there’s always something happening nearby.
Whether you’re ready to trade rent for a place of your own or looking for a well-located property to hold as a long-term rental, this condo offers a practical combination of space, storage, parking, and location. Come see how well it works in person.
For sale
$210,000
1125 N Washington Street #405, Denver, CO 80203
1beds
563sqft
Condominium
Built in 1970
-- sqft lot
$-- Zestimate®
$373/sqft
$437/mo HOA
What's special
- 6 days
- 93
- 4
Zillow last checked:
Listing updated:
Listed by:
Jorge Becerra 970-829-2349 jorge.becerra@8z.com,
8z Real Estate
Source: REcolorado as distributed by MLS GRID,MLS#: 4539625
Facts & features
Interior
Bedrooms & bathrooms
- Bedrooms: 1
- Bathrooms: 1
- Full bathrooms: 1
- Main level bathrooms: 1
- Main level bedrooms: 1
Bedroom
- Level: Main
Bathroom
- Level: Main
Kitchen
- Level: Main
Living room
- Level: Main
Heating
- Baseboard, Electric
Cooling
- Air Conditioning-Room
Appliances
- Included: Dishwasher, Disposal, Microwave, Oven, Refrigerator
- Laundry: Common Area
Features
- Eat-in Kitchen, Granite Counters
- Flooring: Carpet, Tile, Vinyl
- Has basement: No
- Number of fireplaces: 1
- Fireplace features: Living Room
Interior area
- Total structure area: 563
- Total interior livable area: 563 sqft
- Finished area above ground: 563
Video & virtual tour
Property
Parking
- Total spaces: 1
- Details: Reserved Spaces: 1
Features
- Levels: One
- Stories: 1
- Entry location: Ground
Details
- Parcel number: 503121077
- Zoning: G-MU-5
- Special conditions: Standard
Construction
Type & style
- Home type: Condo
- Property subtype: Condominium
- Attached to another structure: Yes
Materials
- Brick, Other
- Roof: Composition
Condition
- Year built: 1970
Utilities & green energy
- Sewer: Public Sewer
- Water: Public
- Utilities for property: Cable Available, Electricity Connected, Phone Available
Community & HOA
Community
- Security: Smoke Detector(s)
- Subdivision: Capitol Hill
HOA
- Has HOA: Yes
- Amenities included: Bike Storage, Coin Laundry, Elevator(s), Fitness Center, Sauna, Security
- Services included: Reserve Fund, Exterior Maintenance w/out Roof, Internet, Maintenance Grounds, Maintenance Structure, Recycling, Road Maintenance, Security, Sewer, Snow Removal, Trash, Water
- HOA fee: $437 monthly
- HOA name: Goodwin and Company
- HOA phone: 303-693-2118
Location
- Region: Denver
Financial & listing details
- Price per square foot: $373/sqft
- Tax assessed value: $244,400
- Annual tax amount: $1,318
- Date on market: 9/10/2026
- Listing terms: Cash,Conventional,VA Loan
- Exclusions: Seller`s Personal Property.
- Ownership: Individual
- Electric utility on property: Yes
- Road surface type: Paved
Estimated market value
Not available
Estimated sales range
Not available
Not available
Price history
| Date | Event | Price |
|---|---|---|
| 9/10/2026 | Listed for sale | $210,000-16.7%$373/sqft |
Source:  REcolorado as distributed by MLS GRID #4539625 Report a problem REcolorado as distributed by MLS GRID #4539625 Report a problem | ||
| 11/16/2022 | Sold | $252,000+293.8%$448/sqft |
Source: Public Record Report a problem | ||
| 3/24/2021 | Listing removed | -- |
Source: Owner Report a problem | ||
| 5/29/2019 | Listing removed | $1,300$2/sqft |
Source: Owner Report a problem | ||
| 5/10/2019 | Listed for rent | $1,300$2/sqft |
Source: Owner Report a problem | ||
| 8/18/2010 | Sold | $64,000-8.4%$114/sqft |
Source: Public Record Report a problem | ||
| 7/12/2010 | Listed for sale | $69,900-41.7%$124/sqft |
Source: RE/MAX Alliance #879192 Report a problem | ||
| 10/10/2005 | Sold | $119,900+3.8%$213/sqft |
Source: Public Record Report a problem | ||
| 5/20/2002 | Sold | $115,500+13.3%$205/sqft |
Source: Public Record Report a problem | ||
| 7/12/2001 | Sold | $101,900$181/sqft |
Source: Public Record Report a problem | ||
Public tax history
| Year | Property taxes | Tax assessment |
|---|---|---|
| 2025 | $1,063 +2.2% | -- |
| 2024 | $1,040 -17.7% | $13,420 -17.5% |
| 2023 | $1,263 +3.6% | $16,260 +2.4% |
| 2022 | $1,219 +6.4% | $15,880 -2.8% |
| 2021 | $1,146 +2.9% | $16,340 +5.9% |
| 2020 | $1,113 +15.5% | $15,430 -0.7% |
| 2019 | $964 | $15,538 +24.7% |
| 2018 | $964 +0.3% | $12,460 |
| 2017 | $961 +15.2% | $12,460 +16.7% |
| 2016 | $834 +45.4% | $10,680 |
| 2015 | $574 0% | $10,680 +54.6% |
| 2014 | $574 -18.2% | $6,910 |
| 2013 | $702 +17.9% | $6,910 -17.2% |
| 2012 | $595 -3.9% | $8,350 +5% |
| 2011 | $619 +0.7% | $7,950 -11.1% |
| 2007 | $615 +1.1% | $8,940 -2.7% |
| 2006 | $608 +7% | $9,190 |
| 2005 | $569 | $9,190 |
Find assessor info on the county website
Monthly payment
Est. payment
Payment breakdown
Explore the cost of this home by adjusting the details. Changes won't be saved.Climate risks
Neighborhood: Capitol Hill
Nearby schools
Schools provided by the listing agent
- Elementary: Dora Moore
- Middle: Morey
- High: East
- District: Denver 1
Source: REcolorado as distributed by MLS GRID. This data may not be complete. We recommend contacting the local school district to confirm school assignments for this home.


Similar homes
- $195,0001 bd1 ba564 sqft1125 N Washington Street #201, Denver, CO 80203For Sale
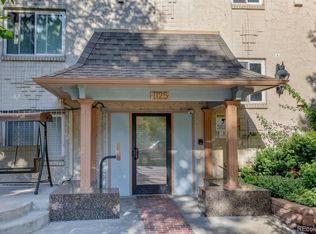
 MLS ID #7315864, Chriss Bond, Coldwell Banker Global Luxury Denver. REcolorado as distributed by MLS GRID
 - $235,0001 bd1 ba765 sqftGovernors Park Condominiums, Denver, CO 80203For Sale
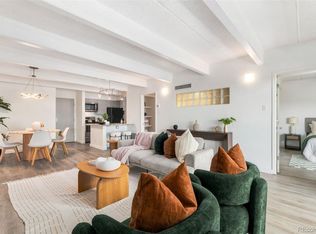 MLS ID #4918075, Federico Figallo, LPT Realty. REcolorado as distributed by MLS GRID
 - $215,0001 bd1 ba496 sqft1130 N Pennsylvania St #307, Denver, CO 80203For Sale

 MLS ID #1066021, Jamie Nally, LoKation Real Estate. IRES as distributed by MLS GRID
 - $224,9002 bd1 ba720 sqftWashingtonn Manor, Denver, CO 80203For Sale
 MLS ID #7641703, Jacci Geiger, Kentwood Real Estate Cherry Creek. REcolorado as distributed by MLS GRID
 - $240,0001 bd1 ba719 sqft1265 Race Street #208, Denver, CO 80206For SaleMLS ID #5557905, Patricia Neppell, Swan Realty Corp. REcolorado as distributed by MLS GRID
- $199,9001 bd1 ba702 sqft1050 N Washington Street #1A, Denver, CO 80203For SaleMLS ID #9560848, Trey Cole, Brokers Guild Real Estate. REcolorado as distributed by MLS GRID
- $218,0001 bd1 ba592 sqft1008 N Corona Street #501, Denver, CO 80218For SaleMLS ID #9332762, Noah Lyman, Blue Pebble Homes. REcolorado as distributed by MLS GRID
- $195,0001 bd1 ba550 sqft1130 N Pennsylvania Street #202, Denver, CO 80203For SaleMLS ID #6165876, Whitney Nichols, Crocker Realty, LLC. REcolorado as distributed by MLS GRID
- $218,5001 bd1 ba608 sqft888 N Logan St #10D, Denver, CO 80203For SaleMLS ID #1061431, Amber Panck, RE/MAX Alliance-Olde Town. IRES as distributed by MLS GRID
- $225,0001 bd1 ba486 sqft500 E 11th Avenue #101, Denver, CO 80203For SaleMLS ID #7833250, Luis Ovalle Sosa, LoKation Real Estate. REcolorado as distributed by MLS GRID
- $187,0001 bd1 ba520 sqft1376 N Pearl Street #B4, Denver, CO 80203For SaleMLS ID #4020956, Danaka Rogers, eXp Realty, LLC. REcolorado as distributed by MLS GRID
- $225,0001 bd1 ba622 sqftGotham City Condominiums, Denver, CO 80203For SaleMLS ID #2042287, Chad Goodale, Compass - Denver. REcolorado as distributed by MLS GRID
- $230,0001 bd1 ba587 sqft909 N Logan Street #11I, Denver, CO 80203For SaleMLS ID #7402343, Abell To Sell, Compass - Denver. REcolorado as distributed by MLS GRID
- $199,9001 bd1 ba599 sqftTuscany Condominiums, Denver, CO 80218For SaleMLS ID #8193175, Robert An, Compass - Denver. REcolorado as distributed by MLS GRID
- $212,0001 bd1 ba438 sqft1140 N Downing Street #305, Denver, CO 80218For SaleMLS ID #3454305, Peter Musser, Seven6 Real Estate. REcolorado as distributed by MLS GRID
- $225,0001 bd1 ba663 sqft1214 N Pearl Street #1, Denver, CO 80203For SaleMLS ID #9696743, Nicole Robilotto, EXIT Mosaic Realty. REcolorado as distributed by MLS GRID
- $165,000-- bd1 ba399 sqftHeritage Court, Denver, CO 80203For SaleMLS ID #5526943, Veronica Trotta, Real Broker, LLC DBA Real. REcolorado as distributed by MLS GRID
