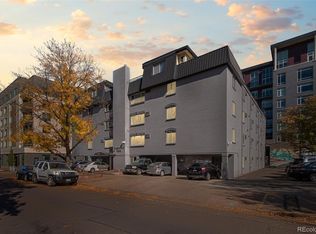
Welcome to Grant Park #303, a move-in-ready condo in Denver’s Capitol Hill/Speer neighborhood. This updated home features modern finishes, recently refinished oak flooring, and convenient building amenities—all in a location close to downtown, Cherry Creek, South Broadway, and some of the city’s best dining and entertainment.
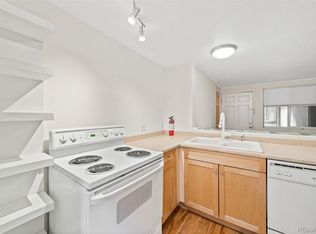
The open kitchen offers stainless steel appliances, ample cabinet space, and a breakfast bar. The living area flows seamlessly featuring a cozy wood-burning fireplace, that creates a warm and inviting space for both everyday living and entertaining. The updated bathroom includes a sleek vanity, contemporary finishes, and a walk-in shower with glass doors.
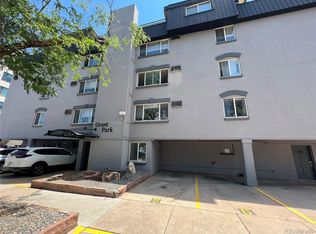
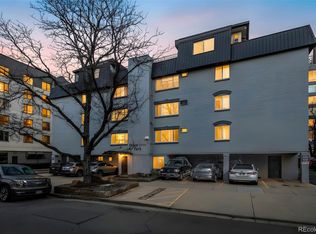
Building amenities include: Rooftop deck with mountain and city views, perfect for relaxing or entertaining | Fitness center with multiple machines for convenient workouts | Bike storage room for easy access | Community laundry room with multiple washers and dryers, coin or app operated | Secure building entry and interior courtyard with greenery.
The location offers easy access to Governor’s Park, Washington Park, Cherry Creek Trail, and downtown Denver. Walk to neighborhood favorites such as Logan Street Restaurant & Bar, Trader Joe’s, Carboy Winery, Pablo’s Coffee, and Moe’s Bagels. Public transit and major commuter routes are nearby, making this an ideal home base for city living.
This condo is perfect for first-time buyers, professionals, or anyone seeking a low-maintenance lock-and-leave lifestyle. Enjoy walkability, community amenities, and a vibrant neighborhood full of character.
Don’t miss this opportunity to own a modern condo in one of Denver’s most desirable neighborhoods. Schedule your showing today!
Sold for $163,450
$163,450
336 N Grant Street #303, Denver, CO 80203
1beds
468sqft
Condominium
Built in 1969
-- sqft lot
$162,800 Zestimate®
$349/sqft
$1,209 Estimated rent
Home value
$162,800
$153,000 - $173,000
$1,209/mo
Zestimate® history
Owner options
List your home for rent
$1,209/mo
Rent Zestimate®
Find your next renter with Zillow Rental Manager. Plus, with online applications, you can quickly screen prospective tenants – for free.
$1,209/mo
Rent Zestimate®
Refinance and save
$1,272/mo
Est. payment
Refinancing to a lower rate could help reduce your monthly payments and save thousands over the life of the loan.
$1,272/mo
Est. payment
Explore your selling options
Work with a Zillow partner agent
Leverage their expertise and Zillow's premium Showcase listings to get your home seen by more buyers.
Get startedList with your own agent
Get your home in front of millions of buyers by listing it on Zillow.
Learn how to do itSell it yourself
Take full control of how buyers see your home on Zillow by listing For Sale by Owner (FSBO).
List your homeWhat's special
Modern finishesContemporary finishesOpen kitchenInterior courtyard with greeneryStainless steel appliancesUpdated bathroomCozy wood-burning fireplace
Zillow last checked:
Listing updated:
Listed by:
Richard Steadman 720-840-4411 rsteadman@steadmanrealestate.com,
Steadman Real Estate, LLC
Bought with:
Emi Deguchi, 100084889
Red Pepper Real Estate
Source: REcolorado as distributed by MLS GRID,MLS#: 6890141
Facts & features
Interior
Bedrooms & bathrooms
- Bedrooms: 1
- Bathrooms: 1
- Full bathrooms: 1
- Main level bathrooms: 1
- Main level bedrooms: 1
Bedroom
- Description: Spacious Bedroom With Large Closet And Natural Light.
- Level: Main
Bathroom
- Description: Modern Bathroom With Sleek Vanity, Glass Shower, And Contemporary Finishes.
- Level: Main
Dining room
- Description: Open Dining Area Adjacent To Kitchen, Ideal For Casual Meals Or Entertaining.
- Level: Main
Kitchen
- Description: Updated Kitchen With Stainless Steel Appliances, Breakfast Bar, And Ample Cabinet Storage.
- Level: Main
Living room
- Description: Bright Living Area With Open Layout, Wood Burning Fireplace, Neutral Finishes, And Space For Both Seating And Entertainment.
- Level: Main
Heating
- Baseboard
Cooling
- Air Conditioning-Room
Appliances
- Included: Dishwasher, Disposal, Microwave, Range, Refrigerator, Self Cleaning Oven
- Laundry: Common Area
Features
- High Speed Internet, Laminate Counters, Smoke Free
- Flooring: Carpet, Wood
- Windows: Window Coverings
- Has basement: No
- Number of fireplaces: 1
- Fireplace features: Family Room, Wood Burning
- Common walls with other units/homes: 2+ Common Walls
Interior area
- Total structure area: 468
- Total interior livable area: 468 sqft
- Finished area above ground: 468
Property
Parking
- Total spaces: 1
- Details: Reserved Spaces: 1
Features
- Levels: Three Or More
- Entry location: Courtyard
- Patio & porch: Rooftop
- Fencing: None
Details
- Parcel number: 510111041
- Zoning: G-MU-5
- Special conditions: Standard
Construction
Type & style
- Home type: Condo
- Architectural style: Urban Contemporary
- Property subtype: Condominium
- Attached to another structure: Yes
Materials
- Brick
- Roof: Unknown
Condition
- Updated/Remodeled
- Year built: 1969
Utilities & green energy
- Water: Public
- Utilities for property: Cable Available, Electricity Connected, Internet Access (Wired), Natural Gas Connected
Community & HOA
Community
- Security: Security Entrance, Smart Locks, Smoke Detector(s)
- Subdivision: Kettle'S Addition To Denver
HOA
- Has HOA: Yes
- Amenities included: Bike Share, Coin Laundry, Fitness Center, Garden Area, Gated
- Services included: Reserve Fund, Heat, Maintenance Grounds, Maintenance Structure, Sewer, Snow Removal, Trash, Water
- HOA fee: $249 monthly
- HOA name: Grant Park Condos / Goodwin & Company
- HOA phone: 303-693-2118
Location
- Region: Denver
Financial & listing details
- Price per square foot: $349/sqft
- Tax assessed value: $224,400
- Annual tax amount: $899
- Date on market: 9/29/2025
- Listing terms: Cash,Conventional,FHA
- Exclusions: None.
- Ownership: Individual
- Electric utility on property: Yes
- Road surface type: Paved
Price history
| Date | Event | Price |
|---|---|---|
| 12/5/2025 | Sold | $163,450-3.8%$349/sqft |
Source:  REcolorado as distributed by MLS GRID #6890141 Report a problem REcolorado as distributed by MLS GRID #6890141 Report a problem | ||
| 11/19/2025 | Pending sale | $169,900$363/sqft |
Source: REcolorado as distributed by MLS GRID #6890141 Report a problem | ||
| 11/14/2025 | Price change | $169,900-5.6%$363/sqft |
Source: REcolorado as distributed by MLS GRID #6890141 Report a problem | ||
| 10/28/2025 | Price change | $179,900-1.4%$384/sqft |
Source: REcolorado as distributed by MLS GRID #6890141 Report a problem | ||
| 9/28/2025 | Listed for sale | $182,500+73.2%$390/sqft |
Source: REcolorado as distributed by MLS GRID #6890141 Report a problem | ||
| 9/22/2023 | Listing removed | -- |
Source: Zillow Rentals Report a problem | ||
| 9/21/2023 | Listed for rent | $1,400$3/sqft |
Source: Zillow Rentals Report a problem | ||
| 12/20/2000 | Sold | $105,395$225/sqft |
Source: Public Record Report a problem | ||
Public tax history
| Year | Property taxes | Tax assessment |
|---|---|---|
| 2024 | $880 -16.7% | $11,350 -19.9% |
| 2023 | $1,056 +3.5% | $14,170 +6.7% |
| 2022 | $1,020 +4.4% | $13,280 -2.9% |
| 2021 | $977 +2.9% | $13,670 +3.9% |
| 2020 | $950 +18.4% | $13,163 -0.7% |
| 2019 | $802 | $13,255 +27.8% |
| 2018 | $802 +0.3% | $10,370 |
| 2017 | $800 +30.6% | $10,370 +32.3% |
| 2016 | $613 +33.1% | $7,840 |
| 2015 | $460 0% | $7,840 +41.5% |
| 2014 | $460 -13% | $5,540 |
| 2013 | $529 +17.9% | $5,540 -11.9% |
| 2012 | $449 +31.9% | $6,290 +26.1% |
| 2007 | $340 +1.1% | $4,990 -1.8% |
| 2006 | $336 -35.4% | $5,080 |
| 2005 | $520 | $5,080 |
Find assessor info on the county website
Neighborhood: Speer
Nearby homes
- $170,0001 bd1 ba464 sqft336 N Grant St APT 202, Denver, CO 80203Sold
- $238,5001 bd1 ba464 sqft336 N Grant St APT 208, Denver, CO 80203Sold
- $155,0001 bd1 ba468 sqft336 N Grant St APT 302, Denver, CO 80203Sold
- $160,0001 bd1 ba468 sqft336 N Grant St APT 405, Denver, CO 80203Sold
- $210,0002 bd1 ba588 sqft336 N Grant St APT 412, Denver, CO 80203For Sale
- $255,0002 bd1 ba588 sqft336 N Grant St APT 306, Denver, CO 80203Sold
- $227,2001 bd1 ba464 sqft336 N Grant St APT 210, Denver, CO 80203Sold
- $184,9001 bd1 ba468 sqft336 N Grant St APT 305, Denver, CO 80203Off Market
Nearby schools
GreatSchools rating
- 4/10Dora Moore ECE - 8th Grade SchoolGrades: PK-8Distance: 0.8 mi
- 7/10South High SchoolGrades: 9-12Distance: 2.3 mi
- 6/10Grant Middle SchoolGrades: 6-8Distance: 2.5 mi
Schools provided by the listing agent
- Elementary: Dora Moore
- Middle: Grant
- High: South
- District: Denver 1
Source: REcolorado as distributed by MLS GRID. This data may not be complete. We recommend contacting the local school district to confirm school assignments for this home.
Get a cash offer in 3 minutes
Find out how much your home could sell for in as little as 3 minutes with a no-obligation cash offer.
Estimated market value
$162,800
Get a cash offer in 3 minutes
Find out how much your home could sell for in as little as 3 minutes with a no-obligation cash offer.
Estimated market value
$162,800
- Colorado
- Denver County
- Denver
- 80203
- Speer
- 336 N Grant Street Unit 303
Nearby cities
Nearby neighborhoods
Nearby zip codes
Other Denver Topics
