Beautifully remodeled one bedroom one bathroom ground-floor corner unit — just steps from the beloved Highline Canal trails and everything this vibrant community has to offer. Step inside to an open floor plan with rich Brazilian Koa flooring beneath your feet, setting a warm, sophisticated tone from the moment you arrive. Gourmet kitchen, featuring a full suite of Bosch stainless steel appliances, granite countertops — elegant details that make everyday living feel elevated. Dedicated dining area, covered balcony, beside a tranquil pond view framed by mature greenery. The balcony is large enough for a bistro table or two, and includes a secure storage closet for all your gear between adventures. The primary bedroom easily accommodates a king-sized bed and features a spacious walk-in closet. The full bath impresses with a walk-in shower finished in floor-to-ceiling tile, while a cozy gas insert fireplace anchors the living space on cooler evenings. Full-size washer and dryer included. Practical peace of mind comes standard: your reserved parking space is just steps from your front door, and an updated electrical panel means one less thing to think about after move-in.
Sold for $183,000
$183,000
8335 Fairmount Drive Bldg 10 #105, Denver, CO 80247
1beds
701sqft
Condominium
Built in 1980
-- sqft lot
$182,300 Zestimate®
$261/sqft
$1,408 Estimated rent
Home value
$182,300
$173,000 - $193,000
$1,408/mo
Zestimate® history
Owner options
List your home for rent
$1,408/mo
Rent Zestimate®
Find your next renter with Zillow Rental Manager. Plus, with online applications, you can quickly screen prospective tenants – for free.
$1,408/mo
Rent Zestimate®
Refinance and save
$1,518/mo
Est. payment
Refinancing to a lower rate could help reduce your monthly payments and save thousands over the life of the loan.
$1,518/mo
Est. payment
Explore your selling options
Work with a Zillow partner agent
Leverage their expertise and Zillow's premium Showcase listings to get your home seen by more buyers.
Get startedList with your own agent
Get your home in front of millions of buyers by listing it on Zillow.
Learn how to do itSell it yourself
Take full control of how buyers see your home on Zillow by listing For Sale by Owner (FSBO).
List your homeWhat's special
Covered balconyGround-floor corner unitGranite countertopsCozy gas insert fireplaceRich brazilian koa flooringDedicated dining areaGourmet kitchen
Zillow last checked:
Listing updated:
Listed by:
Merritt Pullam 303-419-2622 mpullam@corcoranperry.com,
Corcoran Perry & Co.
Bought with:
William Flynn, 40022448
RE/MAX Professionals
Source: REcolorado as distributed by MLS GRID,MLS#: 4875447
Facts & features
Interior
Bedrooms & bathrooms
- Bedrooms: 1
- Bathrooms: 1
- Full bathrooms: 1
- Main level bathrooms: 1
- Main level bedrooms: 1
Bedroom
- Description: Walk-In Closet
- Level: Main
- Area: 144 Square Feet
- Dimensions: 12 x 12
Bathroom
- Description: Walk-In Shower
- Level: Main
Dining room
- Description: Ceiling Fan
- Level: Main
- Area: 64 Square Feet
- Dimensions: 8 x 8
Kitchen
- Description: Bosch Stainless Steel Appliances
- Level: Main
- Area: 72 Square Feet
- Dimensions: 8 x 9
Laundry
- Description: Laundry Closet
- Level: Main
Living room
- Description: Gas Fireplace Insert
- Level: Main
- Area: 221 Square Feet
- Dimensions: 13 x 17
Heating
- Forced Air, Natural Gas
Cooling
- Central Air
Appliances
- Included: Cooktop, Dishwasher, Disposal, Dryer, Microwave, Oven, Refrigerator, Washer
- Laundry: In Unit, Laundry Closet
Features
- Ceiling Fan(s), Granite Counters, No Stairs, Open Floorplan, Smart Thermostat, Smoke Free
- Flooring: Tile, Wood
- Windows: Window Coverings
- Has basement: No
- Number of fireplaces: 1
- Fireplace features: Gas, Insert, Living Room
- Common walls with other units/homes: End Unit,2+ Common Walls
Interior area
- Total structure area: 701
- Total interior livable area: 701 sqft
- Finished area above ground: 701
Property
Parking
- Total spaces: 1
- Parking features: Guest
- Details: Reserved Spaces: 1
Features
- Levels: One
- Stories: 1
- Entry location: Exterior Access
- Patio & porch: Covered
- Exterior features: Balcony
- Pool features: Outdoor Pool
- Fencing: None
- Has view: Yes
- View description: Water
- Has water view: Yes
- Water view: Water
- Waterfront features: Pond
Details
- Parcel number: 616104021
- Zoning: R-2-A
- Special conditions: Standard
Construction
Type & style
- Home type: Condo
- Architectural style: Contemporary
- Property subtype: Condominium
- Attached to another structure: Yes
Materials
- Frame, Stone, Wood Siding
- Roof: Composition
Condition
- Updated/Remodeled
- Year built: 1980
Utilities & green energy
- Electric: 220 Volts
- Sewer: Public Sewer
- Water: Public
- Utilities for property: Cable Available, Electricity Connected, Natural Gas Connected, Phone Available
Green energy
- Energy efficient items: Thermostat
Community & HOA
Community
- Security: Carbon Monoxide Detector(s), Smoke Detector(s)
- Subdivision: Woodside Village
HOA
- Has HOA: Yes
- Amenities included: Clubhouse, Parking, Pond Seasonal, Pool
- Services included: Reserve Fund, Exterior Maintenance w/out Roof, Insurance, Maintenance Grounds, Maintenance Structure, Recycling, Sewer, Snow Removal, Trash, Water
- HOA fee: $370 monthly
- HOA name: Woodside Village Condominium Association
- HOA phone: 303-733-1121
Location
- Region: Denver
Financial & listing details
- Price per square foot: $261/sqft
- Tax assessed value: $222,300
- Annual tax amount: $888
- Date on market: 3/6/2026
- Listing terms: Cash,Conventional,FHA,VA Loan
- Exclusions: Sellers Personal Items And Or Staging Items
- Ownership: Individual
- Electric utility on property: Yes
- Road surface type: Paved
Price history
| Date | Event | Price |
|---|---|---|
| 5/5/2026 | Sold | $183,000-3.2%$261/sqft |
Source:  REcolorado as distributed by MLS GRID #4875447 Report a problem REcolorado as distributed by MLS GRID #4875447 Report a problem | ||
| 4/6/2026 | Pending sale | $189,000$270/sqft |
Source: REcolorado as distributed by MLS GRID #4875447 Report a problem | ||
| 3/31/2026 | Price change | $189,000-5%$270/sqft |
Source: REcolorado as distributed by MLS GRID #4875447 Report a problem | ||
| 3/6/2026 | Listed for sale | $199,000+148.8%$284/sqft |
Source: REcolorado as distributed by MLS GRID #4875447 Report a problem | ||
| 5/5/2015 | Sold | $80,000-16.7%$114/sqft |
Source: Public Record Report a problem | ||
| 8/20/2002 | Sold | $96,000+88.2%$137/sqft |
Source: Public Record Report a problem | ||
| 7/3/1997 | Sold | $51,000$73/sqft |
Source: Public Record Report a problem | ||
Public tax history
| Year | Property taxes | Tax assessment |
|---|---|---|
| 2024 | $869 -11.2% | $11,210 -20% |
| 2023 | $978 +3.6% | $14,020 +14% |
| 2022 | $945 +4.2% | $12,300 -2.8% |
| 2021 | $907 +2.9% | $12,660 +3.6% |
| 2020 | $881 +27.7% | $12,220 -0.7% |
| 2019 | $690 | $12,305 +37.9% |
| 2018 | $690 +0.3% | $8,920 |
| 2017 | $688 +45.6% | $8,920 +47.4% |
| 2016 | $473 +6% | $6,050 |
| 2015 | $446 0% | $6,050 +12.7% |
| 2014 | $446 | $5,370 |
Find assessor info on the county website
Neighborhood: Windsor
Nearby homes
- $215,0001 bd1 ba701 sqft8335 Fairmount Dr UNIT 9-107, Denver, CO 80247Sold

- $335,0002 bd2 ba1k sqft8335 Fairmount Dr UNIT 4-207, Denver, CO 80247Sold
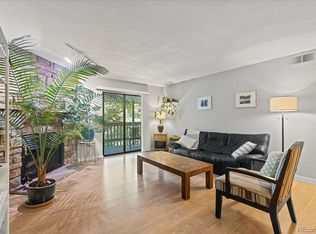
- $250,0002 bd2 ba948 sqft8335 Fairmount Dr UNIT 1-202, Denver, CO 80247Sold
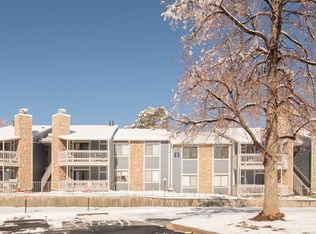
- $269,9002 bd2 ba1k sqft8335 Fairmount Dr UNIT 4-102, Denver, CO 80247For Sale

- $173,0001 bd1 ba701 sqft8335 Fairmount Dr UNIT 10-201, Denver, CO 80247Pending
- $207,9001 bd-- ba700 sqft8335 Fairmount Dr, Denver, CO 80247Off Market
- $245,0001 bd1 ba701 sqft8335 Fairmount Dr UNIT 7-108, Denver, CO 80247Sold
- $299,0002 bd2 ba1k sqft8335 Fairmount Dr UNIT 5-104, Denver, CO 80247Sold
Nearby schools
GreatSchools rating
- 3/10Place Bridge AcademyGrades: PK-8Distance: 1.5 mi
- 5/10George Washington High SchoolGrades: 9-12Distance: 1.3 mi
Schools provided by the listing agent
- Elementary: Place Bridge Academy
- Middle: Place Bridge Academy
- High: George Washington
- District: Denver 1
Source: REcolorado as distributed by MLS GRID. This data may not be complete. We recommend contacting the local school district to confirm school assignments for this home.
Get a cash offer in 3 minutes
Find out how much your home could sell for in as little as 3 minutes with a no-obligation cash offer.
Estimated market value
$182,300
Get a cash offer in 3 minutes
Find out how much your home could sell for in as little as 3 minutes with a no-obligation cash offer.
Estimated market value
$182,300
- Colorado
- Denver County
- Denver
- 80247
- Windsor
- 8335 Fairmount Drive Bldg 10 Unit 105
Nearby cities
Nearby neighborhoods
Nearby zip codes
Other Denver Topics
