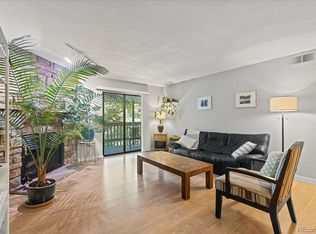
Luxury in Lowry! Upon merely entering this two bedroom, two bathroom unit, you immediately feel like you’re home. The cozy vibe pulls you in and the modern upgrades keep you there. Newer HVAC, new roof, new appliances, newer electric panel and a functioning wood-burning fireplace keep the worries at bay. This little place packs a great big punch. With storage galore, an en-suite bathroom and a beautiful in-unit laundry room (yes, room), it leaves nothing to the imagination. On site, there is a pool, a dog run, reserved parking, plenty of guest parking and an updated, redone clubhouse. Off site, you are surrounded by all that makes Lowry the popular place it is – bars, restaurants, parks, a rec center, golf course, fitness centers and hip coffee spots. Turn-key and under $300k, you’ll quickly see that it doesn’t get much better than this. Schedule your private showing today!
Sold for $250,000
$250,000
8335 Fairmount Drive #1-202, Denver, CO 80247
2beds
948sqft
Condominium
Built in 1980
-- sqft lot
$246,400 Zestimate®
$264/sqft
$1,717 Estimated rent
Home value
$246,400
$234,000 - $259,000
$1,717/mo
Zestimate® history
Owner options
List your home for rent
$1,717/mo
Rent Zestimate®
Find your next renter with Zillow Rental Manager. Plus, with online applications, you can quickly screen prospective tenants – for free.
$1,717/mo
Rent Zestimate®
Refinance and save
$2,065/mo
Est. payment
Refinancing to a lower rate could help reduce your monthly payments and save thousands over the life of the loan.
$2,065/mo
Est. payment
Explore your selling options
Work with a Zillow partner agent
Leverage their expertise and Zillow's premium Showcase listings to get your home seen by more buyers.
Get startedList with your own agent
Get your home in front of millions of buyers by listing it on Zillow.
Learn how to do itSell it yourself
Take full control of how buyers see your home on Zillow by listing For Sale by Owner (FSBO).
List your homeWhat's special
Zillow last checked:
Listing updated:
Listed by:
Rachel Simring 303-910-5225 rachel@rachelsimring.com,
Milehimodern
Bought with:
Tatiana Torres, 100056769
Compass - Denver
Source: REcolorado as distributed by MLS GRID,MLS#: 2896085
Facts & features
Interior
Bedrooms & bathrooms
- Bedrooms: 2
- Bathrooms: 2
- Full bathrooms: 1
- 3/4 bathrooms: 1
- Main level bathrooms: 2
- Main level bedrooms: 2
Bedroom
- Description: Surprisingly Large Bedroom W/Extra Large Closets.
- Features: Primary Suite
- Level: Main
Bedroom
- Description: Nice-Sized Second Bedroom.
- Level: Main
Bathroom
- Description: Updated Bathroom.
- Features: En Suite Bathroom, Primary Suite
- Level: Main
Bathroom
- Description: Two Bathrooms Are Always Better Than One!
- Level: Main
Dining room
- Description: Sensibly Connected To The Kitchen.
- Level: Main
Kitchen
- Description: Functional And Updated!
- Level: Main
Laundry
- Description: Newly-Created Space With Shelves!
- Level: Main
Living room
- Description: Nice + Bright, With Balcony Just Outside.
- Level: Main
Heating
- Forced Air
Cooling
- Central Air
Appliances
- Included: Dishwasher, Disposal, Dryer, Microwave, Range, Refrigerator, Washer
- Laundry: In Unit
Features
- Ceiling Fan(s), No Stairs, Open Floorplan, Pantry, Primary Suite, Quartz Counters, Smoke Free
- Flooring: Laminate, Tile
- Windows: Window Coverings
- Has basement: No
- Number of fireplaces: 1
- Fireplace features: Living Room
- Common walls with other units/homes: 2+ Common Walls
Interior area
- Total structure area: 948
- Total interior livable area: 948 sqft
- Finished area above ground: 948
Property
Parking
- Total spaces: 1
- Details: Reserved Spaces: 1
Features
- Levels: One
- Stories: 1
- Exterior features: Balcony, Lighting, Rain Gutters
Lot
- Features: Landscaped
Details
- Parcel number: 616102010
- Zoning: R-2-A
- Special conditions: Standard
Construction
Type & style
- Home type: Condo
- Property subtype: Condominium
- Attached to another structure: Yes
Materials
- Frame, Stone, Wood Siding
- Roof: Composition
Condition
- Year built: 1980
Utilities & green energy
- Sewer: Public Sewer
- Water: Public
- Utilities for property: Cable Available, Electricity Connected, Internet Access (Wired), Natural Gas Connected, Phone Available
Community & HOA
Community
- Subdivision: Woodside Village Condos
HOA
- Has HOA: Yes
- HOA fee: $500 monthly
- HOA name: 5150 Community Management
- HOA phone: 720-961-5150
Location
- Region: Denver
Financial & listing details
- Price per square foot: $264/sqft
- Tax assessed value: $272,600
- Annual tax amount: $1,155
- Date on market: 3/13/2026
- Listing terms: Cash,Conventional,Other
- Exclusions: Seller's Personal Property + All Staging Items, Mirror In The Bedroom.
- Ownership: Individual
- Electric utility on property: Yes
- Road surface type: Paved
Price history
| Date | Event | Price |
|---|---|---|
| 7/22/2026 | Listing removed | $1,900$2/sqft |
Source: Zillow Rentals Report a problem | ||
| 6/15/2026 | Price change | $1,900-4.8%$2/sqft |
Source: Zillow Rentals Report a problem | ||
| 6/10/2026 | Price change | $1,995-5%$2/sqft |
Source: Zillow Rentals Report a problem | ||
| 5/18/2026 | Listed for rent | $2,100+35.5%$2/sqft |
Source: Zillow Rentals Report a problem | ||
| 5/11/2026 | Sold | $250,000$264/sqft |
Source:  REcolorado as distributed by MLS GRID #2896085 Report a problem REcolorado as distributed by MLS GRID #2896085 Report a problem | ||
| 4/13/2026 | Pending sale | $250,000$264/sqft |
Source: REcolorado as distributed by MLS GRID #2896085 Report a problem | ||
| 3/13/2026 | Listed for sale | $250,000-21.9%$264/sqft |
Source: REcolorado as distributed by MLS GRID #2896085 Report a problem | ||
| 11/8/2022 | Sold | $320,000+160.4%$338/sqft |
Source: Public Record Report a problem | ||
| 1/3/2021 | Listing removed | -- |
Source: Owner Report a problem | ||
| 12/8/2020 | Listed for rent | $1,550$2/sqft |
Source: Owner Report a problem | ||
| 1/31/2003 | Sold | $122,900+69.5%$130/sqft |
Source: Public Record Report a problem | ||
| 5/13/1997 | Sold | $72,500$76/sqft |
Source: Public Record Report a problem | ||
Public tax history
| Year | Property taxes | Tax assessment |
|---|---|---|
| 2024 | $1,130 -0.5% | $14,580 -16.4% |
| 2023 | $1,136 +3.6% | $17,430 +22.1% |
| 2022 | $1,096 0% | $14,280 -2.8% |
| 2021 | $1,097 +2.9% | $14,690 -0.6% |
| 2020 | $1,066 +25.7% | $14,779 -0.7% |
| 2019 | $848 | $14,882 +35.8% |
| 2018 | $848 +0.3% | $10,960 |
| 2017 | $845 +15.1% | $10,960 +16.6% |
| 2016 | $734 +46.6% | $9,400 |
| 2015 | $501 0% | $9,400 +55.9% |
| 2014 | $501 | $6,030 |
Find assessor info on the county website
Neighborhood: Windsor
Nearby homes
- $215,0001 bd1 ba701 sqft8335 Fairmount Dr UNIT 9-107, Denver, CO 80247Sold

- $183,0001 bd1 ba701 sqft8335 Fairmount Dr UNIT 10-105, Denver, CO 80247Sold

- $335,0002 bd2 ba1k sqft8335 Fairmount Dr UNIT 4-207, Denver, CO 80247Sold
- $210,4001 bd-- ba700 sqft8335 Fairmount Dr, Denver, CO 80247Off Market
- $299,0002 bd2 ba1k sqft8335 Fairmount Dr UNIT 5-104, Denver, CO 80247Sold
- $269,9002 bd2 ba1k sqft8335 Fairmount Dr UNIT 4-102, Denver, CO 80247For Sale
- $305,0002 bd2 ba1k sqft8335 Fairmount Dr UNIT 5-206, Denver, CO 80247Sold
- $173,0001 bd1 ba701 sqft8335 Fairmount Dr UNIT 10-201, Denver, CO 80247Pending
Nearby schools
GreatSchools rating
- 3/10Place Bridge AcademyGrades: PK-8Distance: 1.5 mi
- 5/10George Washington High SchoolGrades: 9-12Distance: 1.2 mi
Schools provided by the listing agent
- Elementary: Place Bridge Academy
- Middle: Place Bridge Academy
- High: George Washington
- District: Denver 1
Source: REcolorado as distributed by MLS GRID. This data may not be complete. We recommend contacting the local school district to confirm school assignments for this home.
Get a cash offer in 3 minutes
Find out how much your home could sell for in as little as 3 minutes with a no-obligation cash offer.
Estimated market value
$246,400
Get a cash offer in 3 minutes
Find out how much your home could sell for in as little as 3 minutes with a no-obligation cash offer.
Estimated market value
$246,400
- Colorado
- Denver County
- Denver
- 80247
- Windsor
- 8335 Fairmount Drive Unit 1-202
Nearby cities
Nearby neighborhoods
Nearby zip codes
Other Denver Topics
