Welcome to this charming 2 bedroom, 2 bath condo nestled in the desirable Woodside Village Condos community. With its convenient location, modern amenities, and spacious layout, this condo offers comfortable and stylish living for its lucky residents. As you step inside, you are greeted by an inviting and open floor plan. The living area is open and includes a wood burning fireplace and sliding glass door to spacious deck. The kitchen has been updated with tile counter tops, subway tile backsplash, tile floor and newer cabinets and hardware. The master bedroom is a private retreat, complete with an updated ensuite bathroom for added convenience and privacy. With a walk-in closet and a serene atmosphere, it provides the perfect oasis to unwind and relax after a long day. The second bedroom is equally spacious and bright, making it an ideal space for guests, a home office, or a hobby room and access to spacious deck. The second bathroom, located adjacent to the bedroom, offers a modern design and all the necessary amenities. Woodside Village Condos provides residents with a range of fantastic amenities. Take a dip in the community swimming pool on hot summer days. The meticulously maintained common areas and lush landscaping create a serene and picturesque setting for you to enjoy. Don't miss the opportunity to make this delightful 2 bedroom, 2 bath condo in Woodside Village Condos your new home. Schedule a showing today and experience the perfect blend of comfort, convenience, and style that this condo has to offer.
Sold for $305,000
$305,000
8335 Fairmount Drive #5-206, Denver, CO 80247
2beds
1,019sqft
Condominium
Built in 1980
-- sqft lot
$261,300 Zestimate®
$299/sqft
$1,787 Estimated rent
Home value
$261,300
$246,000 - $277,000
$1,787/mo
Zestimate® history
Owner options
List your home for rent
$1,787/mo
Rent Zestimate®
Find your next renter with Zillow Rental Manager. Plus, with online applications, you can quickly screen prospective tenants – for free.
$1,787/mo
Rent Zestimate®
Refinance and save
$2,188/mo
Est. payment
Refinancing to a lower rate could help reduce your monthly payments and save thousands over the life of the loan.
$2,188/mo
Est. payment
Explore your selling options
Work with a Zillow partner agent
Leverage their expertise and Zillow's premium Showcase listings to get your home seen by more buyers.
Get startedList with your own agent
Get your home in front of millions of buyers by listing it on Zillow.
Learn how to do itSell it yourself
Take full control of how buyers see your home on Zillow by listing For Sale by Owner (FSBO).
List your homeWhat's special
Modern designModern amenitiesHobby roomSpacious deckLush landscapingUpdated ensuite bathroomWalk-in closet
Zillow last checked:
Listing updated:
Listed by:
Jamie LaNear 303-980-7878 jamielanear@remax.net,
RE/MAX Professionals,
Kim Davis 303-882-0888,
RE/MAX Professionals
Bought with:
Noemie Piard, 100081081
eXp Realty, LLC
Source: REcolorado as distributed by MLS GRID,MLS#: 9695917
Facts & features
Interior
Bedrooms & bathrooms
- Bedrooms: 2
- Bathrooms: 2
- Full bathrooms: 1
- 3/4 bathrooms: 1
- Main level bathrooms: 2
- Main level bedrooms: 2
Primary bedroom
- Description: Laminate Wood Floor, Walk In Closet
- Level: Main
Bedroom
- Description: 2nd Bedroom With Access To Deck
- Level: Main
Primary bathroom
- Description: En-Suite With Updated Tile In Shower Enclosure, New Vanity, Mirror And Hardware
- Level: Main
Bathroom
- Description: Tile Floor, Updated Vanity
- Level: Main
Dining room
- Description: Laminate Wood Floor
- Level: Main
Kitchen
- Description: Tile Floor, Newer Cabinets, Tile Counter Tops, Subway Tile Backsplash And Pantry Closet.
- Level: Main
Laundry
- Description: Washer And Dryer Are Included!
- Level: Main
Living room
- Description: Laminate Wood Floor, Wood Burning Fireplace And Sliding Glass Door To Spacious Deck
- Level: Main
Heating
- Forced Air, Natural Gas
Cooling
- Central Air
Appliances
- Included: Dishwasher, Disposal, Dryer, Microwave, Oven, Range, Refrigerator, Washer
- Laundry: In Unit
Features
- Ceiling Fan(s), Pantry, Tile Counters, Walk-In Closet(s)
- Flooring: Laminate, Tile
- Has basement: No
- Number of fireplaces: 1
- Fireplace features: Living Room, Wood Burning
- Common walls with other units/homes: No One Above
Interior area
- Total structure area: 1,019
- Total interior livable area: 1,019 sqft
- Finished area above ground: 1,019
Property
Parking
- Total spaces: 2
- Parking features: Garage
- Garage spaces: 1
- Details: Reserved Spaces: 1
Features
- Levels: One
- Stories: 1
- Exterior features: Balcony
Details
- Parcel number: 616103014
- Zoning: R-2-A
- Special conditions: Standard
Construction
Type & style
- Home type: Condo
- Property subtype: Condominium
- Attached to another structure: Yes
Materials
- Frame
- Roof: Composition
Condition
- Year built: 1980
Utilities & green energy
- Sewer: Public Sewer
- Water: Public
Community & HOA
Community
- Subdivision: Woodside Village Condos
HOA
- Has HOA: Yes
- Services included: Insurance, Maintenance Grounds, Maintenance Structure, Sewer, Snow Removal, Trash, Water
- HOA fee: $398 monthly
- HOA name: Woodside Village Condos HOA
- HOA phone: 720-961-5150
Location
- Region: Denver
Financial & listing details
- Price per square foot: $299/sqft
- Tax assessed value: $300,300
- Annual tax amount: $1,346
- Date on market: 7/8/2023
- Listing terms: Cash,Conventional,FHA,VA Loan
- Exclusions: Seller's Personal Belongings And Staging Items
- Ownership: Agent Owner
Price history
| Date | Event | Price |
|---|---|---|
| 8/14/2023 | Sold | $305,000+31.6%$299/sqft |
Source:  REcolorado as distributed by MLS GRID #9695917 Report a problem REcolorado as distributed by MLS GRID #9695917 Report a problem | ||
| 4/10/2018 | Sold | $231,850+3%$228/sqft |
Source: Public Record Report a problem | ||
| 3/5/2018 | Pending sale | $225,000$221/sqft |
Source: Kentwood Real Estate #9789546 Report a problem | ||
| 3/1/2018 | Listed for sale | $225,000+104.5%$221/sqft |
Source: Kentwood Real Estate #9789546 Report a problem | ||
| 4/10/2013 | Sold | $110,000$108/sqft |
Source: Public Record Report a problem | ||
| 3/1/2007 | Sold | $110,000$108/sqft |
Source: Public Record Report a problem | ||
Public tax history
| Year | Property taxes | Tax assessment |
|---|---|---|
| 2024 | $1,385 +2.8% | $16,430 -20.8% |
| 2023 | $1,346 +3.6% | $20,750 +22.6% |
| 2022 | $1,300 +0.6% | $16,930 -2.8% |
| 2021 | $1,292 +2.9% | $17,420 +0.1% |
| 2020 | $1,256 +27% | $17,403 -0.7% |
| 2019 | $989 | $17,525 +37.1% |
| 2018 | $989 +0.3% | $12,780 |
| 2017 | $986 +24.8% | $12,780 +26.4% |
| 2016 | $790 +38.8% | $10,110 |
| 2015 | $569 0% | $10,110 +47.6% |
| 2014 | $569 | $6,850 |
Find assessor info on the county website
Neighborhood: Windsor
Nearby homes
- $210,4001 bd-- ba700 sqft8335 Fairmount Dr, Denver, CO 80247Off Market
- $299,0002 bd2 ba1k sqft8335 Fairmount Dr UNIT 5-104, Denver, CO 80247Sold

- $250,0002 bd2 ba948 sqft8335 Fairmount Dr UNIT 1-202, Denver, CO 80247Sold
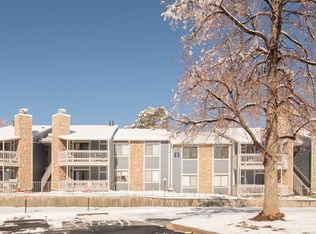
- $155,0001 bd1 ba701 sqft8335 Fairmount Dr UNIT 6-203, Denver, CO 80247Sold

- $200,0001 bd1 ba701 sqft8335 Fairmount Dr UNIT 7-204, Denver, CO 80247Sold
- $215,0001 bd1 ba701 sqft8335 Fairmount Dr UNIT 9-107, Denver, CO 80247Sold
- $335,0002 bd2 ba1k sqft8335 Fairmount Dr UNIT 4-207, Denver, CO 80247Sold
- $274,0002 bd2 ba1k sqft8335 Fairmount Dr UNIT 5-106, Denver, CO 80247Sold
Nearby schools
GreatSchools rating
- 3/10Place Bridge AcademyGrades: PK-8Distance: 1.5 mi
- 5/10George Washington High SchoolGrades: 9-12Distance: 1.2 mi
Schools provided by the listing agent
- Elementary: Place Bridge Academy
- Middle: Place Bridge Academy
- High: George Washington
- District: Denver 1
Source: REcolorado as distributed by MLS GRID. This data may not be complete. We recommend contacting the local school district to confirm school assignments for this home.
Get a cash offer in 3 minutes
Find out how much your home could sell for in as little as 3 minutes with a no-obligation cash offer.
Estimated market value
$261,300
Get a cash offer in 3 minutes
Find out how much your home could sell for in as little as 3 minutes with a no-obligation cash offer.
Estimated market value
$261,300
- Colorado
- Denver County
- Denver
- 80247
- Windsor
- 8335 Fairmount Drive Unit 5-206
Nearby cities
Nearby neighborhoods
Nearby zip codes
Other Denver Topics
