Move right in! This ground floor Condominium in Woodside Village has new carpet and flooring, updated bathrooms with new toilets and vanities, and refreshed kitchen with granite countertops. Massive primary bedroom with natural light, enormous walk in closet, and private bathroom. The second bedroom has a large closet and sliding glass door leading to the spacious covered patio. Relax by the fire, on your patio, or by the stream in the courtyard.
Incredible location just across from the pool, (currently undergoing updates!) convenient to Lowry Town Center, Cherry Creek, Downtown, and minutes from parks, playgrounds, and recreation.
Sold for $299,000
$299,000
8335 Fairmount Drive Bldg 5 #104, Denver, CO 80247
2beds
1,019sqft
Condominium
Built in 1980
-- sqft lot
$251,800 Zestimate®
$293/sqft
$1,762 Estimated rent
Home value
$251,800
$234,000 - $269,000
$1,762/mo
Zestimate® history
Owner options
List your home for rent
$1,762/mo
Rent Zestimate®
Find your next renter with Zillow Rental Manager. Plus, with online applications, you can quickly screen prospective tenants – for free.
$1,762/mo
Rent Zestimate®
Refinance and save
$2,126/mo
Est. payment
Refinancing to a lower rate could help reduce your monthly payments and save thousands over the life of the loan.
$2,126/mo
Est. payment
Explore your selling options
Work with a Zillow partner agent
Leverage their expertise and Zillow's premium Showcase listings to get your home seen by more buyers.
Get startedList with your own agent
Get your home in front of millions of buyers by listing it on Zillow.
Learn how to do itSell it yourself
Take full control of how buyers see your home on Zillow by listing For Sale by Owner (FSBO).
List your homeWhat's special
Zillow last checked:
Listing updated:
Listed by:
Perri Guzofsky Hope 303-877-8576 perri@denverhomegirl.com,
Berkshire Hathaway Home Services, Rocky Mountain Realtors
Bought with:
Julie C Ray, 100007942
Berkshire Hathaway HomeServices Colorado Real Estate, LLC
Julie C Ray, 100007942
Berkshire Hathaway HomeServices Colorado Real Estate, LLC
Source: REcolorado as distributed by MLS GRID,MLS#: 4255946
Facts & features
Interior
Bedrooms & bathrooms
- Bedrooms: 2
- Bathrooms: 2
- Full bathrooms: 1
- 3/4 bathrooms: 1
- Main level bathrooms: 2
- Main level bedrooms: 2
Primary bedroom
- Description: Big Primary Bedroom With Bright Natural Light, Window For Plants Or Pets, And Massive Walk In Closet With Built In Shelving
- Level: Main
Bedroom
- Description: Sliding Doors To Patio, Large Closet
- Level: Main
Primary bathroom
- Description: New Toilet And Vanity
- Level: Main
Bathroom
- Description: New Toilet And Vanity
- Level: Main
Dining room
- Description: Open Concept, Coat Closet
- Level: Main
Kitchen
- Description: Plenty Of Counter Space, All Appliances Included, Convenient Pantry
- Level: Main
Laundry
- Description: Washer And Dryer Included
- Level: Main
Living room
- Description: Fireplace, Sliding Doors To Patio
- Level: Main
Heating
- Forced Air
Cooling
- Central Air
Appliances
- Included: Dishwasher, Dryer, Microwave, Range, Refrigerator, Washer
- Laundry: In Unit, Laundry Closet
Features
- Flooring: Carpet, Laminate
- Has basement: No
- Number of fireplaces: 1
- Fireplace features: Living Room, Wood Burning
- Common walls with other units/homes: End Unit,2+ Common Walls
Interior area
- Total structure area: 1,019
- Total interior livable area: 1,019 sqft
- Finished area above ground: 1,019
Property
Parking
- Total spaces: 1
- Parking features: Asphalt
- Details: Reserved Spaces: 1
Features
- Levels: One
- Stories: 1
- Entry location: Ground
- Patio & porch: Covered, Patio
Details
- Parcel number: 616103004
- Zoning: R-2-A
- Special conditions: Standard
Construction
Type & style
- Home type: Condo
- Property subtype: Condominium
- Attached to another structure: Yes
Materials
- Frame, Wood Siding
- Roof: Composition
Condition
- Updated/Remodeled
- Year built: 1980
Utilities & green energy
- Sewer: Public Sewer
- Water: Public
- Utilities for property: Electricity Connected
Community & HOA
Community
- Security: Smoke Detector(s)
- Subdivision: Woodside Village
HOA
- Has HOA: Yes
- HOA fee: $378 monthly
- HOA name: Woodside
- HOA phone: 720-961-5150
Location
- Region: Denver
Financial & listing details
- Price per square foot: $293/sqft
- Tax assessed value: $282,600
- Annual tax amount: $1,204
- Date on market: 10/8/2023
- Listing terms: Cash,Conventional,FHA,VA Loan
- Exclusions: None
- Ownership: Individual
- Electric utility on property: Yes
Price history
| Date | Event | Price |
|---|---|---|
| 11/9/2023 | Sold | $299,000$293/sqft |
Source:  REcolorado as distributed by MLS GRID #4255946 Report a problem REcolorado as distributed by MLS GRID #4255946 Report a problem | ||
| 10/16/2023 | Pending sale | $299,000$293/sqft |
Source: REcolorado as distributed by MLS GRID #4255946 Report a problem | ||
| 10/1/2023 | Listed for sale | $299,000-9.4%$293/sqft |
Source: REcolorado as distributed by MLS GRID #4255946 Report a problem | ||
| 5/2/2022 | Sold | $330,000+34.7%$324/sqft |
Source: Public Record Report a problem | ||
| 2/11/2021 | Listing removed | -- |
Source:  RE/MAX International Report a problem RE/MAX International Report a problem | ||
| 1/25/2021 | Pending sale | $245,000$240/sqft |
Source: RE/MAX Revolution #7817573 Report a problem | ||
| 1/19/2021 | Listed for sale | $245,000+12.6%$240/sqft |
Source: RE/MAX Revolution #7817573 Report a problem | ||
| 5/17/2019 | Sold | $217,500+1.4%$213/sqft |
Source: Agent Provided Report a problem | ||
| 4/15/2019 | Pending sale | $214,500$211/sqft |
Source: MB METROPLEX REALTORS INC #7090054 Report a problem | ||
| 4/5/2019 | Listed for sale | $214,500+129.4%$211/sqft |
Source: MB METROPLEX REALTORS INC #7090054 Report a problem | ||
| 6/19/2014 | Sold | $93,500$92/sqft |
Source: Public Record Report a problem | ||
Public tax history
| Year | Property taxes | Tax assessment |
|---|---|---|
| 2024 | $1,182 -1.9% | $15,250 -15.7% |
| 2023 | $1,204 +3.6% | $18,100 +19.6% |
| 2022 | $1,163 +6% | $15,140 -2.8% |
| 2021 | $1,097 +2.9% | $15,580 +5.5% |
| 2020 | $1,066 +19.9% | $14,772 -0.7% |
| 2019 | $889 | $14,875 +29.5% |
| 2018 | $889 +0.3% | $11,490 |
| 2017 | $886 +32.1% | $11,490 +33.8% |
| 2016 | $671 +14% | $8,590 |
| 2015 | $589 0% | $8,590 +21.2% |
| 2014 | $589 -19.1% | $7,090 |
| 2013 | $728 +30% | $7,090 -18.1% |
| 2011 | $560 +2.2% | $8,660 +3% |
| 2010 | $548 -10.4% | $8,410 |
| 2009 | $612 -0.2% | $8,410 -8.2% |
| 2008 | $613 | $9,160 |
Find assessor info on the county website
Neighborhood: Windsor
Nearby homes
- $210,4001 bd-- ba700 sqft8335 Fairmount Dr, Denver, CO 80247Off Market
- $250,0002 bd2 ba948 sqft8335 Fairmount Dr UNIT 1-202, Denver, CO 80247Sold
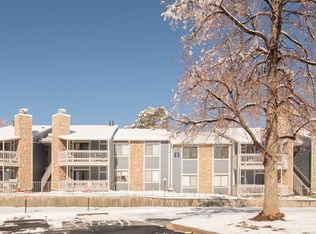
- $305,0002 bd2 ba1k sqft8335 Fairmount Dr UNIT 5-206, Denver, CO 80247Sold

- $215,0001 bd1 ba701 sqft8335 Fairmount Dr UNIT 9-107, Denver, CO 80247Sold

- $183,0001 bd1 ba701 sqft8335 Fairmount Dr UNIT 10-105, Denver, CO 80247Sold
- $335,0002 bd2 ba1k sqft8335 Fairmount Dr UNIT 4-207, Denver, CO 80247Sold
- $245,0001 bd1 ba701 sqft8335 Fairmount Dr UNIT 7-108, Denver, CO 80247Sold
- $239,0001 bd1 ba701 sqft8335 Fairmount Dr UNIT 3-204, Denver, CO 80247Sold
Nearby schools
GreatSchools rating
- 3/10Place Bridge AcademyGrades: PK-8Distance: 1.5 mi
- 5/10George Washington High SchoolGrades: 9-12Distance: 1.2 mi
Schools provided by the listing agent
- Elementary: Place Bridge Academy
- Middle: Place Bridge Academy
- High: George Washington
- District: Denver 1
Source: REcolorado as distributed by MLS GRID. This data may not be complete. We recommend contacting the local school district to confirm school assignments for this home.
Get a cash offer in 3 minutes
Find out how much your home could sell for in as little as 3 minutes with a no-obligation cash offer.
Estimated market value
$251,800
Get a cash offer in 3 minutes
Find out how much your home could sell for in as little as 3 minutes with a no-obligation cash offer.
Estimated market value
$251,800
- Colorado
- Denver County
- Denver
- 80247
- Windsor
- 8335 Fairmount Drive Bldg 5 Unit 104
Nearby cities
Nearby neighborhoods
Nearby zip codes
Other Denver Topics
