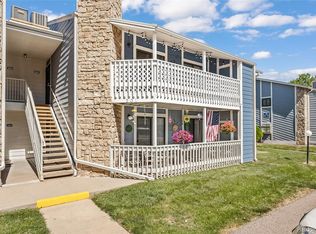
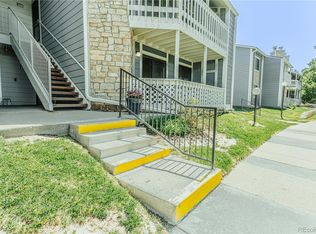
Welcome to effortless living in Woodside Village. This beautifully refreshed end-unit condo offers added privacy and is located just steps from your reserved parking space for everyday convenience.
Inside, you’ll find new interior paint, luxury vinyl plank flooring, and brand-new carpet, creating a clean, modern feel throughout. The kitchen features a new stainless steel appliance package, updated countertops, new sink and disposal, plus excellent pantry storage. The remodeled bathroom showcases a sleek walk-in shower, and the spacious bedroom includes a large walk-in closet.
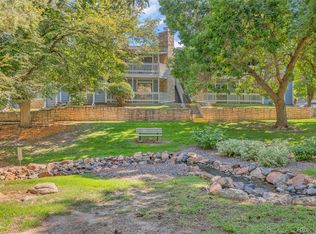
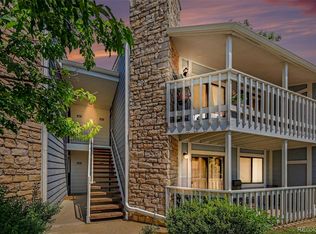
The open living area is anchored by a cozy wood-burning fireplace and flows to your oversized private balcony overlooking peaceful green space and mature trees, perfect for morning coffee or evening relaxation. The balcony also includes a generously sized storage closet for added functionality.
Enjoy in-unit laundry, community pool access, and an unbeatable location just 5 minutes to Lowry Dog Park, 10 minutes to Cherry Creek and I-225, and steps from the Highline Canal Trail. Close to Lowry Town Center favorites like North County, Lowry Beer Garden, and Cafe Mercato.
A perfect opportunity for first-time buyers ready to build equity or investors seeking a low-maintenance property in a prime Denver location.
Sold for $190,000
$190,000
8335 Fairmount Drive #3-201, Denver, CO 80247
1beds
701sqft
Condominium
Built in 1980
-- sqft lot
$189,200 Zestimate®
$271/sqft
$1,408 Estimated rent
Home value
$189,200
$180,000 - $201,000
$1,408/mo
Zestimate® history
Owner options
List your home for rent
$1,408/mo
Rent Zestimate®
Find your next renter with Zillow Rental Manager. Plus, with online applications, you can quickly screen prospective tenants – for free.
$1,408/mo
Rent Zestimate®
Refinance and save
$1,562/mo
Est. payment
Refinancing to a lower rate could help reduce your monthly payments and save thousands over the life of the loan.
$1,562/mo
Est. payment
Explore your selling options
Work with a Zillow partner agent
Leverage their expertise and Zillow's premium Showcase listings to get your home seen by more buyers.
Get startedList with your own agent
Get your home in front of millions of buyers by listing it on Zillow.
Learn how to do itSell it yourself
Take full control of how buyers see your home on Zillow by listing For Sale by Owner (FSBO).
List your homeWhat's special
New interior paintReserved parking spaceIn-unit laundryNew sink and disposalExcellent pantry storageSpacious bedroomCozy wood-burning fireplace
Zillow last checked:
Listing updated:
Listed by:
Story Home Group 720-975-7227 Will@storyhomegroup.com,
LPT Realty,
Jenna Howard 970-313-7243,
LPT Realty
Bought with:
Juancarlos Borrayo, 100107117
Megastar Realty
Source: REcolorado as distributed by MLS GRID,MLS#: 9098617
Facts & features
Interior
Bedrooms & bathrooms
- Bedrooms: 1
- Bathrooms: 1
- 3/4 bathrooms: 1
- Main level bathrooms: 1
- Main level bedrooms: 1
Bedroom
- Level: Main
Bathroom
- Level: Main
Heating
- Forced Air
Cooling
- Central Air
Features
- Has basement: No
- Number of fireplaces: 1
- Fireplace features: Wood Burning
- Common walls with other units/homes: End Unit,2+ Common Walls
Interior area
- Total structure area: 701
- Total interior livable area: 701 sqft
- Finished area above ground: 701
Property
Parking
- Total spaces: 1
- Details: Off Street Spaces: 1
Features
- Levels: One
- Stories: 1
- Entry location: Stairs
- Exterior features: Balcony
- Pool features: Outdoor Pool
Details
- Parcel number: 616102041
- Zoning: R-2-A
- Special conditions: Standard
Construction
Type & style
- Home type: Condo
- Property subtype: Condominium
- Attached to another structure: Yes
Materials
- Frame
- Roof: Unknown
Condition
- Year built: 1980
Utilities & green energy
- Sewer: Public Sewer
Community & HOA
Community
- Subdivision: Woodside Village Condos
HOA
- Has HOA: Yes
- Amenities included: Clubhouse, Pool
- Services included: Insurance, Maintenance Grounds, Maintenance Structure, Sewer, Snow Removal, Trash, Water
- HOA fee: $370 monthly
- HOA name: ACCU
- HOA phone: 303-733-1121
Location
- Region: Denver
Financial & listing details
- Price per square foot: $271/sqft
- Tax assessed value: $217,800
- Annual tax amount: $864
- Date on market: 3/13/2026
- Listing terms: Cash,Conventional,FHA
- Exclusions: None
- Ownership: Individual
Price history
| Date | Event | Price |
|---|---|---|
| 4/24/2026 | Sold | $190,000+2.7%$271/sqft |
Source:  REcolorado as distributed by MLS GRID #9098617 Report a problem REcolorado as distributed by MLS GRID #9098617 Report a problem | ||
| 3/27/2026 | Pending sale | $185,000$264/sqft |
Source: REcolorado as distributed by MLS GRID #9098617 Report a problem | ||
| 3/16/2026 | Listing removed | $1,500$2/sqft |
Source: Zillow Rentals Report a problem | ||
| 3/13/2026 | Listed for sale | $185,000+105.6%$264/sqft |
Source: REcolorado as distributed by MLS GRID #9098617 Report a problem | ||
| 2/6/2026 | Price change | $1,500-9.1%$2/sqft |
Source: Zillow Rentals Report a problem | ||
| 1/26/2026 | Listed for rent | $1,650$2/sqft |
Source: Zillow Rentals Report a problem | ||
| 8/10/2004 | Sold | $90,000$128/sqft |
Source: Public Record Report a problem | ||
Public tax history
| Year | Property taxes | Tax assessment |
|---|---|---|
| 2024 | $845 -13.9% | $10,910 -20.5% |
| 2023 | $982 +3.6% | $13,720 +11.1% |
| 2022 | $948 +4.3% | $12,350 -2.8% |
| 2021 | $909 +2.9% | $12,710 +3.8% |
| 2020 | $883 +32.6% | $12,248 -0.7% |
| 2019 | $666 | $12,334 +43.3% |
| 2018 | $666 +0.3% | $8,610 |
| 2017 | $664 +29.6% | $8,610 +31.3% |
| 2016 | $513 +13.9% | $6,560 |
| 2015 | $450 0% | $6,560 +21% |
| 2014 | $450 | $5,420 |
Find assessor info on the county website
Neighborhood: Windsor
Nearby homes
- $319,0002 bd2 ba1k sqft8335 Fairmount Dr UNIT 4-201, Denver, CO 80247Sold
- $237,6502 bd2 ba1k sqft8335 Fairmount Dr UNIT 4-107, Denver, CO 80247Sold
- $202,5001 bd1 ba701 sqft8335 Fairmount Dr UNIT 10-108, Denver, CO 80247For Sale
- $173,0001 bd1 ba701 sqft8335 Fairmount Dr UNIT 10-201, Denver, CO 80247Pending
- $269,9002 bd2 ba1k sqft8335 Fairmount Dr UNIT 4-102, Denver, CO 80247For Sale
- $268,0002 bd2 ba948 sqft8335 Fairmount Dr UNIT 8-208, Denver, CO 80247Sold
- $335,0002 bd2 ba1k sqft8335 Fairmount Dr UNIT 4-207, Denver, CO 80247Sold
- $183,0001 bd1 ba701 sqft8335 Fairmount Dr UNIT 10-105, Denver, CO 80247Sold
Nearby schools
GreatSchools rating
- 3/10Place Bridge AcademyGrades: PK-8Distance: 1.6 mi
- 5/10George Washington High SchoolGrades: 9-12Distance: 1.3 mi
Schools provided by the listing agent
- Elementary: Place Bridge Academy
- Middle: Place Bridge Academy
- High: George Washington
- District: Denver 1
Source: REcolorado as distributed by MLS GRID. This data may not be complete. We recommend contacting the local school district to confirm school assignments for this home.
Get a cash offer in 3 minutes
Find out how much your home could sell for in as little as 3 minutes with a no-obligation cash offer.
Estimated market value
$189,200
Get a cash offer in 3 minutes
Find out how much your home could sell for in as little as 3 minutes with a no-obligation cash offer.
Estimated market value
$189,200
- Colorado
- Denver County
- Denver
- 80247
- Windsor
- 8335 Fairmount Drive Unit 3-201
Nearby cities
Nearby neighborhoods
Nearby zip codes
Other Denver Topics
