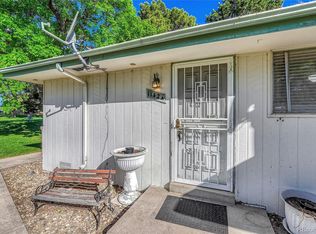
This delightful, well-maintained 2-bedroom, 1-bath condo in the Willow Park neighborhood, is ready for its new chapter.
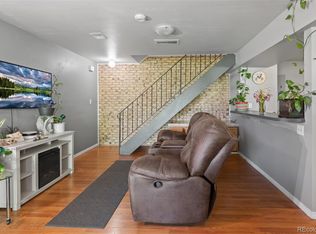
As you enter this inviting and fully updated home, you're greeted by a spacious open living room featuring an exposed brick wall, a dining area, and a nice kitchen with bar seating and well-proportioned spaces throughout. There is a full-size washer/dryer located in the kitchen as well. Upstairs, you'll find a freshly remodeled full bathroom and two bedrooms, including the primary bedroom with a walk-in closet.
The home boasts LVP flooring throughout the main floor and wood laminate flooring throughout the second level. There is a shared garage with some storage area - there is a new garage door being installed here soon. Step outside to enjoy the spacious community outdoor area, perfect for relaxing or enjoying fresh air. Conveniently located near Village Green Park, shopping centers, dining, the public library, and with easy access to I-225 and major highways for a quick commute to Downtown Denver and public transportation. This updated home offers comfort and convenience for any buyer and is a must-see!
Sold for $181,500
$181,500
1192 S Eagle Circle #B, Aurora, CO 80012
2beds
968sqft
Condominium
Built in 1972
-- sqft lot
$177,400 Zestimate®
$188/sqft
$1,676 Estimated rent
Home value
$177,400
$165,000 - $190,000
$1,676/mo
Zestimate® history
Owner options
List your home for rent
$1,676/mo
Rent Zestimate®
Find your next renter with Zillow Rental Manager. Plus, with online applications, you can quickly screen prospective tenants – for free.
$1,676/mo
Rent Zestimate®
Refinance and save
$1,513/mo
Est. payment
Refinancing to a lower rate could help reduce your monthly payments and save thousands over the life of the loan.
$1,513/mo
Est. payment
Explore your selling options
Work with a Zillow partner agent
Leverage their expertise and Zillow's premium Showcase listings to get your home seen by more buyers.
Get startedList with your own agent
Get your home in front of millions of buyers by listing it on Zillow.
Learn how to do itSell it yourself
Take full control of how buyers see your home on Zillow by listing For Sale by Owner (FSBO).
List your homeWhat's special
Spacious community outdoor areaExposed brick wallLvp flooringWood laminate flooringDining areaWell-proportioned spaces
Zillow last checked:
Listing updated:
Listed by:
Paul DeSalvo 720-320-6062 firehouserealtyco@gmail.com,
Firehouse Realty,
Valarie Desalvo 303-324-0196,
Firehouse Realty
Bought with:
Duly Arellano, 100043099
LPT Realty
Source: REcolorado as distributed by MLS GRID,MLS#: 3161831
Facts & features
Interior
Bedrooms & bathrooms
- Bedrooms: 2
- Bathrooms: 1
- Full bathrooms: 1
Bedroom
- Description: Laminate Flooring, Large Window, Overhead Lighting, Walk-In Closet
- Features: Primary Suite
- Level: Upper
- Area: 168 Square Feet
- Dimensions: 12 x 14
Bedroom
- Description: Laminate Flooring, Large Window, Overhead Lighting
- Level: Upper
- Area: 132 Square Feet
- Dimensions: 11 x 12
Bathroom
- Description: Updated, Tile Floors, Tile Surround Tub/Shower Combo, Single Sink Cabinet
- Level: Upper
- Area: 72 Square Feet
- Dimensions: 8 x 9
Dining room
- Description: Lvp Flooring, Adjacent To Kitchen, Open To Living Area
- Level: Main
- Area: 80 Square Feet
- Dimensions: 8 x 10
Kitchen
- Description: Updated, Lvp Flooring, Pendant Lighting, Ss Appliances, White Cabinets, Granite Counters, Breakfast Bar
- Level: Main
- Area: 126 Square Feet
- Dimensions: 9 x 14
Laundry
- Description: Located At Far End In Kitchen - Included
- Level: Main
Living room
- Description: Exposed Brick Wall, Lvp Flooring
- Level: Main
- Area: 264 Square Feet
- Dimensions: 12 x 22
Heating
- Forced Air, Natural Gas
Cooling
- Central Air
Appliances
- Included: Dishwasher, Disposal, Dryer, Gas Water Heater, Microwave, Range, Refrigerator, Washer
- Laundry: In Unit
Features
- Granite Counters, Open Floorplan, Walk-In Closet(s)
- Flooring: Carpet, Laminate, Tile, Vinyl
- Windows: Double Pane Windows, Window Coverings
- Basement: Crawl Space
- Common walls with other units/homes: 2+ Common Walls
Interior area
- Total structure area: 968
- Total interior livable area: 968 sqft
- Finished area above ground: 968
- Finished area below ground: 0
Property
Parking
- Total spaces: 2
- Parking features: Garage - Attached
- Attached garage spaces: 1
- Details: Reserved Spaces: 1
Features
- Levels: Two
- Stories: 2
- Entry location: Ground
- Fencing: None
Lot
- Size: 871 Square Feet
Details
- Parcel number: 031370655
- Special conditions: Standard
Construction
Type & style
- Home type: Condo
- Property subtype: Condominium
- Attached to another structure: Yes
Materials
- Frame, Wood Siding
- Roof: Composition
Condition
- Updated/Remodeled
- Year built: 1972
Utilities & green energy
- Sewer: Public Sewer
- Water: Public
- Utilities for property: Cable Available, Electricity Connected, Natural Gas Connected
Community & HOA
Community
- Subdivision: Nevin Village
HOA
- Has HOA: Yes
- Services included: Insurance, Maintenance Grounds, Maintenance Structure, Recycling, Sewer, Snow Removal, Trash, Water
- HOA fee: $395 monthly
- HOA name: Nevin Village Green
- HOA phone: 720-961-5150
Location
- Region: Aurora
Financial & listing details
- Price per square foot: $188/sqft
- Tax assessed value: $249,500
- Annual tax amount: $1,341
- Date on market: 10/2/2025
- Listing terms: Cash,Conventional,FHA,Other,VA Loan
- Exclusions: None
- Ownership: Individual
- Electric utility on property: Yes
- Road surface type: Paved
Price history
| Date | Event | Price |
|---|---|---|
| 11/24/2025 | Sold | $181,500-7.4%$188/sqft |
Source:  REcolorado as distributed by MLS GRID #3161831 Report a problem REcolorado as distributed by MLS GRID #3161831 Report a problem | ||
| 10/24/2025 | Pending sale | $196,000$202/sqft |
Source: REcolorado as distributed by MLS GRID #3161831 Report a problem | ||
| 10/2/2025 | Listed for sale | $196,000+495.7%$202/sqft |
Source: REcolorado as distributed by MLS GRID #3161831 Report a problem | ||
| 6/1/2009 | Sold | $32,900-23.3%$34/sqft |
Source: Public Record Report a problem | ||
| 3/1/2009 | Listed for sale | $42,900$44/sqft |
Source: Listhub #746669 Report a problem | ||
Public tax history
| Year | Property taxes | Tax assessment |
|---|---|---|
| 2025 | $1,341 +3.1% | $15,594 +11.4% |
| 2024 | $1,301 -0.7% | $13,996 -21.6% |
| 2023 | $1,311 -3.1% | $17,853 +36.8% |
| 2022 | $1,353 | $13,053 -2.8% |
| 2021 | -- | $13,428 +8.4% |
| 2020 | $1,289 +36.6% | $12,384 |
| 2019 | $944 | $12,384 +38.7% |
| 2018 | $944 +15% | $8,928 |
| 2017 | $821 | $8,928 +32.9% |
| 2016 | -- | $6,718 |
| 2015 | -- | $6,718 +97.2% |
| 2014 | $609 +89.9% | $3,407 +1.1% |
| 2013 | $321 | $3,370 |
| 2012 | -- | $3,370 |
| 2011 | $440 +1.1% | $3,370 -37.9% |
| 2010 | $435 -36.9% | $5,430 |
| 2009 | $690 | $5,430 -37% |
| 2008 | -- | $8,613 |
| 2007 | -- | $8,613 -1.8% |
| 2006 | -- | $8,772 |
| 2005 | -- | $8,772 +2.7% |
| 2002 | $656 +29% | $8,540 +32.6% |
| 2001 | $509 | $6,440 |
Find assessor info on the county website
Neighborhood: Willow Park
Nearby homes
- $200,0002 bd1 ba806 sqft1142 S Eagle Cir APT A, Aurora, CO 80012Sold
- $271,2003 bd1 ba1.1k sqft1192 S Eagle Cir APT D, Aurora, CO 80012Off Market

- $199,0002 bd1 ba912 sqft1192 S Eagle Cir APT A, Aurora, CO 80012Sold

- $225,0002 bd1 ba968 sqft1192 S Eagle Cir APT C, Aurora, CO 80012For Sale
- $183,6002 bd1 ba806 sqft1132 S Eagle Cir APT A, Aurora, CO 80012Off Market
- $190,8002 bd2 ba968 sqft1132 S Eagle Cir APT B, Aurora, CO 80012Off Market
- $223,1002 bd2 ba968 sqft1132 S Eagle Cir APT C, Aurora, CO 80012Off Market
- $210,3002 bd1 ba968 sqft1132 S Eagle Cir APT D, Aurora, CO 80012Off Market
Nearby schools
GreatSchools rating
- 4/10Jewell Elementary SchoolGrades: PK-5Distance: 0.8 mi
- 3/10Aurora Hills Middle SchoolGrades: 6-8Distance: 1.3 mi
- 2/10Gateway High SchoolGrades: 9-12Distance: 0.3 mi
Schools provided by the listing agent
- Elementary: Jewell
- Middle: Aurora Hills
- High: Gateway
- District: Adams-Arapahoe 28J
Source: REcolorado as distributed by MLS GRID. This data may not be complete. We recommend contacting the local school district to confirm school assignments for this home.
Get a cash offer in 3 minutes
Find out how much your home could sell for in as little as 3 minutes with a no-obligation cash offer.
Estimated market value
$177,400
Get a cash offer in 3 minutes
Find out how much your home could sell for in as little as 3 minutes with a no-obligation cash offer.
Estimated market value
$177,400
- Colorado
- Arapahoe County
- Aurora
- 80012
- Willow Park
- 1192 S Eagle Circle Unit B
Nearby cities
Nearby neighborhoods
Nearby zip codes
Other Aurora Topics
