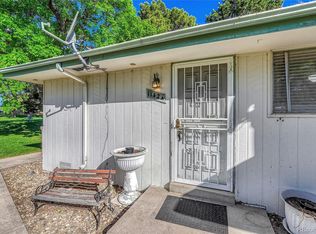
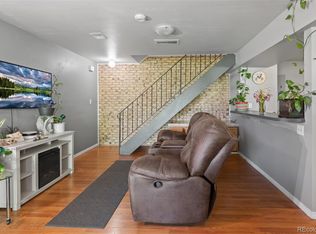
Welcome to 1192 S Eagle Cir #A, a charming move-in ready home that blends comfort, character and convenience in the heart of Aurora. This two bedroom, one bath gem is full of personality and sunshine, offering the perfect balance of relaxation and style. Step inside and feel at home in the spacious living area where natural light pours in from large windows, highlighting the inviting layout and warm atmosphere. Rich wood-style floors flow throughout the space, creating a modern feel that ties the home together beautifully. The kitchen is thoughtfully designed with plenty of counter space and cabinetry, making it both beautiful and functional. Fresh white cabinets, sleek appliances and a breakfast bar that opens to the dining area make this space ideal for anyone who enjoys cooking or entertaining. Both bedrooms are generous in size, offering comfort, privacy and ample closet space. The primary bedroom is impressively spacious with enough room to be comfortably split into two bedrooms if desired, giving you flexibility for future needs or guests. The second bedroom is perfect for guests, a home office or a cozy retreat. The bathroom is fresh and modern with a clean design that makes your morning routine effortless. The home sits on a corner lot with lovely green space and mature trees that add charm and privacy. Nestled in a friendly community, this home puts you close to everything that makes Aurora desirable. Explore nearby parks, enjoy local restaurants or spend an afternoon at Cherry Creek State Park. With easy access to major roads, commuting to Denver or weekend mountain getaways is a breeze. This delightful home is ready for its next chapter. Come fall in love with the warmth, charm and ease of living at 1192 S Eagle Cir #A.
Sold for $199,000
$199,000
1192 S Eagle Circle #A, Aurora, CO 80012
2beds
912sqft
Townhouse
Built in 1972
-- sqft lot
$210,600 Zestimate®
$218/sqft
$1,657 Estimated rent
Home value
$210,600
$196,000 - $223,000
$1,657/mo
Zestimate® history
Owner options
List your home for rent
$1,657/mo
Rent Zestimate®
Find your next renter with Zillow Rental Manager. Plus, with online applications, you can quickly screen prospective tenants – for free.
$1,657/mo
Rent Zestimate®
Refinance and save
$1,625/mo
Est. payment
Refinancing to a lower rate could help reduce your monthly payments and save thousands over the life of the loan.
$1,625/mo
Est. payment
Explore your selling options
Work with a Zillow partner agent
Leverage their expertise and Zillow's premium Showcase listings to get your home seen by more buyers.
Get startedList with your own agent
Get your home in front of millions of buyers by listing it on Zillow.
Learn how to do itSell it yourself
Take full control of how buyers see your home on Zillow by listing For Sale by Owner (FSBO).
List your homeWhat's special
Zillow last checked:
Listing updated:
Listed by:
Kelly Ettore 614-580-5431 Kelly.Ettore@EdPrather.com,
Ed Prather Real Estate
Bought with:
Gwen Hess, 100057063
Your Castle Realty LLC
Source: REcolorado as distributed by MLS GRID,MLS#: 8790953
Facts & features
Interior
Bedrooms & bathrooms
- Bedrooms: 2
- Bathrooms: 1
- Full bathrooms: 1
- Main level bathrooms: 1
- Main level bedrooms: 2
Bedroom
- Features: Primary Suite
- Level: Main
Bedroom
- Level: Main
Bathroom
- Level: Main
Dining room
- Level: Main
Kitchen
- Level: Main
Living room
- Level: Main
Heating
- Forced Air
Cooling
- Central Air
Appliances
- Included: Dishwasher, Dryer, Microwave, Oven, Refrigerator, Washer
- Laundry: In Unit, Laundry Closet
Features
- Built-in Features, Ceiling Fan(s), Eat-in Kitchen, Entrance Foyer, Laminate Counters, Marble Counters, Open Floorplan
- Flooring: Wood
- Has basement: No
- Common walls with other units/homes: End Unit,1 Common Wall
Interior area
- Total structure area: 912
- Total interior livable area: 912 sqft
- Finished area above ground: 912
Property
Parking
- Total spaces: 2
- Parking features: Garage - Attached
- Attached garage spaces: 1
- Details: Reserved Spaces: 1
Accessibility
- Accessibility features: Accessible Approach with Ramp
Features
- Levels: One
- Stories: 1
- Entry location: Ground
- Patio & porch: Front Porch
- Exterior features: Lighting
Lot
- Features: Corner Lot, Landscaped, Near Public Transit
Details
- Parcel number: 031370671
- Special conditions: Standard
Construction
Type & style
- Home type: Townhouse
- Architectural style: Contemporary
- Property subtype: Townhouse
- Attached to another structure: Yes
Materials
- Brick, Frame, Wood Siding
- Roof: Composition
Condition
- Year built: 1972
Utilities & green energy
- Sewer: Public Sewer
- Water: Public
Community & HOA
Community
- Security: Smoke Detector(s)
- Subdivision: Nevin Village Green
HOA
- Has HOA: Yes
- Services included: Insurance, Maintenance Grounds, Maintenance Structure, Recycling, Sewer, Snow Removal, Trash, Water
- HOA fee: $395 monthly
- HOA name: Nevin Village Green
- HOA phone: 720-961-5150
Location
- Region: Aurora
Financial & listing details
- Price per square foot: $218/sqft
- Tax assessed value: $258,000
- Annual tax amount: $1,262
- Date on market: 11/13/2025
- Listing terms: Cash,Conventional,FHA,VA Loan
- Exclusions: Seller's Personal Property
- Ownership: Individual
- Electric utility on property: Yes
- Road surface type: Paved
Price history
| Date | Event | Price |
|---|---|---|
| 12/29/2025 | Sold | $199,000$218/sqft |
Source:  REcolorado as distributed by MLS GRID #8790953 Report a problem REcolorado as distributed by MLS GRID #8790953 Report a problem | ||
| 11/27/2025 | Pending sale | $199,000$218/sqft |
Source: REcolorado as distributed by MLS GRID #8790953 Report a problem | ||
| 11/13/2025 | Listed for sale | $199,000-20.4%$218/sqft |
Source: REcolorado as distributed by MLS GRID #8790953 Report a problem | ||
| 12/30/2022 | Sold | $250,000+46.2%$274/sqft |
Source: Public Record Report a problem | ||
| 6/26/2017 | Sold | $171,000+1.2%$188/sqft |
Source: Public Record Report a problem | ||
| 5/21/2017 | Pending sale | $169,000$185/sqft |
Source: RE/MAX PROFESSIONALS #6845144 Report a problem | ||
| 5/18/2017 | Listed for sale | $169,000$185/sqft |
Source: RE/MAX PROFESSIONALS #6845144 Report a problem | ||
| 5/18/2017 | Pending sale | $169,000$185/sqft |
Source: RE/MAX PROFESSIONALS #6845144 Report a problem | ||
| 5/6/2017 | Listed for sale | $169,000$185/sqft |
Source: RE/MAX PROFESSIONALS #6845144 Report a problem | ||
| 4/22/2017 | Pending sale | $169,000$185/sqft |
Source: RE/MAX PROFESSIONALS #6845144 Report a problem | ||
| 4/10/2017 | Listed for sale | $169,000+218.9%$185/sqft |
Source: RE/MAX PROFESSIONALS #6845144 Report a problem | ||
| 10/30/2012 | Sold | $53,000-3.6%$58/sqft |
Source: Public Record Report a problem | ||
| 10/10/2012 | Listed for sale | $55,000$60/sqft |
Source: Coldwell Banker Residential Brokerage - Southeast Metro at DTC #1135031 Report a problem | ||
Public tax history
| Year | Property taxes | Tax assessment |
|---|---|---|
| 2025 | $1,262 +3.1% | $16,125 +22.5% |
| 2024 | $1,224 -6% | $13,166 -22.6% |
| 2023 | $1,302 -3.1% | $17,014 +31.2% |
| 2022 | $1,344 | $12,969 -2.8% |
| 2021 | -- | $13,342 +3.4% |
| 2020 | $1,343 +20.1% | $12,899 |
| 2019 | $1,118 | $12,899 +22% |
| 2018 | $1,118 +15% | $10,577 |
| 2017 | $973 | $10,577 +63.8% |
| 2016 | -- | $6,456 |
| 2015 | -- | $6,456 +75.5% |
| 2014 | -- | $3,678 +9.1% |
| 2013 | $346 | $3,370 |
| 2012 | -- | $3,370 |
| 2011 | $441 +1.1% | $3,370 -38.1% |
| 2010 | $436 +23.5% | $5,440 |
| 2009 | $353 | $5,440 -38.3% |
| 2008 | -- | $8,812 |
| 2007 | -- | $8,812 -4.4% |
| 2006 | -- | $9,218 |
| 2005 | -- | $9,218 +5.7% |
| 2002 | $670 +22% | $8,720 +25.5% |
| 2001 | $549 | $6,950 |
Find assessor info on the county website
Neighborhood: Willow Park
Nearby homes
- $200,0002 bd1 ba806 sqft1142 S Eagle Cir APT A, Aurora, CO 80012Sold
- $181,5002 bd1 ba968 sqft1192 S Eagle Cir APT B, Aurora, CO 80012Sold

- $225,0002 bd1 ba968 sqft1192 S Eagle Cir APT C, Aurora, CO 80012For Sale
- $271,2003 bd1 ba1.1k sqft1192 S Eagle Cir APT D, Aurora, CO 80012Off Market

- $183,6002 bd1 ba806 sqft1132 S Eagle Cir APT A, Aurora, CO 80012Off Market
- $190,8002 bd2 ba968 sqft1132 S Eagle Cir APT B, Aurora, CO 80012Off Market
- $223,1002 bd2 ba968 sqft1132 S Eagle Cir APT C, Aurora, CO 80012Off Market
- $210,3002 bd1 ba968 sqft1132 S Eagle Cir APT D, Aurora, CO 80012Off Market
Nearby schools
GreatSchools rating
- 4/10Jewell Elementary SchoolGrades: PK-5Distance: 0.8 mi
- 3/10Aurora Hills Middle SchoolGrades: 6-8Distance: 1.3 mi
- 2/10Gateway High SchoolGrades: 9-12Distance: 0.3 mi
Schools provided by the listing agent
- Elementary: Jewell
- Middle: Aurora Hills
- High: Gateway
- District: Adams-Arapahoe 28J
Source: REcolorado as distributed by MLS GRID. This data may not be complete. We recommend contacting the local school district to confirm school assignments for this home.
Get a cash offer in 3 minutes
Find out how much your home could sell for in as little as 3 minutes with a no-obligation cash offer.
Estimated market value
$210,600
Get a cash offer in 3 minutes
Find out how much your home could sell for in as little as 3 minutes with a no-obligation cash offer.
Estimated market value
$210,600
- Colorado
- Arapahoe County
- Aurora
- 80012
- Willow Park
- 1192 S Eagle Circle Unit A
Nearby cities
Nearby neighborhoods
Nearby zip codes
Other Aurora Topics
