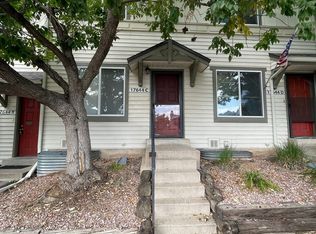
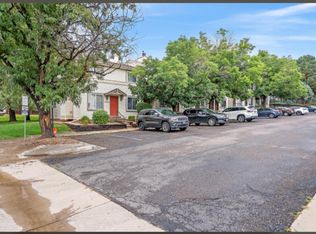
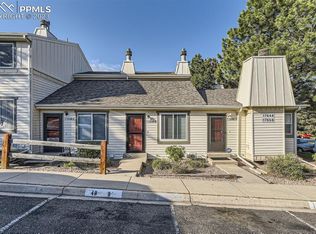
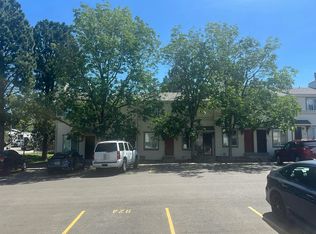
Welcome to 17642 E Loyola Drive #1912R! This 2-bedroom condo offers 1,008 square feet of comfortable, single-level living in Aurora's Victoria Crossing community. The open living and dining area is highlighted by a wood-burning fireplace, while the kitchen features white shaker cabinetry, granite countertops, and stainless-steel appliances. The spacious primary bedroom includes its own private vanity and direct access to the bathroom, providing additional convenience and functionality.
Step outside to the covered patio, perfect for relaxing and enjoying some fresh air. The community is conveniently located adjacent to the West Toll Gate Creek Trail and offers easy access to shopping, dining, transportation, Quincy Reservoir, and Cherry Creek State Park. Located within the Cherry Creek School District, this property offers a great combination of location, functionality, and value. Don't miss the opportunity to make this Aurora condo your own!
For sale
$229,000
17642 E Loyola Drive #1912R, Aurora, CO 80013
2beds
1,008sqft
Condominium
Built in 1980
-- sqft lot
$-- Zestimate®
$227/sqft
$497/mo HOA
What's special
- 8 days
- 131
- 5
Zillow last checked:
Listing updated:
Listed by:
Nicholas Monge 720-773-9537 nicholas.monge@exprealty.com,
eXp Realty, LLC
Source: REcolorado as distributed by MLS GRID,MLS#: 4282198
Facts & features
Interior
Bedrooms & bathrooms
- Bedrooms: 2
- Bathrooms: 2
- Full bathrooms: 1
- 1/4 bathrooms: 1
- Main level bathrooms: 2
- Main level bedrooms: 2
Bedroom
- Level: Main
Bedroom
- Level: Main
Bathroom
- Level: Main
Bathroom
- Level: Main
Heating
- Forced Air
Cooling
- Has cooling: Yes
Appliances
- Laundry: In Unit
Features
- Flooring: Carpet, Laminate, Tile
- Windows: Double Pane Windows
- Has basement: No
- Number of fireplaces: 1
- Fireplace features: Living Room
- Common walls with other units/homes: 1 Common Wall
Interior area
- Total structure area: 1,008
- Total interior livable area: 1,008 sqft
- Finished area above ground: 1,008
Property
Parking
- Total spaces: 2
- Details: Off Street Spaces: 2
Features
- Levels: One
- Stories: 1
- Entry location: Exterior Access
- Patio & porch: Covered, Patio
- Fencing: None
Lot
- Size: 436 Square Feet
Details
- Parcel number: 031624096
- Special conditions: Short Sale
Construction
Type & style
- Home type: Condo
- Architectural style: Contemporary
- Property subtype: Condominium
- Attached to another structure: Yes
Materials
- Frame
- Foundation: Slab
- Roof: Composition
Condition
- Year built: 1980
Utilities & green energy
- Sewer: Public Sewer
- Water: Public
Community & HOA
Community
- Security: Smoke Detector(s)
- Subdivision: Victoria Crossing
HOA
- Has HOA: Yes
- Amenities included: Parking, Tennis Court(s)
- Services included: Insurance, Maintenance Grounds, Maintenance Structure, Sewer, Snow Removal, Water
- HOA fee: $497 monthly
- HOA name: Victoria Crossing II
- HOA phone: 303-804-9800
Location
- Region: Aurora
Financial & listing details
- Price per square foot: $227/sqft
- Tax assessed value: $293,600
- Annual tax amount: $1,580
- Date on market: 8/24/2026
- Listing terms: Cash,Conventional,FHA,VA Loan
- Exclusions: Seller's Personal Property.
- Ownership: Individual
- Road surface type: Paved
Estimated market value
Not available
Estimated sales range
Not available
Not available
Price history
| Date | Event | Price |
|---|---|---|
| 8/24/2026 | Listed for sale | $229,000-17.2%$227/sqft |
Source:  REcolorado as distributed by MLS GRID #4282198 Report a problem REcolorado as distributed by MLS GRID #4282198 Report a problem | ||
| 7/16/2024 | Sold | $276,500+0.5%$274/sqft |
Source: REcolorado as distributed by MLS GRID #7259263 Report a problem | ||
| 6/18/2024 | Pending sale | $275,000$273/sqft |
Source: REcolorado as distributed by MLS GRID #7259263 Report a problem | ||
| 5/31/2024 | Listed for sale | $275,000+89.7%$273/sqft |
Source: REcolorado as distributed by MLS GRID #7259263 Report a problem | ||
| 4/24/2017 | Sold | $145,000$144/sqft |
Source: Public Record Report a problem | ||
Public tax history
| Year | Property taxes | Tax assessment |
|---|---|---|
| 2025 | $1,215 +13.4% | $18,350 +18.5% |
| 2024 | $1,072 +7.4% | $15,490 -20% |
| 2023 | $998 -0.6% | $19,361 +40.5% |
| 2022 | $1,005 | $13,782 -2.8% |
| 2021 | -- | $14,179 +0.5% |
| 2020 | $1,014 +58.3% | $14,115 |
| 2019 | $640 | -- |
| 2018 | $640 +1.5% | $8,683 |
| 2017 | $631 | $8,683 +37.7% |
| 2016 | -- | $6,304 |
| 2015 | -- | $6,304 +56.8% |
| 2014 | $465 +38.9% | $4,020 -16.9% |
| 2013 | $335 | $4,840 |
| 2012 | -- | $4,840 |
| 2011 | $562 +2.7% | $4,840 -33.1% |
| 2010 | $547 -12.1% | $7,240 |
| 2009 | $622 | $7,240 -11% |
| 2008 | -- | $8,136 |
| 2007 | -- | $8,136 -1.5% |
| 2006 | -- | $8,262 |
| 2005 | -- | $8,262 +11.6% |
| 2002 | $545 +21.7% | $7,400 +28.2% |
| 2001 | $448 | $5,770 |
Find assessor info on the county website
Monthly payment
Est. payment
Payment breakdown
Explore the cost of this home by adjusting the details. Changes won't be saved.Climate risks
Neighborhood: Carriage Place
Nearby schools
Schools provided by the listing agent
- Elementary: Cimarron
- Middle: Horizon
- High: Smoky Hill
- District: Cherry Creek 5
Source: REcolorado as distributed by MLS GRID. This data may not be complete. We recommend contacting the local school district to confirm school assignments for this home.

Similar homes
- $230,0002 bd1 ba968 sqft17331 E Mansfield Avenue #312R, Aurora, CO 80013For Sale
 MLS ID #2666433, Soupany Saignaphone, SST Realty Group. REcolorado as distributed by MLS GRID
 - $--2 bd2 ba1.1k sqft17698 E Loyola Dr APT B, Aurora, CO 80013Auction
 Auction.com 2
 - $--1 bd1 ba800 sqft17620 E Loyola Dr Unit 1711L, Aurora, CO 80013Auction
 Auction.com 2
 - $230,0002 bd1 ba968 sqft17595 E Mansfield Avenue #1312R, Aurora, CO 80013For Sale
 MLS ID #7202599, Jasmine Litvak, Orchard Brokerage LLC. REcolorado as distributed by MLS GRID
 - $234,9002 bd1 ba1k sqft17642 E Loyola Drive #1912L, Aurora, CO 80013For SaleMLS ID #8452896, David Light, Cross Street Colorado LLC. REcolorado as distributed by MLS GRID
- $239,0002 bd1 ba1k sqft17620 E Loyola Drive #1722R, Aurora, CO 80013For SaleMLS ID #9261336, Billy Wiegner, Compass - Denver. REcolorado as distributed by MLS GRID
- $230,0002 bd2 ba1k sqft4138 S Rifle Way, Aurora, CO 80013For SaleMLS ID #4393030, The Thayer Group, Keller Williams Action Realty LLC. REcolorado as distributed by MLS GRID
- $232,9002 bd2 ba1.1k sqft4252 S Richfield Way, Aurora, CO 80013For SaleMLS ID #9428192, McKenzie Jones, Orchard Brokerage LLC. REcolorado as distributed by MLS GRID
- $195,0001 bd1 ba688 sqft4294 S Salida Way #3, Aurora, CO 80013For SaleMLS ID #2488038, Trelora Realty Team, Trelora Realty, Inc.. REcolorado as distributed by MLS GRID
- $199,0002 bd1 ba825 sqftSecond Timbers, Aurora, CO 80014For SaleMLS ID #3587506, Karolette Greene, Century 21 Dream Home. REcolorado as distributed by MLS GRID
- $215,0001 bd1 ba800 sqftVictoria Crossing, Aurora, CO 80013For SaleMLS ID #6718084, Susan Todd, Coldwell Banker Realty 18. REcolorado as distributed by MLS GRID
- $290,0002 bd3 ba1.3k sqft17645 E Loyola Drive #A, Aurora, CO 80013For SaleMLS ID #2847767, Roxana Renteria, Remax inMotion. REcolorado as distributed by MLS GRID
- $233,5002 bd2 ba1k sqftSunflower Condos, Aurora, CO 80014For SaleMLS ID #2399699, Jordan Wagner, Serhant Colorado LLC. REcolorado as distributed by MLS GRID
- $230,0002 bd3 ba1k sqft17335 E Rice Circle #C, Aurora, CO 80015For SaleMLS ID #2147968, The Awaka Group, Real Broker, LLC DBA Real. REcolorado as distributed by MLS GRID
- $199,9991 bd1 ba784 sqft17643 E Loyola Drive #B, Aurora, CO 80013For SaleMLS ID #6119394, Jason Lewis, Your Castle Real Estate Inc. REcolorado as distributed by MLS GRID
- $250,0001 bd2 ba784 sqft17648 E Loyola Drive #B, Aurora, CO 80013For SaleMLS ID #5614277, Sherise Chism, Redfin Corporation. REcolorado as distributed by MLS GRID
- $268,0002 bd2 ba1k sqft4184 S Richfield Way, Aurora, CO 80013For SaleMLS ID #6126560, Chris Grund, Thrive Real Estate Group. REcolorado as distributed by MLS GRID
