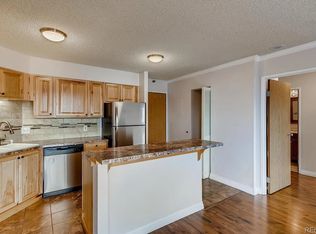
Sophisticated and Contemporary 2-bedroom, 2-bathroom, Pet Friendly condo situated in Denver, Colorado 80204 on 7th Floor @ Denver Towers Condominiums. Enjoying an enviable location with easy access to the light rail and freeway, this residence places you in the heart of Denver! Revel in breathtaking views and unbeatable convenience. The modern and stylish interior offers stunning vistas of the city skyline. Step inside to discover gleaming wood floors leading you through the spacious open-concept kitchen, featuring stainless steel appliances, sleek slab granite countertops, a beautifully tiled backsplash, ample counter space, and a convenient island with seating. The living room, adorned with crown molding, is flooded with natural light and provides access to a generously sized balcony, perfect for al fresco dining while admiring the city lights. This home boasts a dedicated dining area, a rare home office with built-in features, and two spacious bedrooms with French Doors, each large enough to accommodate a king-size bed. Both bedrooms offer lovely views and ample closet space, a unique feature in city living. The two full bathrooms have been tastefully updated with designer tiles and fixtures, ensuring move-in readiness. HOA amenities are impressive, including an outdoor pool, hot tub with grills and courtyard, movie theater, fully equipped gym, bike room with storage, business center, tanning beds, and a beautiful clubhouse for entertaining. This unit includes "2 garage parking spaces close to the building & "3 Storage units", a rare find. Conveniently located on the first floor, this residence offers unparalleled convenience. Embrace the unbeatable location, just blocks away from the light rail, Santa Fe Arts District, Cherry Creek Path, and all the fantastic dining, shopping, and nightlife options that Downtown Denver has to offer! Take advantage of a great interest rate of 2.875%- Seller has an FHA ASSUMABLE LOAN- Call for Details!!!
Sold for $380,000
$380,000
1301 Speer Boulevard #705, Denver, CO 80204
2beds
919sqft
Condominium
Built in 1982
-- sqft lot
$343,300 Zestimate®
$413/sqft
$2,304 Estimated rent
Home value
$343,300
$319,000 - $371,000
$2,304/mo
Zestimate® history
Owner options
List your home for rent
$2,304/mo
Rent Zestimate®
Find your next renter with Zillow Rental Manager. Plus, with online applications, you can quickly screen prospective tenants – for free.
$2,304/mo
Rent Zestimate®
Refinance and save
$2,820/mo
Est. payment
Refinancing to a lower rate could help reduce your monthly payments and save thousands over the life of the loan.
$2,820/mo
Est. payment
Explore your selling options
Work with a Zillow partner agent
Leverage their expertise and Zillow's premium Showcase listings to get your home seen by more buyers.
Get startedList with your own agent
Get your home in front of millions of buyers by listing it on Zillow.
Learn how to do itSell it yourself
Take full control of how buyers see your home on Zillow by listing For Sale by Owner (FSBO).
List your homeWhat's special
Zillow last checked:
Listing updated:
Listed by:
Dawn Green 888-440-2724,
eXp Realty, LLC
Bought with:
Melissa Fogler, 40027593
Real Broker, LLC DBA Real
Source: REcolorado as distributed by MLS GRID,MLS#: 7585693
Facts & features
Interior
Bedrooms & bathrooms
- Bedrooms: 2
- Bathrooms: 2
- Full bathrooms: 2
- Main level bathrooms: 2
- Main level bedrooms: 2
Primary bedroom
- Description: Large Bedroom With Great Views & French Doors
- Level: Main
- Area: 143 Square Feet
- Dimensions: 13 x 11
Bedroom
- Description: Large Bedroom With Views & French Doors
- Level: Main
- Area: 143 Square Feet
- Dimensions: 13 x 11
Bathroom
- Description: Charming Updated Bathroom W/Designer Tile, Glass Sink & Granite Countertops!
- Level: Main
- Area: 40 Square Feet
- Dimensions: 8 x 5
Bathroom
- Description: Charming Updated Bathroom W/Designer Tile, Glass Sink & Granite Countertops!
- Level: Main
- Area: 40 Square Feet
- Dimensions: 8 x 5
Dining room
- Description: Flex Space If Needed
- Level: Main
- Area: 60 Square Feet
- Dimensions: 10 x 6
Gym
- Description: Other Building
- Level: Main
Kitchen
- Description: Large Island With Sitting
- Level: Main
- Area: 70 Square Feet
- Dimensions: 7 x 10
Laundry
- Description: By The Elevators Floor 7
- Level: Main
Living room
- Description: The Luminous And Airy Living Area Provides Direct Access To The Expansive Balcony With Captivating Views Of The City Skyline.
- Level: Main
- Area: 224 Square Feet
- Dimensions: 16 x 14
Media room
- Description: Other Building
- Level: Main
Office
- Description: Office Or Walk In Closet
- Level: Main
- Area: 30 Square Feet
- Dimensions: 5 x 6
Workshop
- Description: Storage Spot #18, #48 & 49 Ground Level
- Level: Main
Heating
- Heat Pump
Cooling
- Central Air
Appliances
- Included: Dishwasher, Microwave, Oven, Range, Refrigerator
- Laundry: Common Area
Features
- Eat-in Kitchen, Granite Counters, No Stairs, Open Floorplan, Quartz Counters, Walk-In Closet(s)
- Flooring: Laminate, Tile
- Windows: Double Pane Windows, Window Coverings
- Has basement: No
- Common walls with other units/homes: 2+ Common Walls
Interior area
- Total structure area: 919
- Total interior livable area: 919 sqft
- Finished area above ground: 919
Property
Parking
- Total spaces: 2
- Parking features: Garage - Attached
- Attached garage spaces: 2
Accessibility
- Accessibility features: Accessible Approach with Ramp
Features
- Levels: One
- Stories: 1
- Entry location: Exterior Access
- Patio & porch: Covered
- Exterior features: Elevator, Fire Pit, Gas Grill
- Pool features: Outdoor Pool
- Has spa: Yes
- Spa features: Spa/Hot Tub
- Fencing: None
- Has view: Yes
- View description: City, Water
- Has water view: Yes
- Water view: Water
- Waterfront features: River Front
Lot
- Features: Landscaped, Near Public Transit
Details
- Parcel number: 503502104
- Zoning: C-MX-12
- Special conditions: Standard
Construction
Type & style
- Home type: Condo
- Architectural style: Contemporary
- Property subtype: Condominium
- Attached to another structure: Yes
Materials
- Brick
- Roof: Concrete
Condition
- Updated/Remodeled
- Year built: 1982
Utilities & green energy
- Sewer: Public Sewer
- Water: Public
- Utilities for property: Cable Available, Internet Access (Wired)
Community & HOA
Community
- Security: 24 Hour Security, Secured Garage/Parking, Security Entrance, Smart Locks
- Subdivision: Denver Tower
HOA
- Has HOA: Yes
- Amenities included: Bike Maintenance Area, Bike Share, Bike Storage, Business Center, Clubhouse, Concierge, Elevator(s), Fitness Center, Garden Area, Gated, Laundry, Parking, Pool, Security, Spa/Hot Tub, Storage
- Services included: Insurance, Maintenance Grounds, Maintenance Structure, Recycling, Road Maintenance, Security, Sewer, Snow Removal, Trash, Water
- HOA fee: $580 monthly
- HOA name: Sentry Mangement
- HOA phone: 303-284-1448
- Second HOA fee: $398 monthly
- Second HOA name: Sentry Mangement
- Second HOA phone: 303-284-1448
Location
- Region: Denver
Financial & listing details
- Price per square foot: $413/sqft
- Annual tax amount: $1,948
- Date on market: 9/23/2023
- Listing terms: Cash,Conventional,FHA,Lease Purchase,Assumable,VA Loan
- Exclusions: ** Seller Left The Bbq & Patio Furniture
- Ownership: Individual
- Electric utility on property: Yes
- Road surface type: Paved
Price history
| Date | Event | Price |
|---|---|---|
| 4/16/2024 | Sold | $380,000-1.3%$413/sqft |
Source:  REcolorado as distributed by MLS GRID #7585693 Report a problem REcolorado as distributed by MLS GRID #7585693 Report a problem | ||
| 2/24/2024 | Pending sale | $384,999$419/sqft |
Source: REcolorado as distributed by MLS GRID #7585693 Report a problem | ||
| 2/21/2024 | Listing removed | -- |
Source: Zillow Rentals Report a problem | ||
| 2/14/2024 | Price change | $2,500+25%$3/sqft |
Source: Zillow Rentals Report a problem | ||
| 2/13/2024 | Price change | $384,999-2.5%$419/sqft |
Source: REcolorado as distributed by MLS GRID #7585693 Report a problem | ||
| 2/7/2024 | Price change | $2,000-20%$2/sqft |
Source: Zillow Rentals Report a problem | ||
| 1/31/2024 | Listed for rent | $2,500-3.8%$3/sqft |
Source: Zillow Rentals Report a problem | ||
| 1/29/2024 | Listed for sale | $394,999$430/sqft |
Source: REcolorado as distributed by MLS GRID #7585693 Report a problem | ||
| 11/16/2023 | Pending sale | $394,999$430/sqft |
Source: REcolorado as distributed by MLS GRID #7585693 Report a problem | ||
| 10/18/2023 | Price change | $394,999-1.1%$430/sqft |
Source: REcolorado as distributed by MLS GRID #7585693 Report a problem | ||
| 10/3/2023 | Price change | $399,500-1.3%$435/sqft |
Source: REcolorado as distributed by MLS GRID #7585693 Report a problem | ||
| 9/28/2023 | Price change | $404,900-1.2%$441/sqft |
Source: REcolorado as distributed by MLS GRID #7585693 Report a problem | ||
| 9/23/2023 | Listed for sale | $409,900$446/sqft |
Source: REcolorado as distributed by MLS GRID #7585693 Report a problem | ||
| 9/8/2023 | Listing removed | -- |
Source: Zillow Rentals Report a problem | ||
| 6/22/2023 | Price change | $2,600-5.5%$3/sqft |
Source: Zillow Rentals Report a problem | ||
| 6/16/2023 | Price change | $2,750-1.8%$3/sqft |
Source: Zillow Rentals Report a problem | ||
| 5/31/2023 | Price change | $2,800-3.4%$3/sqft |
Source: Zillow Rentals Report a problem | ||
| 4/25/2023 | Listed for rent | $2,900$3/sqft |
Source: Zillow Rentals Report a problem | ||
Public tax history
Tax history is unavailable.
Neighborhood: Lincoln Park
Nearby homes
- $235,0001 bd1 ba637 sqft1301 Speer Blvd APT 1008, Denver, CO 80204For Sale

- $259,0001 bd1 ba637 sqft1301 Speer Blvd APT 403, Denver, CO 80204Sold

- $299,9001 bd1 ba637 sqft1301 Speer Blvd APT 701, Denver, CO 80204Sold

- $--1 bd1 ba637 sqft1301 Speer Blvd APT 608, Denver, CO 80204Off Market
- $249,5001 bd1 ba637 sqft1301 Speer Blvd APT 204, Denver, CO 80204Sold
- $270,0002 bd2 ba919 sqft1301 Speer Blvd APT 207, Denver, CO 80204For Sale
- $--2 bd2 ba936 sqft1301 Speer Blvd APT 1010, Denver, CO 80204Off Market
- $--2 bd2 ba919 sqft1301 Speer Blvd APT 805, Denver, CO 80204Off Market
Nearby schools
GreatSchools rating
- 2/10Greenlee Elementary SchoolGrades: PK-5Distance: 0.3 mi
- 2/10West Middle SchoolGrades: 6-8Distance: 0.4 mi
- 3/10West High SchoolGrades: 9-12Distance: 0.4 mi
Schools provided by the listing agent
- Elementary: Greenlee
- Middle: Grant
- High: West
- District: Denver 1
Source: REcolorado as distributed by MLS GRID. This data may not be complete. We recommend contacting the local school district to confirm school assignments for this home.
Get a cash offer in 3 minutes
Find out how much your home could sell for in as little as 3 minutes with a no-obligation cash offer.
Estimated market value
$343,300
Get a cash offer in 3 minutes
Find out how much your home could sell for in as little as 3 minutes with a no-obligation cash offer.
Estimated market value
$343,300
- Colorado
- Denver County
- Denver
- 80204
- Lincoln Park
- 1301 Speer Boulevard Unit 705
Nearby cities
Nearby neighborhoods
Nearby zip codes
Other Denver Topics
