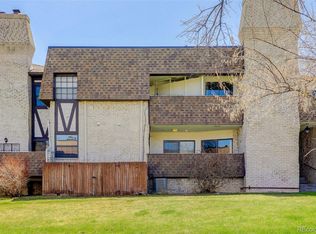
UNBELIEVEABLE PRICE!! Location, Location!! 5 Minutes to DTC, I-225, I-25, Parks, Shopping, Restaurants and MORE! Move-In and JUST LIVE! Former Model, in the Middle of this Amazingly, Well taken Cared For Complex, 2 Bedrooms, PLUS and Office, 3 Baths, New: Paint, Appliances, Fixtures, Heat Pump, A/C, Newer Electrical Box! Wet Bar, Fireplace, and Large Rooms too!! Washer and Dryer IN UNIT, sometimes a hard find! 2 Sliders to large Patio! Steps away from ALL the Amenities too! No Paying for a Gym Membership Anymore, Clubhouse to rent for Pennies that has a Kitchen, dancefloor, Pool Table, and room for 80! Tennis/Pickleball/Basketball court, and the Amazing Pool Area, that has a "Quiet" rule so no music, except from your headphones, makes this the PERFECT place to relax and cool off this summer! Heat, Gas, Recycling, Water, Sewer, Trash, Exterior Maintenance, Insurance, No Shovelling the Walk or Mowing the Lawn, ALL included in the Monthly Fee. All you pay for is your Electric and Phone! Storage Space, Great Neighbors, Heated Garage Space, plus Extra Parking close by for Guests round out the Extras here! Call Me and I will get you in to see!! Best Price per Square Foot around!!
Sold for $285,000
$285,000
7201 E Quincy Avenue #102, Denver, CO 80237
2beds
1,538sqft
Condominium
Built in 1974
-- sqft lot
$284,900 Zestimate®
$185/sqft
$2,198 Estimated rent
Home value
$284,900
$271,000 - $299,000
$2,198/mo
Zestimate® history
Owner options
List your home for rent
$2,198/mo
Rent Zestimate®
Find your next renter with Zillow Rental Manager. Plus, with online applications, you can quickly screen prospective tenants – for free.
$2,198/mo
Rent Zestimate®
Refinance and save
$2,725/mo
Est. payment
Refinancing to a lower rate could help reduce your monthly payments and save thousands over the life of the loan.
$2,725/mo
Est. payment
Explore your selling options
Work with a Zillow partner agent
Leverage their expertise and Zillow's premium Showcase listings to get your home seen by more buyers.
Get startedList with your own agent
Get your home in front of millions of buyers by listing it on Zillow.
Learn how to do itSell it yourself
Take full control of how buyers see your home on Zillow by listing For Sale by Owner (FSBO).
List your homeWhat's special
Newer electrical boxNew paintHeated garage spaceNew appliancesLarge roomsWet barStorage space
Zillow last checked:
Listing updated:
Listed by:
Rick Dire 720-260-9979 ricky@diresellsdenver.com,
Realty One Group Premier
Bought with:
Fabiane Santos Gerwe, 100100575
Ed Prather Real Estate
Source: REcolorado as distributed by MLS GRID,MLS#: 7457871
Facts & features
Interior
Bedrooms & bathrooms
- Bedrooms: 2
- Bathrooms: 3
- Full bathrooms: 1
- 3/4 bathrooms: 1
- 1/2 bathrooms: 1
- Main level bathrooms: 1
Bedroom
- Description: Newer Paint , Attached Bath
- Features: Primary Suite
- Level: Upper
Bedroom
- Description: Great Size, Light Abounds!
- Level: Upper
Bathroom
- Description: Main Floor
- Level: Main
Bathroom
- Description: 4 Piece Remodeled
- Features: Primary Suite
- Level: Upper
Bathroom
- Description: Hall Bath Remodeled
- Level: Upper
Dining room
- Description: Currently A Piano Area, With Wetbar And Laundry
- Level: Main
Kitchen
- Description: New Appliances, Light And Bright
- Level: Main
Laundry
- Description: Main Floor Laundry
- Level: Main
Living room
- Description: Welcoming Living Space With 2 Sliders To Large Patio
- Level: Main
Office
- Description: Convenient For Working At Home
- Level: Upper
Heating
- Forced Air, Heat Pump, Natural Gas
Cooling
- Central Air
Appliances
- Included: Dishwasher, Disposal, Dryer, Microwave, Oven, Range, Refrigerator, Washer
- Laundry: In Unit
Features
- Eat-in Kitchen, Laminate Counters, Walk-In Closet(s)
- Flooring: Carpet, Tile
- Windows: Double Pane Windows, Window Coverings
- Has basement: No
- Number of fireplaces: 1
- Fireplace features: Living Room, Wood Burning
- Common walls with other units/homes: 2+ Common Walls
Interior area
- Total structure area: 1,538
- Total interior livable area: 1,538 sqft
- Finished area above ground: 1,538
Property
Parking
- Total spaces: 3
- Parking features: Heated Garage
- Garage spaces: 1
- Details: Off Street Spaces: 2
Features
- Levels: Two
- Stories: 2
- Entry location: Ground
- Patio & porch: Deck, Patio
- Pool features: Outdoor Pool
Lot
- Size: 8.08 Acres
- Features: Near Public Transit
Details
- Parcel number: 705423117
- Zoning: S-TH-2.5
- Special conditions: Standard
Construction
Type & style
- Home type: Condo
- Architectural style: Contemporary
- Property subtype: Condominium
- Attached to another structure: Yes
Materials
- Brick, Cement Siding
- Foundation: Concrete Perimeter
- Roof: Composition
Condition
- Updated/Remodeled
- Year built: 1974
Utilities & green energy
- Electric: 110V, 220 Volts
- Sewer: Public Sewer
- Water: Public
- Utilities for property: Electricity Connected, Natural Gas Connected, Phone Available
Community & HOA
Community
- Security: Carbon Monoxide Detector(s), Smoke Detector(s)
- Subdivision: Southmoor Park
HOA
- Has HOA: Yes
- Amenities included: Clubhouse, Coin Laundry, Fitness Center, Parking, Pool, Sauna, Storage, Tennis Court(s)
- Services included: Reserve Fund, Gas, Heat, Insurance, Irrigation, Maintenance Grounds, Maintenance Structure, Recycling, Road Maintenance, Sewer, Snow Removal, Trash, Water
- HOA fee: $1,041 monthly
- HOA name: Eastmoor Park
- HOA phone: 303-221-1117
Location
- Region: Denver
Financial & listing details
- Price per square foot: $185/sqft
- Tax assessed value: $374,900
- Annual tax amount: $1,697
- Date on market: 2/13/2026
- Listing terms: Cash,Conventional,FHA,VA Loan
- Exclusions: Seller's Personal Property
- Ownership: Individual
- Electric utility on property: Yes
- Road surface type: Paved
Price history
| Date | Event | Price |
|---|---|---|
| 6/26/2026 | Sold | $285,000$185/sqft |
Source:  REcolorado as distributed by MLS GRID #7457871 Report a problem REcolorado as distributed by MLS GRID #7457871 Report a problem | ||
| 5/30/2026 | Pending sale | $285,000$185/sqft |
Source: REcolorado as distributed by MLS GRID #7457871 Report a problem | ||
| 4/20/2026 | Price change | $285,000-4.7%$185/sqft |
Source: REcolorado as distributed by MLS GRID #7457871 Report a problem | ||
| 4/9/2026 | Price change | $299,000-3.5%$194/sqft |
Source: REcolorado as distributed by MLS GRID #7457871 Report a problem | ||
| 3/27/2026 | Price change | $310,000-2.8%$202/sqft |
Source: REcolorado as distributed by MLS GRID #7457871 Report a problem | ||
| 2/25/2026 | Price change | $319,000-1.8%$207/sqft |
Source: REcolorado as distributed by MLS GRID #7457871 Report a problem | ||
| 2/13/2026 | Listed for sale | $325,000+151.9%$211/sqft |
Source: REcolorado as distributed by MLS GRID #7457871 Report a problem | ||
| 4/8/2010 | Sold | $129,000+3.2%$84/sqft |
Source: Public Record Report a problem | ||
| 2/18/2010 | Price change | $125,000-16.6%$81/sqft |
Source: Perry & Co. #848798 Report a problem | ||
| 1/31/2010 | Price change | $149,900-6.3%$97/sqft |
Source: Perry & Co. #848798 Report a problem | ||
| 11/6/2009 | Price change | $159,900-3.1%$104/sqft |
Source: Perry & Co. #826939 Report a problem | ||
| 8/7/2009 | Listed for sale | $165,000+1.2%$107/sqft |
Source: Perry & Co. #826939 Report a problem | ||
| 3/30/2006 | Sold | $163,100$106/sqft |
Source: Public Record Report a problem | ||
Public tax history
| Year | Property taxes | Tax assessment |
|---|---|---|
| 2024 | $1,661 +12.9% | $21,430 -12% |
| 2023 | $1,471 +3.6% | $24,350 +31.6% |
| 2022 | $1,420 +9.9% | $18,500 -2.8% |
| 2021 | $1,292 +2.9% | $19,030 +9.3% |
| 2020 | $1,256 +6.9% | $17,418 -0.7% |
| 2019 | $1,175 | $17,539 +15.5% |
| 2018 | $1,175 +0.3% | $15,190 |
| 2017 | $1,172 +15.5% | $15,190 +17% |
| 2016 | $1,014 +37.7% | $12,980 |
| 2015 | $737 0% | $12,980 +46.3% |
| 2014 | $737 -7.3% | $8,870 |
| 2013 | $795 +17.9% | $8,870 -6.2% |
| 2012 | $675 -4.3% | $9,460 -12.6% |
| 2010 | $705 | $10,820 |
Find assessor info on the county website
Neighborhood: Hampden South
Nearby homes
- $299,9002 bd2 ba1.2k sqft7201 E Quincy Ave APT 103, Denver, CO 80237Sold
- $319,9003 bd3 ba2k sqft7250 Eastmoor Dr APT 114, Denver, CO 80237For Sale

- $388,8002 bd3 ba1.6k sqft7250 Eastmoor Dr APT 116, Denver, CO 80237Sold

- $245,9002 bd1 ba1.3k sqft7255 E Quincy Ave APT 101, Denver, CO 80237Off Market
- $285,6002 bd2 ba1.3k sqft7255 E Quincy Ave APT 102, Denver, CO 80237Off Market
- $289,8002 bd2 ba1.3k sqft7255 E Quincy Ave APT 104, Denver, CO 80237Off Market
- $279,4002 bd2 ba1.3k sqft7255 E Quincy Ave APT 105, Denver, CO 80237Off Market
- $241,0002 bd1 ba1.3k sqft7255 E Quincy Ave APT 106, Denver, CO 80237Off Market
Nearby schools
GreatSchools rating
- 7/10Southmoor Elementary SchoolGrades: PK-5Distance: 0.7 mi
- 3/10Hamilton Middle SchoolGrades: 6-8Distance: 1.5 mi
- 6/10Thomas Jefferson High SchoolGrades: 9-12Distance: 1 mi
Schools provided by the listing agent
- Elementary: Southmoor
- Middle: Hamilton
- High: Thomas Jefferson
- District: Denver 1
Source: REcolorado as distributed by MLS GRID. This data may not be complete. We recommend contacting the local school district to confirm school assignments for this home.
Get a cash offer in 3 minutes
Find out how much your home could sell for in as little as 3 minutes with a no-obligation cash offer.
Estimated market value
$284,900
Get a cash offer in 3 minutes
Find out how much your home could sell for in as little as 3 minutes with a no-obligation cash offer.
Estimated market value
$284,900
- Colorado
- Denver County
- Denver
- 80237
- Hampden South
- 7201 E Quincy Avenue Unit 102
Nearby cities
Nearby neighborhoods
Nearby zip codes
Other Denver Topics
