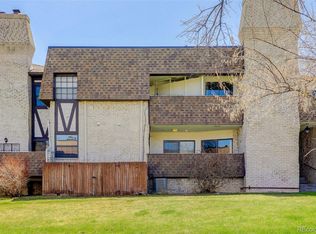
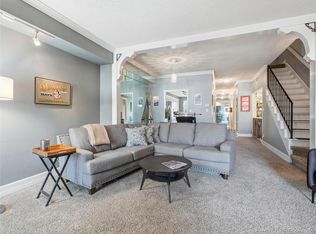
Welcome to 7250 Eastmoor Drive Unit 116, a captivating haven where modern elegance meets the allure of park-like surroundings. Immerse yourself in the charm of this meticulously remodeled 2 bedroom/ 2.5 bathroom unit, featuring sun-filled, open-concept living spaces adorned with stunning wood floors. Prepare to be impressed by the remodeled kitchen, boasting beautiful white cabinetry, quartz countertops, and modern appliances. Gather your friends and family around the kitchen island for memorable entertaining moments in this fabulous space. The oversized living room provides a perfect place to relax, offering beautiful views through the new patio doors of your back patio and the expansive park-like community space beyond. The main floor extends its appeal with ample dining space, a tastefully updated powder room adorned with designer wallpaper, and convenient access to your attached garage. As you ascend upstairs, discover the surprise of two generously sized bedrooms, and appreciate the keen design sense of the two newly remodeled bathrooms. The oversized primary bedroom boasts new carpet, a custom-designed walk-in closet, and an attached spa-like bathroom with a glassed-in shower, luxury vinyl floors, and an oversized vanity. The secondary bedroom offers scenic views over the open space behind the home and is large enough to double as a guest room and flex space. Community amenities, including a sparkling pool, multi-sport court, tranquil green spaces, and a well-equipped fitness center, are designed to complement your lifestyle. Centrally located, this property offers easy access to the DTC or downtown, making it the perfect blend of convenience and sophistication. Don't miss the chance to make this wonderfully updated, low-maintenance home yours!
Sold for $388,800
$388,800
7250 Eastmoor Drive #116, Denver, CO 80237
2beds
1,645sqft
Condominium
Built in 1974
-- sqft lot
$355,900 Zestimate®
$236/sqft
$2,323 Estimated rent
Home value
$355,900
$335,000 - $374,000
$2,323/mo
Zestimate® history
Owner options
List your home for rent
$2,323/mo
Rent Zestimate®
Find your next renter with Zillow Rental Manager. Plus, with online applications, you can quickly screen prospective tenants – for free.
$2,323/mo
Rent Zestimate®
Refinance and save
$2,995/mo
Est. payment
Refinancing to a lower rate could help reduce your monthly payments and save thousands over the life of the loan.
$2,995/mo
Est. payment
Explore your selling options
Work with a Zillow partner agent
Leverage their expertise and Zillow's premium Showcase listings to get your home seen by more buyers.
Get startedList with your own agent
Get your home in front of millions of buyers by listing it on Zillow.
Learn how to do itSell it yourself
Take full control of how buyers see your home on Zillow by listing For Sale by Owner (FSBO).
List your homeWhat's special
Expansive park-like community spaceModern eleganceModern appliancesCustom-designed walk-in closetSparkling poolGlassed-in showerMulti-sport court
Zillow last checked:
Listing updated:
Listed by:
David Krohne 720-412-5003 dave@hhgdenver.com,
Compass - Denver,
Hudson Home Group 720-288-0045,
Compass - Denver
Bought with:
The Neir Team
Kentwood Real Estate City Properties
Laura Fuller, 100065079
Kentwood Real Estate City Properties
Source: REcolorado as distributed by MLS GRID,MLS#: 1668182
Facts & features
Interior
Bedrooms & bathrooms
- Bedrooms: 2
- Bathrooms: 3
- Full bathrooms: 1
- 3/4 bathrooms: 1
- 1/2 bathrooms: 1
- Main level bathrooms: 1
Primary bedroom
- Description: Primary Bedroom
- Level: Upper
- Area: 187.62 Square Feet
- Dimensions: 10.6 x 17.7
Bedroom
- Description: Secondary Bedroom
- Level: Upper
- Area: 330.99 Square Feet
- Dimensions: 17.7 x 18.7
Bathroom
- Description: Main Floor Powder Room
- Level: Main
- Area: 28.52 Square Feet
- Dimensions: 4.6 x 6.2
Bathroom
- Description: Primary Bathroom
- Level: Upper
- Area: 88.88 Square Feet
- Dimensions: 8.8 x 10.1
Bathroom
- Description: Hallway Bathroom
- Level: Upper
- Area: 42.12 Square Feet
- Dimensions: 5.2 x 8.1
Dining room
- Level: Main
- Area: 147.29 Square Feet
- Dimensions: 14.3 x 10.3
Kitchen
- Description: Remodeled Kitchen
- Level: Main
- Area: 191.41 Square Feet
- Dimensions: 13.11 x 14.6
Living room
- Level: Main
- Area: 242.49 Square Feet
- Dimensions: 17.7 x 13.7
Heating
- Hot Water
Cooling
- Central Air
Appliances
- Included: Dishwasher, Disposal, Dryer, Microwave, Oven, Range, Refrigerator, Washer
Features
- Ceiling Fan(s), High Ceilings, Kitchen Island, Open Floorplan, Pantry, Primary Suite, Quartz Counters, Smoke Free, Walk-In Closet(s)
- Flooring: Carpet, Vinyl, Wood
- Windows: Double Pane Windows, Window Coverings
- Has basement: No
Interior area
- Total structure area: 1,645
- Total interior livable area: 1,645 sqft
- Finished area above ground: 1,645
Property
Parking
- Total spaces: 1
- Parking features: Garage - Attached
- Attached garage spaces: 1
Features
- Levels: Two
- Stories: 2
- Entry location: Ground
- Patio & porch: Patio
- Exterior features: Private Yard
- Pool features: Outdoor Pool
Details
- Parcel number: 705423055
- Zoning: S-TH-2.5
- Special conditions: Standard
Construction
Type & style
- Home type: Condo
- Architectural style: Contemporary
- Property subtype: Condominium
- Attached to another structure: Yes
Materials
- Brick, Stucco
Condition
- Updated/Remodeled
- Year built: 1974
Utilities & green energy
- Sewer: Public Sewer
- Water: Public
Green energy
- Energy efficient items: Appliances, Doors, Windows
Community & HOA
Community
- Security: Video Doorbell
- Subdivision: Eastmoor Park
HOA
- Has HOA: Yes
- Amenities included: Clubhouse, Fitness Center, Pool, Tennis Court(s)
- Services included: Gas, Heat, Insurance, Irrigation, Maintenance Grounds, Maintenance Structure, Recycling, Sewer, Snow Removal, Trash, Water
- HOA fee: $727 monthly
- HOA name: LCM Property Management
- HOA phone: 303-221-1117
Location
- Region: Denver
Financial & listing details
- Price per square foot: $236/sqft
- Tax assessed value: $425,900
- Annual tax amount: $1,592
- Date on market: 1/17/2024
- Listing terms: Cash,Conventional,FHA,VA Loan
- Exclusions: Seller`s Personal Property And Staging Items
- Ownership: Individual
- Road surface type: Paved
Price history
| Date | Event | Price |
|---|---|---|
| 2/21/2024 | Sold | $388,800+1%$236/sqft |
Source:  REcolorado as distributed by MLS GRID #1668182 Report a problem REcolorado as distributed by MLS GRID #1668182 Report a problem | ||
| 1/24/2024 | Pending sale | $385,000$234/sqft |
Source: REcolorado as distributed by MLS GRID #1668182 Report a problem | ||
| 1/17/2024 | Listed for sale | $385,000+104.2%$234/sqft |
Source: REcolorado as distributed by MLS GRID #1668182 Report a problem | ||
| 2/28/2014 | Sold | $188,550-0.7%$115/sqft |
Source: Public Record Report a problem | ||
| 11/19/2013 | Listed for sale | $189,900+26.6%$115/sqft |
Source: RE/MAX Professionals #1248878 Report a problem | ||
| 1/15/2004 | Sold | $150,000-14.3%$91/sqft |
Source: Public Record Report a problem | ||
| 9/29/1999 | Sold | $175,000+71.6%$106/sqft |
Source: Public Record Report a problem | ||
| 12/2/1997 | Sold | $102,000+5.7%$62/sqft |
Source: Public Record Report a problem | ||
| 12/3/1996 | Sold | $96,500$59/sqft |
Source: Public Record Report a problem | ||
Public tax history
| Year | Property taxes | Tax assessment |
|---|---|---|
| 2025 | -- | -- |
| 2024 | $1,736 +9% | $22,400 -11.6% |
| 2023 | $1,592 +3.6% | $25,330 +26.5% |
| 2022 | $1,537 +13% | $20,020 -2.8% |
| 2021 | $1,361 +2.9% | $20,600 +12.3% |
| 2020 | $1,323 +4.4% | $18,340 -0.7% |
| 2019 | $1,267 | $18,468 +12.7% |
| 2018 | $1,267 +0.3% | $16,380 |
| 2017 | $1,263 +19.5% | $16,380 +21.1% |
| 2016 | $1,057 +33.1% | $13,530 |
| 2015 | $794 0% | $13,530 +41.5% |
| 2014 | $794 -7.9% | $9,560 -26.6% |
| 2006 | $863 +7.8% | $13,030 |
| 2005 | $800 | $13,030 |
Find assessor info on the county website
Neighborhood: Hampden South
Nearby homes
- $299,9002 bd2 ba1.2k sqft7201 E Quincy Ave APT 103, Denver, CO 80237Sold
- $285,0002 bd3 ba1.5k sqft7201 E Quincy Ave APT 102, Denver, CO 80237Sold
- $345,0002 bd3 ba1.6k sqft4250 S Olive St APT 111, Denver, CO 80237Sold

- $354,3002 bd2 ba1.6k sqft4250 S Olive St APT 101, Denver, CO 80237Off Market

- $356,9002 bd2 ba1.8k sqft4250 S Olive St APT 102, Denver, CO 80237Off Market
- $293,6002 bd2 ba1.6k sqft4250 S Olive St APT 201, Denver, CO 80237Off Market
- $258,6002 bd2 ba1.6k sqft4250 S Olive St APT 103, Denver, CO 80237Off Market
- $275,1002 bd2 ba1.6k sqft4250 S Olive St APT 104, Denver, CO 80237Off Market
Nearby schools
GreatSchools rating
- 7/10Southmoor Elementary SchoolGrades: PK-5Distance: 0.7 mi
- 3/10Hamilton Middle SchoolGrades: 6-8Distance: 1.6 mi
- 6/10Thomas Jefferson High SchoolGrades: 9-12Distance: 1 mi
Schools provided by the listing agent
- Elementary: Southmoor
- Middle: Hamilton
- High: Thomas Jefferson
- District: Denver 1
Source: REcolorado as distributed by MLS GRID. This data may not be complete. We recommend contacting the local school district to confirm school assignments for this home.
Get a cash offer in 3 minutes
Find out how much your home could sell for in as little as 3 minutes with a no-obligation cash offer.
Estimated market value
$355,900
Get a cash offer in 3 minutes
Find out how much your home could sell for in as little as 3 minutes with a no-obligation cash offer.
Estimated market value
$355,900
- Colorado
- Denver County
- Denver
- 80237
- Hampden South
- 7250 Eastmoor Drive Unit 116
Nearby cities
Nearby neighborhoods
Nearby zip codes
Other Denver Topics
