Ready to move? Take advantage of this generous Buyer Bonus: choose from a 3-2-1 rate buydown to lower your payment for the first three years, prepaid HOA dues, or a concession toward updates, and structure your offer the way that works best for you (Terms and qualifications apply).
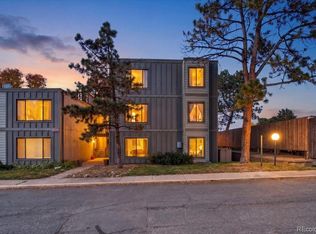
Imagine ending every day with a mountain sunset over Cherry Creek Golf Course and mountain views from your private balcony. This top-floor 1 bed, 1 bath home offers 800 square feet with no neighbors overhead and has been refreshed with new paint, new flooring, and many more updates (ask for the renovation list).
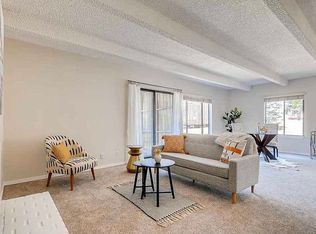
Relax by the fireplace in the spacious living room, or step out onto the sunny balcony overlooking the large grassy courtyard, golf course and the High Line Canal Trail. The roomy bedroom, large bathroom, and ample closet space make everyday living easy.
Active outdoor weekends start right outside. Direct community access puts you on the High Line Canal Trail, with miles of paths for walking, running, and biking. Cherry Creek State Park and Reservoir are about 8 minutes away for boating, hiking, and lakeside days. Kennedy Golf Course is just 2 miles away. Back home, enjoy the outdoor pool, clubhouse, and tennis courts.
Day-to-day living is just as easy, with an assigned covered carport, off-street parking, and a private 8x4 storage unit. Commuters will appreciate quick access to I-225 and I-25 for the Denver Tech Center and Downtown Denver, plus bus service right outside the complex and light rail about 3 miles away. Shopping and dining are close by too.
Whether you're looking for a place to call home or a smart investment, this one is worth exploring! Top-floor units with golf course views and a lot of outdoor amenities are hard to find. This one works for a first home, a lock-and-leave base in Denver, or an investment property. Schedule your showing and see why this one belongs at the top of your list.
For sale
$195,000
2525 S Dayton Way #1710, Denver, CO 80231
1beds
800sqft
Condominium
Built in 1973
-- sqft lot
$-- Zestimate®
$244/sqft
$304/mo HOA
What's special
- 19 days
- 122
- 5
Zillow last checked:
Listing updated:
Listed by:
Shannon Bosgraaf 970-389-9168 shannon@bosgraafhomes.com,
Bosgraaf Homes
Source: REcolorado as distributed by MLS GRID,MLS#: 1973647
Facts & features
Interior
Bedrooms & bathrooms
- Bedrooms: 1
- Bathrooms: 1
- Full bathrooms: 1
- Main level bathrooms: 1
- Main level bedrooms: 1
Bedroom
- Features: Primary Suite
- Level: Main
Bathroom
- Features: Primary Suite
- Level: Main
Kitchen
- Level: Main
Living room
- Level: Main
Heating
- Forced Air
Cooling
- Central Air
Appliances
- Included: Cooktop, Dishwasher, Disposal, Refrigerator
- Laundry: Common Area
Features
- Flooring: Carpet, Vinyl
- Windows: Window Coverings
- Has basement: No
- Has fireplace: Yes
- Fireplace features: Wood Burning
Interior area
- Total structure area: 800
- Total interior livable area: 800 sqft
- Finished area above ground: 800
Video & virtual tour
Property
Parking
- Total spaces: 2
- Parking features: Lighted
- Carport spaces: 1
- Details: Off Street Spaces: 1
Features
- Levels: Three Or More
- Entry location: Exterior Access
- Patio & porch: Covered
- Exterior features: Tennis Court(s)
- Pool features: Outdoor Pool
- Has view: Yes
- View description: Golf Course, Mountain(s)
Lot
- Features: Near Public Transit, On Golf Course
Details
- Parcel number: 627401084
- Zoning: R-2-A
- Special conditions: Standard
Construction
Type & style
- Home type: Condo
- Property subtype: Condominium
- Attached to another structure: Yes
Materials
- Stucco
- Roof: Unknown
Condition
- Updated/Remodeled
- Year built: 1973
Utilities & green energy
- Electric: 110V
- Sewer: Public Sewer
- Water: Public
- Utilities for property: Cable Available
Community & HOA
Community
- Subdivision: Dayton Green
HOA
- Has HOA: Yes
- Amenities included: Clubhouse, Coin Laundry, Parking, Pool, Storage, Tennis Court(s)
- Services included: Heat, Maintenance Grounds, Sewer, Snow Removal, Trash, Water
- HOA fee: $304 monthly
- HOA name: Accord Property Management
- HOA phone: 720-230-7303
Location
- Region: Denver
Financial & listing details
- Price per square foot: $244/sqft
- Tax assessed value: $219,600
- Annual tax amount: $1,184
- Date on market: 10/29/2026
- Listing terms: 1031 Exchange,Cash,Conventional,FHA,USDA Loan
- Exclusions: None
- Ownership: Individual
- Electric utility on property: Yes
Estimated market value
Not available
Estimated sales range
Not available
Not available
Price history
| Date | Event | Price |
|---|---|---|
| 10/29/2026 | Listed for sale | $195,000+828.6%$244/sqft |
Source:  REcolorado as distributed by MLS GRID #1973647 Report a problem | ||
| 5/1/1990 | Sold | $21,000$26/sqft |
Source: Agent Provided Report a problem | ||
Public tax history
| Year | Property taxes | Tax assessment |
|---|---|---|
| 2025 | $931 +2.2% | $15,480 +31.6% |
| 2024 | $911 -3.1% | $11,760 -19.3% |
| 2023 | $941 +3.5% | $14,580 +23.2% |
| 2022 | $909 +10.3% | $11,830 -2.9% |
| 2021 | $824 +2.9% | $12,180 +9.7% |
| 2020 | $801 +35.7% | $11,104 -0.7% |
| 2019 | $590 | $11,182 +46.6% |
| 2018 | $590 +0.3% | $7,630 |
| 2017 | $589 +44.6% | $7,630 +46.4% |
| 2016 | $407 +49.9% | $5,210 |
| 2015 | $272 0% | $5,210 +59.3% |
| 2014 | $272 -43.2% | $3,270 -54.7% |
| 2006 | $478 -7.6% | $7,220 |
| 2005 | $517 | $7,220 |
Find assessor info on the county website
Monthly payment
Est. payment
Payment breakdown
Explore the cost of this home by adjusting the details. Changes won't be saved.Climate risks
Neighborhood: Hampden
Nearby schools
Schools provided by the listing agent
- Elementary: Samuels
- Middle: Hamilton
- High: Thomas Jefferson
- District: Denver 1
Source: REcolorado as distributed by MLS GRID. This data may not be complete. We recommend contacting the local school district to confirm school assignments for this home.
- $313,2002 bd2 ba1.2k sqft2525 S Dayton Way APT 1101, Denver, CO 80231Sold
- $220,0002 bd2 ba1.2k sqft2525 S Dayton Way APT 1909, Denver, CO 80231For Sale
- $295,0002 bd2 ba1.2k sqft2525 S Dayton Way APT 2010, Denver, CO 80231For Sale

- $269,5002 bd2 ba1.2k sqft2525 S Dayton Way APT 2101, Denver, CO 80231Off Market
Similar homes
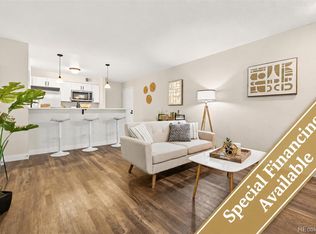
- $189,9001 bd1 ba624 sqft2575 S Syracuse Way Bldg I #I06, Denver, CO 80231For Sale
 MLS ID #3510631, Strawberry Melissa Windholz, Corcoran Perry & Co.. REcolorado as distributed by MLS GRID
- $180,0002 bd1 ba979 sqft1145 S Oneida Street #E, Denver, CO 80224For Sale
 MLS ID #5548713, Brandi Scruggs, West and Main Homes. REcolorado as distributed by MLS GRID
- $208,0001 bd1 ba624 sqft2575 S Syracuse Way #E207, Denver, CO 80231For Sale
 MLS ID #9103766, Cynthia Perry, Compass - Denver. REcolorado as distributed by MLS GRID
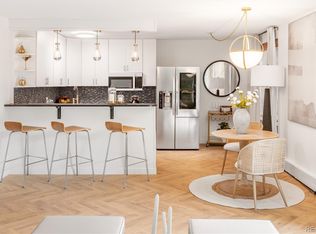
- $195,0002 bd2 ba1k sqftBrookshire Downs at Heather Ridge Condos, Aurora, CO 80014For Sale
 MLS ID #7941221, The Thayer Group, Keller Williams Action Realty LLC. REcolorado as distributed by MLS GRID
- $199,0002 bd2 ba1.2k sqftWindsor Gardens, Denver, CO 80247For SaleMLS ID #2438351, Melissa Blissett, Urban Companies. REcolorado as distributed by MLS GRID
- $170,0002 bd2 ba952 sqft7355 E Quincy Avenue #108, Denver, CO 80237For SaleMLS ID #4359087, Matt Hornung, Assist-2-Sell Buyers & Sellers Choice. REcolorado as distributed by MLS GRID
- $200,0002 bd1 ba815 sqft12585 E Tennessee Circle #A, Aurora, CO 80012For SaleMLS ID #3813205, Briana Mendez, Orchard Brokerage LLC. REcolorado as distributed by MLS GRID
- $194,9502 bd1 ba945 sqft620 S Alton Way #1A, Denver, CO 80247For SaleMLS ID #7046963, David Cabrera, HomeSmart Realty. REcolorado as distributed by MLS GRID
- $179,0001 bd1 ba855 sqft705 S Alton Way #6C, Denver, CO 80247For SaleMLS ID #8832644, Katie Rubano, West and Main Homes. REcolorado as distributed by MLS GRID
- $189,9001 bd1 ba701 sqft8335 Fairmount Drive #7-205, Denver, CO 80247For SaleMLS ID #5998048, Strawberry Melissa Windholz, Corcoran Perry & Co.. REcolorado as distributed by MLS GRID
- $195,0001 bd1 ba606 sqft1350 Josephine Street #206, Denver, CO 80206For SaleMLS ID #9369154, The Neir Team, Compass - Denver. REcolorado as distributed by MLS GRID
- $199,9001 bd1 ba855 sqftWindsor Gardens, Denver, CO 80247For SaleMLS ID #6493194, The Grossman Team, Madison & Company Properties. REcolorado as distributed by MLS GRID
- $189,9002 bd1 ba945 sqftWindsor Gardens, Denver, CO 80247For SaleMLS ID #6595359, The Grossman Team, Madison & Company Properties. REcolorado as distributed by MLS GRID
- $225,0002 bd2 ba1.2k sqft620 S Alton Way #4C, Denver, CO 80247For SaleMLS ID #7443167, Carol Guzman, Your Castle Real Estate Inc. REcolorado as distributed by MLS GRID
- $170,0002 bd2 ba1.2k sqftWindsor Gardens, Denver, CO 80247For SaleMLS ID #8418961, Joyce Davis, Coldwell Banker Realty 56. REcolorado as distributed by MLS GRID
- $209,9001 bd1 ba855 sqftWindsor Gardens, Denver, CO 80247For SaleMLS ID #9972387, The Grossman Team, Madison & Company Properties. REcolorado as distributed by MLS GRID
- $215,0001 bd1 ba870 sqftAlpha, Aurora, CO 80014For SaleMLS ID #5786398, Leigh Kullas, Heather Gardens Brokers. REcolorado as distributed by MLS GRID
- $189,9002 bd2 ba1.2k sqftAlpha, Aurora, CO 80014For SaleMLS ID #2427444, Misty Yakhlef, Heather Gardens Brokers. REcolorado as distributed by MLS GRID
- $219,9002 bd1 ba1k sqftMorningside, Denver, CO 80224For SaleMLS ID #8522298, Donna Nelson, Corcoran Perry & Co.. REcolorado as distributed by MLS GRID
- $189,0002 bd1 ba837 sqft1525 S Holly Street #104, Denver, CO 80222For SaleMLS ID #8497569, Alexandra Iacovet, HomeSmart. REcolorado as distributed by MLS GRID
