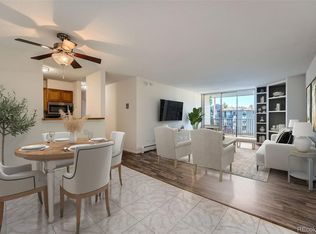
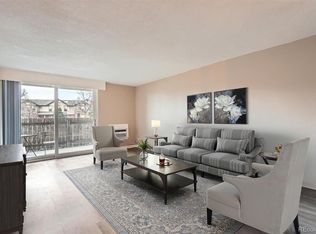
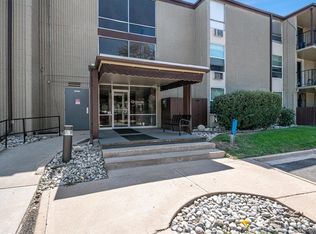
Motivated Seller. Screaming good deal. All new electrical, Move In Ready! Best Buy in all of Aurora! Beautiful renovated Corner Condo in Torrey Pines. Move in ready and NO STAIRS LIVING! The openness and large space of this 972 square feet 2 bedroom and 2 bathroom condo will impress you. This is a corner condo in a great location with great accessibility. There is an elevator and no snow removal required. Even heat and water is included in the HOA fee! The wonderful thing about an established neighborhood is plenty of greenspace and even a swimming pool in the shared yard. This 2 bedroom 2 bathroom condo is light and bright with new carpet throughout, neutral paint and fantastic bathrooms. All the rooms are spacious and there is generous closet space in the entry and both of the bedrooms. Enter the condo and you will have a large closet separated from the dining room and living room so you will not see any clutter. Plenty of space to put away shoes and coats. Open floor plan creates an inviting space ideal for both relaxing and entertaining. You will enjoy brand new carpet throughout and the bathrooms feature neutral color tile floors. Recent Updates Include: Brand new carpet, fresh paint, new light fixtures, updated bathrooms with beautiful tile floors and new vanities, the shower is large with safety bars and the bathtub in the primary bathroom is huge. One reserved parking space and a basement storage unit. Unbeatable Location: You'll enjoy immediate access to scenic trails and open space, very close proximity to a great Heather Ridge Golf Course. Easy access to I-225, the Denver Tech Center, light rail, and RTD bus lines. Everything you need is nearby—restaurants, shopping, the Medical Center of Aurora, Cherry Creek Reservoir, and DIA are all just minutes away. Seller is motivated.
Sold for $159,900
$159,900
2231 S Vaughn Way #216B, Aurora, CO 80014
2beds
972sqft
Condominium
Built in 1972
-- sqft lot
$159,800 Zestimate®
$165/sqft
$1,616 Estimated rent
Home value
$159,800
$150,000 - $169,000
$1,616/mo
Zestimate® history
Owner options
List your home for rent
$1,616/mo
Rent Zestimate®
Find your next renter with Zillow Rental Manager. Plus, with online applications, you can quickly screen prospective tenants – for free.
$1,616/mo
Rent Zestimate®
Refinance and save
$1,539/mo
Est. payment
Refinancing to a lower rate could help reduce your monthly payments and save thousands over the life of the loan.
$1,539/mo
Est. payment
Explore your selling options
Work with a Zillow partner agent
Leverage their expertise and Zillow's premium Showcase listings to get your home seen by more buyers.
Get startedList with your own agent
Get your home in front of millions of buyers by listing it on Zillow.
Learn how to do itSell it yourself
Take full control of how buyers see your home on Zillow by listing For Sale by Owner (FSBO).
List your homeWhat's special
Zillow last checked:
Listing updated:
Listed by:
Audi Lundy 720-273-5892 audilundy@gmail.com,
Coldwell Banker Realty 54
Bought with:
Tiana Estrada, 40032143
Estrada Real Estate Group
Source: REcolorado as distributed by MLS GRID,MLS#: 3075572
Facts & features
Interior
Bedrooms & bathrooms
- Bedrooms: 2
- Bathrooms: 2
- Full bathrooms: 1
- 3/4 bathrooms: 1
- Main level bathrooms: 2
- Main level bedrooms: 2
Bedroom
- Description: Huge Primary Bedroom With 2 Large Closets
- Level: Main
- Area: 154.08 Square Feet
- Dimensions: 10.7 x 14.4
Bedroom
- Description: New Carpet And A Nice Sized 2nd Bedroom
- Level: Main
- Area: 151.2 Square Feet
- Dimensions: 10.8 x 14
Bathroom
- Description: Beautiful En Suite Updated Bathroom With A Large Tub
- Features: Primary Suite
- Level: Main
Bathroom
- Description: Beautiful Tile Floor And A Great Shower With Safety Bars
- Features: Primary Suite
- Level: Main
Dining room
- Description: Very Nice Space For Having A Dinner Party
- Level: Main
- Area: 65.45 Square Feet
- Dimensions: 7.7 x 8.5
Kitchen
- Description: Beautiful White Kitchen.
- Level: Main
- Area: 66.4 Square Feet
- Dimensions: 8 x 8.3
Living room
- Description: New Carpet, Paint And A Beautiful Balcony
- Level: Main
- Area: 215.56 Square Feet
- Dimensions: 12.11 x 17.8
Heating
- Hot Water
Cooling
- Air Conditioning-Room
Appliances
- Included: Dishwasher, Disposal, Microwave, Range, Refrigerator
- Laundry: Common Area
Features
- No Stairs, Primary Suite, Smoke Free
- Flooring: Carpet
- Windows: Double Pane Windows
- Has basement: No
- Common walls with other units/homes: End Unit
Interior area
- Total structure area: 972
- Total interior livable area: 972 sqft
- Finished area above ground: 972
Property
Parking
- Total spaces: 1
- Details: Reserved Spaces: 1
Accessibility
- Accessibility features: Accessible Approach with Ramp
Features
- Levels: Three Or More
- Entry location: Ground
- Patio & porch: Covered
- Exterior features: Balcony, Elevator
- Pool features: Outdoor Pool
Details
- Parcel number: 031229405
- Special conditions: Standard
Construction
Type & style
- Home type: Condo
- Architectural style: Contemporary
- Property subtype: Condominium
- Attached to another structure: Yes
Materials
- Brick
- Roof: Unknown
Condition
- Updated/Remodeled
- Year built: 1972
Details
- Builder model: 1 level
Utilities & green energy
- Sewer: Public Sewer
- Water: Public
- Utilities for property: Cable Available
Community & HOA
Community
- Security: Security Entrance, Smoke Detector(s)
- Subdivision: Torrey Pines At Heather Gardens
HOA
- Has HOA: Yes
- Amenities included: Coin Laundry, Elevator(s), Parking, Pool, Security, Storage
- Services included: Heat, Insurance, Irrigation, Maintenance Grounds, Maintenance Structure, Recycling, Sewer, Snow Removal, Trash, Water
- HOA fee: $554 monthly
- HOA name: Torrey Pines at Heather Gardens
- HOA phone: 855-289-6007
Location
- Region: Aurora
Financial & listing details
- Price per square foot: $165/sqft
- Tax assessed value: $211,000
- Annual tax amount: $792
- Date on market: 2/4/2026
- Listing terms: Cash,Conventional,FHA,VA Loan
- Exclusions: None
- Ownership: Individual
Price history
| Date | Event | Price |
|---|---|---|
| 7/31/2026 | Sold | $159,900+0.6%$165/sqft |
Source:  REcolorado as distributed by MLS GRID #3075572 Report a problem REcolorado as distributed by MLS GRID #3075572 Report a problem | ||
| 7/22/2026 | Pending sale | $159,000$164/sqft |
Source: REcolorado as distributed by MLS GRID #3075572 Report a problem | ||
| 7/7/2026 | Price change | $159,000-5.9%$164/sqft |
Source: REcolorado as distributed by MLS GRID #3075572 Report a problem | ||
| 3/23/2026 | Price change | $169,000-5.6%$174/sqft |
Source: REcolorado as distributed by MLS GRID #3075572 Report a problem | ||
| 2/25/2026 | Price change | $179,000-3.8%$184/sqft |
Source: REcolorado as distributed by MLS GRID #3075572 Report a problem | ||
| 2/5/2026 | Listed for sale | $186,000+257.7%$191/sqft |
Source: REcolorado as distributed by MLS GRID #3075572 Report a problem | ||
| 4/7/1997 | Sold | $52,000$53/sqft |
Source: Public Record Report a problem | ||
Public tax history
| Year | Property taxes | Tax assessment |
|---|---|---|
| 2025 | $792 +13.4% | $13,188 +30.7% |
| 2024 | $698 -4% | $10,090 -27.5% |
| 2023 | $727 -0.6% | $13,909 +38.6% |
| 2022 | $731 | $10,036 -2.8% |
| 2021 | -- | $10,325 -0.8% |
| 2020 | $747 +46.9% | $10,404 |
| 2019 | $509 | -- |
| 2018 | $509 +1.5% | $6,898 |
| 2017 | $501 | $6,898 +34.6% |
| 2016 | -- | $5,126 |
| 2015 | -- | $5,126 +103.1% |
| 2014 | $378 +79.9% | $2,524 -27.7% |
| 2013 | $210 | $3,490 |
| 2012 | -- | $3,490 |
| 2011 | $260 +2.7% | $3,490 +4.2% |
| 2010 | $253 -34.9% | $3,350 |
| 2009 | $389 | $3,350 -34.1% |
| 2008 | -- | $5,087 |
| 2007 | -- | $5,087 -28.4% |
| 2006 | -- | $7,108 |
| 2005 | -- | $7,108 -1.4% |
| 2002 | $531 +24.8% | $7,210 +31.6% |
| 2001 | $426 | $5,480 |
Find assessor info on the county website
Neighborhood: Heather Ridge
Nearby homes
- $200,0002 bd2 ba972 sqft2231 S Vaughn Way UNIT 317B, Aurora, CO 80014Sold
- $169,0002 bd2 ba972 sqft2231 S Vaughn Way UNIT 114B, Aurora, CO 80014Pending
- $237,0002 bd2 ba972 sqft2231 S Vaughn Way UNIT 117B, Aurora, CO 80014Sold
- $200,0002 bd2 ba972 sqft2231 S Vaughn Way UNIT 315B, Aurora, CO 80014For Sale

- $124,9001 bd1 ba648 sqft2281 S Vaughn Way UNIT 118A, Aurora, CO 80014For Sale
- $168,0001 bd1 ba648 sqft2231 S Vaughn Way UNIT 220B, Aurora, CO 80014Sold
- $162,5002 bd2 ba972 sqft2231 S Vaughn Way UNIT 103B, Aurora, CO 80014Off Market
- $161,7002 bd2 ba972 sqft2231 S Vaughn Way UNIT 105B, Aurora, CO 80014Off Market
Nearby schools
GreatSchools rating
- 4/10Eastridge Community Elementary SchoolGrades: PK-5Distance: 0.8 mi
- 3/10Prairie Middle SchoolGrades: 6-8Distance: 0.4 mi
- 6/10Overland High SchoolGrades: 9-12Distance: 0.5 mi
Schools provided by the listing agent
- Elementary: Eastridge
- Middle: Prairie
- High: Overland
- District: Cherry Creek 5
Source: REcolorado as distributed by MLS GRID. This data may not be complete. We recommend contacting the local school district to confirm school assignments for this home.
Get a cash offer in 3 minutes
Find out how much your home could sell for in as little as 3 minutes with a no-obligation cash offer.
Estimated market value
$159,800
Get a cash offer in 3 minutes
Find out how much your home could sell for in as little as 3 minutes with a no-obligation cash offer.
Estimated market value
$159,800
- Colorado
- Arapahoe County
- Aurora
- 80014
- Heather Ridge
- 2231 S Vaughn Way Unit 216B
Nearby cities
Nearby neighborhoods
Nearby zip codes
Other Aurora Topics
