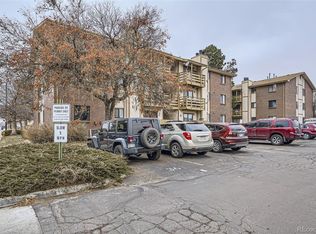
Own for less than you rent!* This beautifully remodeled, top-floor 2-bed w/ laundry, A/C, & storage doesn't need a thing - Except YOU (and your furry friends - It's PET FRIENDLY)! Designed with an open layout, the home feels bright and spacious from the moment you walk in, enhanced by soaring vaulted ceilings and skylights that flood the space with natural light (because there's nothing above you but SKY! The living room features a charming wood-burning fireplace updated with stacked stone with integrated LED strip-lighting perfect for setting the mood or just relaxing. The eat-in kitchen impresses with tile, stacked stone, sleek stainless steel appliances, granite counters, and gorgeous cabinetry. Two comfortably carpeted bedrooms provide peaceful retreats with city and mountain views. The modern bathroom is one-of-a-kind with a stylish glass vessel sink, custom lighting, cabinetry, and euro-glass shower. Finally, the cozy balcony is ideal for enjoying your morning coffee or grilling dinner while watching a beautiful Colorado sunset over the mountains. For added convenience, the condo includes a stacked washer and dryer as well as a storage unit and reserved space in the parking lot. The owner spared no expense in this remodel - Windows, doors, bathroom, kitchen, appliances, water heater, furnace & A/C, floors, fireplace - ALL UPDATED! The only work left to do is to write that offer! *'Effective Cost' of ownership lower than average 2-bedroom rents in the area when considering principal paydown and tax advantages. Inquire for a custom Rent vs. Own breakdown and details on creative financing options to lower your cost of living and start building wealth today.
Sold for $190,000
Zillow last checked:
Listing updated:
Bought with:
Jon Schaefer, 100105472
Thrive Real Estate Group
Source: REcolorado as distributed by MLS GRID,MLS#: 9298106
Price history
| Date | Event | Price |
|---|---|---|
| 6/4/2026 | Sold | $190,000-5%$246/sqft |
Source:  REcolorado as distributed by MLS GRID #9298106 Report a problem REcolorado as distributed by MLS GRID #9298106 Report a problem | ||
| 5/27/2026 | Pending sale | $200,000$259/sqft |
Source: REcolorado as distributed by MLS GRID #9298106 Report a problem | ||
| 5/15/2026 | Price change | $200,000-11.1%$259/sqft |
Source: REcolorado as distributed by MLS GRID #9298106 Report a problem | ||
| 4/24/2026 | Price change | $225,000-4.3%$292/sqft |
Source: REcolorado as distributed by MLS GRID #9298106 Report a problem | ||
| 3/13/2026 | Price change | $235,000-6%$305/sqft |
Source: REcolorado as distributed by MLS GRID #9298106 Report a problem | ||
| 2/24/2026 | Listed for sale | $250,000$324/sqft |
Source: REcolorado as distributed by MLS GRID #9298106 Report a problem | ||
Nearby homes
- $186,5002 bd1 ba771 sqft1358 S Irving St APT E52, Denver, CO 80219Off Market

- $467,300-- bd-- ba-- sqft1358 S Irving St BLDG B, Denver, CO 80219Off Market
- $194,2002 bd1 ba771 sqft1358 S Irving St BLDG D, Denver, CO 80219Off Market
- $179,0002 bd1 ba771 sqft1358 S Irving St #53-BLDG E, Denver, CO 80219For Sale
Get a cash offer in 3 minutes
Find out how much your home could sell for in as little as 3 minutes with a no-obligation cash offer.
Estimated market value
$185,400
