Tremendous Value!!!!
Location, location, location. The cutest place come and see this Lakewood/Southwest Denver condo all on level ground. One of the nicest locations in the complex very well-loved.
You must come and see this adorable condo.
2020-Glass slider door, Kitchen tile, Cherry Wood kitchen cabinetry, Granite countertops in kitchen and Microwave.
2021-All new windows including sliding glass door new laminate flooring in living area/dining area/hallways, kitchen sink/faucet/garbage disposal, toilets (in both bathrooms) Shower
2022-New blinds (Both bedrooms).
2023-Dishwasher, New carpet in both bedrooms, new vanity mirrors in both bathrooms, Trex decking, Air conditioner, New Bluetooth connectable Nest thermostat.
2024-Refrigerator, washing machine/dryer, new louver closet doors, new paint in both bathrooms and laundry room, new wooden solid bi-fold doors in hallway to enclose washing machine/dryer. new ceiling fan in 2nd bedroom, new wood baseboards in all rooms, new master bedroom vanity/sink.
Thousands spent in upgrades!
There is truly a sense of community and belonging at Pebble Creek. Many of the neighbors who have lived here for 20 and 30 years take great pride in our community. There are also many get-togethers and holiday celebrations in the club house monthly, also movie-watching nights, and game nights at the club house. Pebble Creek has a park-like setting with many large, older trees, and great landscaping. Great location, jump on Hwy 285 and connect to all major highways and roads in the Denver area. It is close to the mountains and has easy access to them. They are just a hop, skip, and jump away! The view of the mountains from the complex is also very nice, scenic, and pretty.
Sold for $257,450
$257,450
3550 S Harlan Street #277, Denver, CO 80235
2beds
983sqft
Condominium
Built in 1974
-- sqft lot
$248,000 Zestimate®
$262/sqft
$1,842 Estimated rent
Home value
$248,000
$236,000 - $260,000
$1,842/mo
Zestimate® history
Owner options
List your home for rent
$1,842/mo
Rent Zestimate®
Find your next renter with Zillow Rental Manager. Plus, with online applications, you can quickly screen prospective tenants – for free.
$1,842/mo
Rent Zestimate®
Refinance and save
$1,959/mo
Est. payment
Refinancing to a lower rate could help reduce your monthly payments and save thousands over the life of the loan.
$1,959/mo
Est. payment
Explore your selling options
Work with a Zillow partner agent
Leverage their expertise and Zillow's premium Showcase listings to get your home seen by more buyers.
Get startedList with your own agent
Get your home in front of millions of buyers by listing it on Zillow.
Learn how to do itSell it yourself
Take full control of how buyers see your home on Zillow by listing For Sale by Owner (FSBO).
List your homeWhat's special
Zillow last checked:
Listing updated:
Listed by:
Motenia Rose-Deaver mrdteam@hotmail.com,
RE/MAX Professionals
Bought with:
Kim Salacinski, 40033690
Your Castle Real Estate Inc
Source: REcolorado as distributed by MLS GRID,MLS#: 5927014
Facts & features
Interior
Bedrooms & bathrooms
- Bedrooms: 2
- Bathrooms: 2
- 3/4 bathrooms: 1
- 1/2 bathrooms: 1
- Main level bathrooms: 2
- Main level bedrooms: 2
Bedroom
- Level: Main
Bedroom
- Level: Main
Bathroom
- Level: Main
Bathroom
- Level: Main
Dining room
- Level: Main
Kitchen
- Level: Main
Living room
- Level: Main
Heating
- Forced Air
Cooling
- Central Air
Appliances
- Included: Disposal, Range, Refrigerator
Features
- Granite Counters
- Flooring: Carpet, Laminate
- Has basement: No
- Common walls with other units/homes: End Unit,1 Common Wall
Interior area
- Total structure area: 983
- Total interior livable area: 983 sqft
- Finished area above ground: 983
Property
Parking
- Total spaces: 1
- Parking features: Carport
- Carport spaces: 1
Features
- Levels: One
- Stories: 1
- Entry location: Ground
- Patio & porch: Patio
- Exterior features: Garden
- Fencing: None
Lot
- Features: Landscaped
Details
- Parcel number: 901113174
- Zoning: R-2
- Special conditions: Standard
Construction
Type & style
- Home type: Condo
- Architectural style: Urban Contemporary
- Property subtype: Condominium
- Attached to another structure: Yes
Materials
- Brick, Vinyl Siding
- Roof: Composition
Condition
- Updated/Remodeled
- Year built: 1974
Utilities & green energy
- Sewer: Public Sewer
- Water: Public
- Utilities for property: Electricity Connected, Natural Gas Connected
Community & HOA
Community
- Subdivision: Pebble Creek
HOA
- Has HOA: Yes
- Amenities included: Clubhouse, Laundry, Parking, Pond Seasonal, Pool, Storage, Tennis Court(s)
- Services included: Gas, Insurance, Maintenance Grounds, Recycling, Security, Sewer, Snow Removal, Trash, Water
- HOA fee: $447 monthly
- HOA name: Pebble Creek Condominium HOA
- HOA phone: 303-832-2971
Location
- Region: Denver
Financial & listing details
- Price per square foot: $262/sqft
- Tax assessed value: $306,400
- Annual tax amount: $1,305
- Date on market: 6/19/2024
- Listing terms: Cash,Conventional,FHA,VA Loan
- Exclusions: Bars Holding Tapestry In Family Room
- Ownership: Individual
- Electric utility on property: Yes
- Road surface type: Paved
Price history
| Date | Event | Price |
|---|---|---|
| 11/1/2024 | Sold | $257,450-0.9%$262/sqft |
Source:  REcolorado as distributed by MLS GRID #5927014 Report a problem REcolorado as distributed by MLS GRID #5927014 Report a problem | ||
| 9/30/2024 | Pending sale | $259,900$264/sqft |
Source: REcolorado as distributed by MLS GRID #5927014 Report a problem | ||
| 9/3/2024 | Price change | $259,900-1.9%$264/sqft |
Source: REcolorado as distributed by MLS GRID #5927014 Report a problem | ||
| 7/22/2024 | Price change | $264,900-1.9%$269/sqft |
Source: REcolorado as distributed by MLS GRID #5927014 Report a problem | ||
| 7/5/2024 | Price change | $270,000-3.6%$275/sqft |
Source: REcolorado as distributed by MLS GRID #5927014 Report a problem | ||
| 6/19/2024 | Listed for sale | $280,000+91.8%$285/sqft |
Source: REcolorado as distributed by MLS GRID #5927014 Report a problem | ||
| 3/8/2017 | Sold | $146,000+58.7%$149/sqft |
Source: Agent Provided Report a problem | ||
| 1/21/2004 | Sold | $92,000+64.3%$94/sqft |
Source: Public Record Report a problem | ||
| 10/24/1994 | Sold | $56,000$57/sqft |
Source: Public Record Report a problem | ||
Public tax history
| Year | Property taxes | Tax assessment |
|---|---|---|
| 2024 | $1,305 +11% | $16,840 -14.6% |
| 2023 | $1,175 +3.6% | $19,710 +33.4% |
| 2022 | $1,134 +23.8% | $14,780 -2.8% |
| 2021 | $916 +2.9% | $15,200 +23.1% |
| 2020 | $891 +13.2% | $12,348 -0.7% |
| 2019 | $787 | $12,434 +22.3% |
| 2018 | $787 +0.3% | $10,170 |
| 2017 | $784 +27.3% | $10,170 +28.9% |
| 2016 | $616 +61.3% | $7,890 |
| 2015 | $382 0% | $7,890 +71.5% |
| 2014 | $382 | $4,600 |
Find assessor info on the county website
Neighborhood: Bear Valley
Nearby homes
- $275,0002 bd2 ba1k sqft3550 S Harlan St UNIT 259, Denver, CO 80235Sold
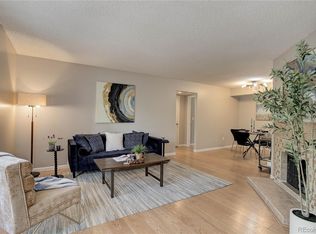
- $279,9002 bd2 ba983 sqft3550 S Harlan St UNIT 171, Denver, CO 80235Sold
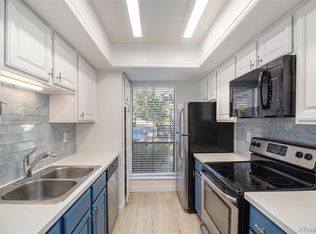
- $210,0002 bd2 ba983 sqft3550 S Harlan St UNIT 275, Denver, CO 80235Sold
- $290,0002 bd2 ba983 sqft3550 S Harlan St BUILDING 16-272, Denver, CO 80235Sold

- $195,0001 bd1 ba736 sqft3550 S Harlan St UNIT 357, Denver, CO 80235Sold
- $256,8002 bd1 ba900 sqft3550 S Harlan St, Lakewood, CO 80235Off Market
- $190,0002 bd1 ba871 sqft3550 S Harlan St UNIT 230, Denver, CO 80235For Sale
- $173,8001 bd1 ba676 sqft3550 S Harlan St UNIT 316, Denver, CO 80235Off Market
Nearby schools
GreatSchools rating
- 7/10Sabin World SchoolGrades: PK-5Distance: 0.9 mi
- 5/10Bear Valley International SchoolGrades: 6-8Distance: 0.6 mi
- 3/10John F Kennedy High SchoolGrades: 9-12Distance: 0.8 mi
Schools provided by the listing agent
- Elementary: Sabin
- Middle: DSST: College View
- High: John F. Kennedy
- District: Denver 1
Source: REcolorado as distributed by MLS GRID. This data may not be complete. We recommend contacting the local school district to confirm school assignments for this home.
Get a cash offer in 3 minutes
Find out how much your home could sell for in as little as 3 minutes with a no-obligation cash offer.
Estimated market value
$248,000
Get a cash offer in 3 minutes
Find out how much your home could sell for in as little as 3 minutes with a no-obligation cash offer.
Estimated market value
$248,000
- Colorado
- Denver County
- Denver
- 80235
- Bear Valley
- 3550 S Harlan Street Unit 277
Nearby cities
Nearby neighborhoods
Nearby zip codes
Other Denver Topics
