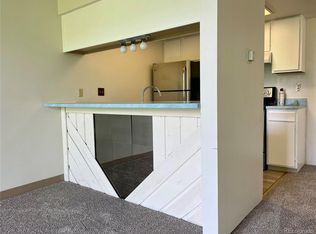
Discover this beautifully remodeled two-bedroom, two-bath gem featuring a highly sought-after layout. The true primary suite includes a private 3/4 bath—an upgrade not commonly found in this community—while a separate full bath off the hallway serves guests and the second bedroom perfectly. The updated kitchen showcases striking two-toned cabinetry and a calming soft blue backsplash. Enjoy meals under the glamorous dining room light in an open floor plan that seamlessly connects to a spacious living room, leading to a larger private patio, thanks to its corner unit and ground floor location. Fresh, brand new floors and paint create a bright and inviting atmosphere. Experience the ultimate in modern living with this updated and in-demand floor plan—all on the ground floor with no stairs!
Sold for $279,900
$279,900
3550 S Harlan Street #171, Denver, CO 80235
2beds
983sqft
Condominium
Built in 1974
-- sqft lot
$261,600 Zestimate®
$285/sqft
$1,842 Estimated rent
Home value
$261,600
$246,000 - $277,000
$1,842/mo
Zestimate® history
Owner options
List your home for rent
$1,842/mo
Rent Zestimate®
Find your next renter with Zillow Rental Manager. Plus, with online applications, you can quickly screen prospective tenants – for free.
$1,842/mo
Rent Zestimate®
Refinance and save
$2,091/mo
Est. payment
Refinancing to a lower rate could help reduce your monthly payments and save thousands over the life of the loan.
$2,091/mo
Est. payment
Explore your selling options
Work with a Zillow partner agent
Leverage their expertise and Zillow's premium Showcase listings to get your home seen by more buyers.
Get startedList with your own agent
Get your home in front of millions of buyers by listing it on Zillow.
Learn how to do itSell it yourself
Take full control of how buyers see your home on Zillow by listing For Sale by Owner (FSBO).
List your homeWhat's special
Corner unitLarger private patioGround floor locationTrue primary suiteFresh brand new floorsStriking two-toned cabinetryUpdated kitchen
Zillow last checked:
Listing updated:
Listed by:
Cassandra Pelley 719-688-2784 klpelley@gmail.com,
Hollermeier Realty
Bought with:
Ruben Helo, 100083723
Megastar Realty
Source: REcolorado as distributed by MLS GRID,MLS#: 2001211
Facts & features
Interior
Bedrooms & bathrooms
- Bedrooms: 2
- Bathrooms: 2
- Full bathrooms: 1
- 3/4 bathrooms: 1
- Main level bathrooms: 2
- Main level bedrooms: 2
Heating
- Forced Air
Cooling
- Central Air
Appliances
- Included: Dishwasher, Disposal, Dryer, Microwave, Range, Refrigerator, Washer
Features
- Ceiling Fan(s), Corian Counters, Laminate Counters, No Stairs, Open Floorplan, Primary Suite, Quartz Counters
- Flooring: Carpet, Vinyl
- Has basement: No
- Common walls with other units/homes: End Unit,No One Below
Interior area
- Total structure area: 983
- Total interior livable area: 983 sqft
- Finished area above ground: 983
Property
Parking
- Total spaces: 1
- Parking features: Carport
- Carport spaces: 1
Features
- Levels: One
- Stories: 1
- Patio & porch: Patio
Details
- Parcel number: 901113068
- Zoning: R-2
- Special conditions: Standard
Construction
Type & style
- Home type: Condo
- Property subtype: Condominium
- Attached to another structure: Yes
Materials
- Brick, Frame, Vinyl Siding
- Foundation: Slab
- Roof: Composition
Condition
- Updated/Remodeled
- Year built: 1974
Utilities & green energy
- Sewer: Public Sewer
- Water: Public
Community & HOA
Community
- Subdivision: Pebble Creek
HOA
- Has HOA: Yes
- Amenities included: Clubhouse, Parking, Pool
- Services included: Heat, Insurance, Maintenance Grounds, Maintenance Structure, Recycling, Road Maintenance, Sewer, Snow Removal, Trash, Water
- HOA fee: $447 monthly
- HOA name: Pebble Creek Condominium HOA
- HOA phone: 303-832-2971
Location
- Region: Denver
Financial & listing details
- Price per square foot: $285/sqft
- Tax assessed value: $306,400
- Annual tax amount: $1,305
- Date on market: 10/1/2024
- Listing terms: Cash,Conventional,FHA,VA Loan
- Exclusions: Sellers Personal Property And Staging Furniture/Decor
- Ownership: Corporation/Trust
- Road surface type: Paved
Price history
| Date | Event | Price |
|---|---|---|
| 12/16/2024 | Sold | $279,900+3.7%$285/sqft |
Source:  REcolorado as distributed by MLS GRID #2001211 Report a problem REcolorado as distributed by MLS GRID #2001211 Report a problem | ||
| 12/9/2024 | Listing removed | $1,950$2/sqft |
Source: REcolorado as distributed by MLS GRID #8457538 Report a problem | ||
| 11/18/2024 | Pending sale | $269,900$275/sqft |
Source: REcolorado as distributed by MLS GRID #2001211 Report a problem | ||
| 11/13/2024 | Price change | $1,950-11.4%$2/sqft |
Source: REcolorado as distributed by MLS GRID #8457538 Report a problem | ||
| 11/8/2024 | Price change | $269,900-1.8%$275/sqft |
Source: REcolorado as distributed by MLS GRID #2001211 Report a problem | ||
| 11/2/2024 | Price change | $274,900-1.8%$280/sqft |
Source: REcolorado as distributed by MLS GRID #2001211 Report a problem | ||
| 10/28/2024 | Price change | $2,200-8.3%$2/sqft |
Source: REcolorado as distributed by MLS GRID #8457538 Report a problem | ||
| 10/18/2024 | Listed for rent | $2,400$2/sqft |
Source: REcolorado as distributed by MLS GRID #8457538 Report a problem | ||
| 10/18/2024 | Price change | $279,900-3.4%$285/sqft |
Source: REcolorado as distributed by MLS GRID #2001211 Report a problem | ||
| 10/1/2024 | Listed for sale | $289,900+38%$295/sqft |
Source: REcolorado as distributed by MLS GRID #2001211 Report a problem | ||
| 3/4/2019 | Sold | $210,000$214/sqft |
Source: Public Record Report a problem | ||
| 2/1/2019 | Pending sale | $210,000$214/sqft |
Source: RE/MAX Professionals #7333451 Report a problem | ||
| 1/10/2019 | Listed for sale | $210,000+96.3%$214/sqft |
Source: RE/MAX Professionals #7333451 Report a problem | ||
| 11/8/2013 | Sold | $107,000-2.7%$109/sqft |
Source: Public Record Report a problem | ||
| 8/4/2013 | Listed for sale | $110,000+86.4%$112/sqft |
Source: Madlom Real Estate #1217110 Report a problem | ||
| 5/20/1996 | Sold | $59,000$60/sqft |
Source: Public Record Report a problem | ||
Public tax history
| Year | Property taxes | Tax assessment |
|---|---|---|
| 2024 | $1,305 +11% | $16,840 -14.6% |
| 2023 | $1,175 +3.6% | $19,710 +33.4% |
| 2022 | $1,134 +23.8% | $14,780 -2.8% |
| 2021 | $916 +2.9% | $15,200 +23.1% |
| 2020 | $891 +13.2% | $12,348 -0.7% |
| 2019 | $787 | $12,434 +22.3% |
| 2018 | $787 +0.3% | $10,170 |
| 2017 | $784 +27.3% | $10,170 +28.9% |
| 2016 | $616 +61.3% | $7,890 |
| 2015 | $382 +99.9% | $7,890 +71.5% |
| 2014 | $191 -15.2% | $4,600 |
| 2013 | $225 -41.1% | $4,600 -14.2% |
| 2012 | $382 | $5,360 |
Find assessor info on the county website
Neighborhood: Bear Valley
Nearby homes
- $290,0002 bd2 ba983 sqft3550 S Harlan St BUILDING 16-272, Denver, CO 80235Sold

- $195,0001 bd1 ba736 sqft3550 S Harlan St UNIT 357, Denver, CO 80235Sold
- $257,4502 bd2 ba983 sqft3550 S Harlan St UNIT 277, Denver, CO 80235Sold
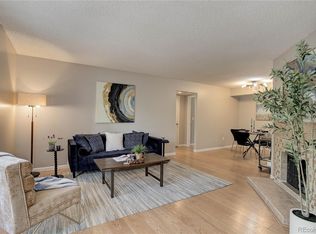
- $275,0002 bd2 ba1k sqft3550 S Harlan St UNIT 259, Denver, CO 80235Sold
- $173,8001 bd1 ba676 sqft3550 S Harlan St UNIT 316, Denver, CO 80235Off Market
- $274,5001 bd1 ba680 sqft3550 S Harlan St #12, Denver, CO 80235Off Market
- $210,0002 bd2 ba983 sqft3550 S Harlan St UNIT 275, Denver, CO 80235Sold
- $190,0002 bd1 ba871 sqft3550 S Harlan St UNIT 230, Denver, CO 80235For Sale
Nearby schools
GreatSchools rating
- 7/10Sabin World SchoolGrades: PK-5Distance: 0.9 mi
- 5/10Bear Valley International SchoolGrades: 6-8Distance: 0.6 mi
- 3/10John F Kennedy High SchoolGrades: 9-12Distance: 0.8 mi
Schools provided by the listing agent
- Elementary: Sabin
- Middle: Strive Federal
- High: John F. Kennedy
- District: Denver 1
Source: REcolorado as distributed by MLS GRID. This data may not be complete. We recommend contacting the local school district to confirm school assignments for this home.
Get a cash offer in 3 minutes
Find out how much your home could sell for in as little as 3 minutes with a no-obligation cash offer.
Estimated market value
$261,600
Get a cash offer in 3 minutes
Find out how much your home could sell for in as little as 3 minutes with a no-obligation cash offer.
Estimated market value
$261,600
- Colorado
- Denver County
- Denver
- 80235
- Bear Valley
- 3550 S Harlan Street Unit 171
Nearby cities
Nearby neighborhoods
Nearby zip codes
Other Denver Topics
