Experience the best of Pebble Creek in this stunning updated first-floor condo. Enjoy breathtaking views of the main pond, clubhouse, and pool from your prime location. This exquisite unit boasts vinyl windows, fresh paint, elegant laminate flooring, and a cozy fireplace. The recently updated kitchen features beautiful cabinets, counters, and sleek stainless steel appliances, including a French door refrigerator and front-load washer/dryer. Benefit from two master suites, each with walk-in closets, and two beautifully remodeled bathrooms.
Sold for $275,000
$275,000
3550 S Harlan Street #259, Denver, CO 80235
2beds
1,013sqft
Condominium
Built in 1974
-- sqft lot
$267,300 Zestimate®
$271/sqft
$1,859 Estimated rent
Home value
$267,300
$249,000 - $286,000
$1,859/mo
Zestimate® history
Owner options
List your home for rent
$1,859/mo
Rent Zestimate®
Find your next renter with Zillow Rental Manager. Plus, with online applications, you can quickly screen prospective tenants – for free.
$1,859/mo
Rent Zestimate®
Refinance and save
$2,085/mo
Est. payment
Refinancing to a lower rate could help reduce your monthly payments and save thousands over the life of the loan.
$2,085/mo
Est. payment
Explore your selling options
Work with a Zillow partner agent
Leverage their expertise and Zillow's premium Showcase listings to get your home seen by more buyers.
Get startedList with your own agent
Get your home in front of millions of buyers by listing it on Zillow.
Learn how to do itSell it yourself
Take full control of how buyers see your home on Zillow by listing For Sale by Owner (FSBO).
List your homeWhat's special
Cozy fireplaceFresh paintTwo master suitesFrench door refrigeratorPrime locationSleek stainless steel appliancesBeautiful cabinets
Zillow last checked:
Listing updated:
Listed by:
Jeffrey Busch 720-299-7254 jbusch@avantrise.com,
Coldwell Banker Global Luxury Denver
Bought with:
Dana Parrish, 100077869
Real Broker, LLC DBA Real
Source: REcolorado as distributed by MLS GRID,MLS#: 4841817
Facts & features
Interior
Bedrooms & bathrooms
- Bedrooms: 2
- Bathrooms: 2
- Full bathrooms: 2
- Main level bathrooms: 2
- Main level bedrooms: 2
Primary bedroom
- Description: En Suite With Ceiling Fan, Full Bath & Walk-In Closet
- Level: Main
Bedroom
- Description: With Walk-In Closet
- Level: Main
Primary bathroom
- Description: En Suite
- Level: Main
Bathroom
- Level: Main
Dining room
- Description: With Ceiling Fan
- Level: Main
Kitchen
- Description: With Stainless Appliances
- Level: Main
Laundry
- Description: With Cabinets
- Level: Main
Living room
- Description: With Fireplace & Sliding Door To Patio
- Level: Main
Heating
- Floor Furnace, Forced Air, Natural Gas
Cooling
- Central Air
Appliances
- Included: Cooktop, Dishwasher, Disposal, Oven, Range, Refrigerator
- Laundry: In Unit
Features
- Ceiling Fan(s), Primary Suite
- Flooring: Laminate, Tile
- Has basement: No
- Number of fireplaces: 1
- Fireplace features: Living Room, Wood Burning
- Common walls with other units/homes: 2+ Common Walls
Interior area
- Total structure area: 1,013
- Total interior livable area: 1,013 sqft
- Finished area above ground: 1,013
Property
Parking
- Total spaces: 1
- Parking features: Carport
- Carport spaces: 1
Features
- Levels: One
- Stories: 1
- Entry location: Exterior Access
- Patio & porch: Patio
Details
- Parcel number: 901113156
- Zoning: R-2
- Special conditions: Standard
Construction
Type & style
- Home type: Condo
- Property subtype: Condominium
- Attached to another structure: Yes
Materials
- Brick, Vinyl Siding
- Roof: Composition
Condition
- Year built: 1974
Utilities & green energy
- Sewer: Public Sewer
- Water: Public
Community & HOA
Community
- Security: Carbon Monoxide Detector(s), Smoke Detector(s)
- Subdivision: Pebble Creek
HOA
- Has HOA: Yes
- Amenities included: Clubhouse, Laundry, Parking, Pond Seasonal, Pool, Tennis Court(s)
- Services included: Heat, Insurance, Irrigation, Maintenance Grounds, Maintenance Structure, Recycling, Road Maintenance, Sewer, Snow Removal, Trash, Water
- HOA fee: $469 monthly
- HOA name: Cap Property Management
- HOA phone: 303-832-2971
Location
- Region: Denver
Financial & listing details
- Price per square foot: $271/sqft
- Tax assessed value: $311,100
- Annual tax amount: $1,304
- Date on market: 5/8/2025
- Listing terms: Cash,Conventional
- Exclusions: None
- Ownership: Individual
- Road surface type: Paved
Price history
| Date | Event | Price |
|---|---|---|
| 7/31/2025 | Sold | $275,000$271/sqft |
Source:  REcolorado as distributed by MLS GRID #4841817 Report a problem REcolorado as distributed by MLS GRID #4841817 Report a problem | ||
| 6/27/2025 | Pending sale | $275,000$271/sqft |
Source: REcolorado as distributed by MLS GRID #4841817 Report a problem | ||
| 6/5/2025 | Price change | $275,000-3.5%$271/sqft |
Source: REcolorado as distributed by MLS GRID #4841817 Report a problem | ||
| 5/8/2025 | Listed for sale | $285,000+30.7%$281/sqft |
Source: REcolorado as distributed by MLS GRID #4841817 Report a problem | ||
| 8/27/2018 | Sold | $218,000-3.1%$215/sqft |
Source: Public Record Report a problem | ||
| 8/10/2018 | Pending sale | $224,950$222/sqft |
Source: HOLLERMEIER REALTY #3625581 Report a problem | ||
| 8/10/2018 | Listed for sale | $224,950$222/sqft |
Source: HOLLERMEIER REALTY #3625581 Report a problem | ||
| 8/2/2018 | Pending sale | $224,950$222/sqft |
Source: HOLLERMEIER REALTY #3625581 Report a problem | ||
| 7/22/2018 | Listed for sale | $224,950+18.4%$222/sqft |
Source: HOLLERMEIER REALTY #3625581 Report a problem | ||
| 8/25/2017 | Listing removed | $1,400$1/sqft |
Source: HOLLERMEIER REALTY #3284887 Report a problem | ||
| 8/12/2017 | Listed for rent | $1,400$1/sqft |
Source: HOLLERMEIER REALTY #3284887 Report a problem | ||
| 8/5/2017 | Listing removed | $189,950$188/sqft |
Source: HOLLERMEIER REALTY #8361780 Report a problem | ||
| 8/3/2017 | Listed for sale | $189,950+26.6%$188/sqft |
Source: HOLLERMEIER REALTY #8361780 Report a problem | ||
| 4/24/2017 | Sold | $150,000+120.9%$148/sqft |
Source: Public Record Report a problem | ||
| 7/3/1997 | Sold | $67,900+13.2%$67/sqft |
Source: Public Record Report a problem | ||
| 3/16/1995 | Sold | $60,000$59/sqft |
Source: Public Record Report a problem | ||
Public tax history
| Year | Property taxes | Tax assessment |
|---|---|---|
| 2025 | -- | -- |
| 2024 | $1,275 -0.2% | $16,460 -14.8% |
| 2023 | $1,278 +3.7% | $19,330 +20.3% |
| 2022 | $1,233 +25.7% | $16,070 -2.7% |
| 2021 | $981 +2.9% | $16,520 +25% |
| 2020 | $953 +29.7% | $13,220 -0.7% |
| 2019 | $735 | $13,313 +40.1% |
| 2018 | $735 +0.3% | $9,500 |
| 2017 | $733 +31.9% | $9,500 +33.6% |
| 2016 | $555 +26.9% | $7,110 |
| 2015 | $438 0% | $7,110 +34.9% |
| 2014 | $438 -28.6% | $5,270 -42% |
| 2005 | $613 | $9,090 |
Find assessor info on the county website
Neighborhood: Bear Valley
Nearby homes
- $257,4502 bd2 ba983 sqft3550 S Harlan St UNIT 277, Denver, CO 80235Sold
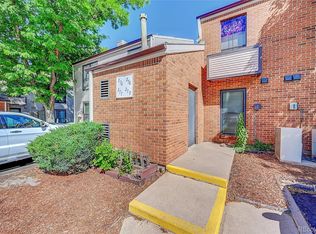
- $210,0002 bd2 ba983 sqft3550 S Harlan St UNIT 275, Denver, CO 80235Sold
- $260,9002 bd1 ba900 sqft3550 S Harlan St, Lakewood, CO 80235Off Market
- $279,9002 bd2 ba983 sqft3550 S Harlan St UNIT 171, Denver, CO 80235Sold
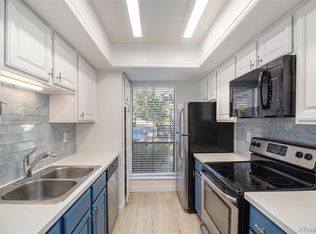
- $290,0002 bd2 ba983 sqft3550 S Harlan St BUILDING 16-272, Denver, CO 80235Sold
- $195,0001 bd1 ba736 sqft3550 S Harlan St UNIT 357, Denver, CO 80235Sold
- $190,0002 bd1 ba871 sqft3550 S Harlan St UNIT 230, Denver, CO 80235For Sale
- $234,0002 bd2 ba983 sqft3550 S Harlan St #16-275, Denver, CO 80235Pending
Nearby schools
GreatSchools rating
- 7/10Sabin World SchoolGrades: PK-5Distance: 0.9 mi
- 5/10Bear Valley International SchoolGrades: 6-8Distance: 0.6 mi
- 3/10John F Kennedy High SchoolGrades: 9-12Distance: 0.8 mi
Schools provided by the listing agent
- Elementary: Sabin
- Middle: Strive Federal
- High: John F. Kennedy
- District: Denver 1
Source: REcolorado as distributed by MLS GRID. This data may not be complete. We recommend contacting the local school district to confirm school assignments for this home.
Get a cash offer in 3 minutes
Find out how much your home could sell for in as little as 3 minutes with a no-obligation cash offer.
Estimated market value
$267,300
Get a cash offer in 3 minutes
Find out how much your home could sell for in as little as 3 minutes with a no-obligation cash offer.
Estimated market value
$267,300
- Colorado
- Denver County
- Denver
- 80235
- Bear Valley
- 3550 S Harlan Street Unit 259
Nearby cities
Nearby neighborhoods
Nearby zip codes
Other Denver Topics
