This delightful condo in Pebble Creek boasts large windows that let in a ton of natural light, two cozy bedrooms, a full ensuite bath, and guest half bath. Both bedrooms have two closets with plenty of space for an additional dresser or desk set up! Or, if you prefer to work-from-home, the second bedroom is cleverly adaptable as your dream office space. There is an oversized living room with space for dining, too. The combination of which is just a sliding door away from the private balcony that overlooks the walking trail and greenery! The space is perfect for morning coffees, unwinding during the evenings, or for your pets to sunbathe!
This unit comes with the convenience of a new AC, new furnace, new windows, and ceilings freshly painted to perfection. Feel the plushness underfoot with brand new carpets, and rest easy knowing the electrical has been thoroughly updated. The unit also includes an in-unit washer and dryer!
Outside your door, a vibrant community awaits, complete with a pool for those sun-soaked days, a clubhouse for social gatherings, serene picnic spots, and a tranquil pond to soothe the senses. Nature lovers rejoice as nearby parks beckon for exploration. While the condo is tucked away from traffic, there is still easy access to 285, Pine Hills Golf Course, Pinehurst Country Club, and many great local restaurants and shops!
The condo has gone through a pre-inspection, so move-in peace of mind is guaranteed. Plus, take advantage of the preferred lender credit to make this gem even more irresistible!
Don’t miss out on this blend of comfort, convenience, and charm—it’s time to make this condo your new Home Sweet Home!
Sold for $276,000
$276,000
3550 S Harlan Street #272, Denver, CO 80235
2beds
983sqft
Condominium
Built in 1974
-- sqft lot
$246,600 Zestimate®
$281/sqft
$1,842 Estimated rent
Home value
$246,600
$234,000 - $259,000
$1,842/mo
Zestimate® history
Owner options
List your home for rent
$1,842/mo
Rent Zestimate®
Find your next renter with Zillow Rental Manager. Plus, with online applications, you can quickly screen prospective tenants – for free.
$1,842/mo
Rent Zestimate®
Refinance and save
$2,077/mo
Est. payment
Refinancing to a lower rate could help reduce your monthly payments and save thousands over the life of the loan.
$2,077/mo
Est. payment
Explore your selling options
Work with a Zillow partner agent
Leverage their expertise and Zillow's premium Showcase listings to get your home seen by more buyers.
Get startedList with your own agent
Get your home in front of millions of buyers by listing it on Zillow.
Learn how to do itSell it yourself
Take full control of how buyers see your home on Zillow by listing For Sale by Owner (FSBO).
List your homeWhat's special
Zillow last checked:
Listing updated:
Listed by:
Elle Pappas 720-807-1720 elle@thrivedenver.com,
Thrive Real Estate Group
Bought with:
Felicia McMahon, 100098426
Keller Williams DTC
Source: REcolorado as distributed by MLS GRID,MLS#: 8911924
Facts & features
Interior
Bedrooms & bathrooms
- Bedrooms: 2
- Bathrooms: 2
- Full bathrooms: 1
- 1/2 bathrooms: 1
- Main level bathrooms: 2
- Main level bedrooms: 2
Primary bedroom
- Level: Main
Bedroom
- Level: Main
Primary bathroom
- Level: Main
Bathroom
- Level: Main
Dining room
- Level: Main
Kitchen
- Level: Main
Laundry
- Level: Main
Living room
- Level: Main
Heating
- Forced Air
Cooling
- Central Air
Appliances
- Included: Dishwasher, Dryer, Microwave, Oven, Range, Refrigerator, Self Cleaning Oven, Washer
Features
- Corian Counters, Pantry
- Flooring: Carpet, Tile
- Windows: Window Coverings
- Has basement: No
- Common walls with other units/homes: No One Above,1 Common Wall
Interior area
- Total structure area: 983
- Total interior livable area: 983 sqft
- Finished area above ground: 983
Property
Parking
- Total spaces: 1
- Parking features: Asphalt
- Carport spaces: 1
Features
- Levels: One
- Stories: 1
- Exterior features: Balcony, Tennis Court(s), Water Feature
Details
- Parcel number: 901113169
- Zoning: R-2
- Special conditions: Standard
Construction
Type & style
- Home type: Condo
- Property subtype: Condominium
- Attached to another structure: Yes
Materials
- Brick
- Roof: Unknown
Condition
- Year built: 1974
Utilities & green energy
- Water: Public
- Utilities for property: Cable Available, Electricity Connected, Internet Access (Wired), Phone Available
Community & HOA
Community
- Security: Carbon Monoxide Detector(s), Smoke Detector(s)
- Subdivision: Pebble Creek
HOA
- Has HOA: Yes
- Amenities included: Clubhouse, Pond Seasonal, Pool, Tennis Court(s)
- Services included: Maintenance Grounds, Maintenance Structure, Road Maintenance, Sewer, Snow Removal, Water
- HOA fee: $447 monthly
- HOA name: Pebble Creek Condominium HOA c/o CAP Management
- HOA phone: 303-000-0000
Location
- Region: Denver
Financial & listing details
- Price per square foot: $281/sqft
- Tax assessed value: $274,800
- Annual tax amount: $1,141
- Date on market: 6/21/2024
- Listing terms: Cash,FHA,Other,VA Loan
- Exclusions: Sellers Personal Property And Staging Items
- Ownership: Individual
- Electric utility on property: Yes
Price history
| Date | Event | Price |
|---|---|---|
| 7/30/2024 | Sold | $276,000+2.2%$281/sqft |
Source:  REcolorado as distributed by MLS GRID #8911924 Report a problem REcolorado as distributed by MLS GRID #8911924 Report a problem | ||
| 6/27/2024 | Pending sale | $270,000$275/sqft |
Source: REcolorado as distributed by MLS GRID #8911924 Report a problem | ||
| 6/21/2024 | Listed for sale | $270,000-6.9%$275/sqft |
Source: REcolorado as distributed by MLS GRID #8911924 Report a problem | ||
| 5/8/2024 | Sold | $290,000+34.9%$295/sqft |
Source: Public Record Report a problem | ||
| 10/3/2023 | Sold | $215,000+243.5%$219/sqft |
Source: Public Record Report a problem | ||
| 1/22/2009 | Sold | $62,600-10.4%$64/sqft |
Source: Public Record Report a problem | ||
| 6/26/2008 | Listing removed | $69,900$71/sqft |
Source: Listhub #640213 Report a problem | ||
| 6/12/2008 | Price change | $69,900-6.7%$71/sqft |
Source: Listhub #640213 Report a problem | ||
| 5/25/2008 | Listed for sale | $74,900-34.9%$76/sqft |
Source: Listhub #640213 Report a problem | ||
| 9/21/2006 | Sold | $115,000+45.6%$117/sqft |
Source: Public Record Report a problem | ||
| 8/7/2006 | Sold | $79,000$80/sqft |
Source: Public Record Report a problem | ||
Public tax history
| Year | Property taxes | Tax assessment |
|---|---|---|
| 2024 | $1,141 +0.7% | $14,730 -16.2% |
| 2023 | $1,133 +3.5% | $17,570 +23.3% |
| 2022 | $1,095 +11.9% | $14,250 -2.9% |
| 2021 | $979 +2.9% | $14,670 +11.3% |
| 2020 | $951 +31.2% | $13,185 -0.7% |
| 2019 | $725 | $13,277 +41.7% |
| 2018 | $725 +0.3% | $9,370 |
| 2017 | $723 +33.5% | $9,370 +35.2% |
| 2016 | $541 +45.8% | $6,930 |
| 2015 | $371 0% | $6,930 +55% |
| 2014 | $371 -23% | $4,470 |
| 2013 | $483 +17.9% | $4,470 -22.1% |
| 2012 | $409 -29.9% | $5,740 -31.3% |
| 2005 | $584 | $8,360 |
Find assessor info on the county website
Neighborhood: Bear Valley
Nearby homes
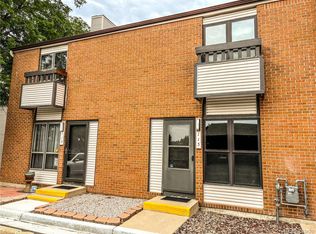
- $215,0002 bd3 ba1.2k sqft3550 S Harlan St #2-115, Denver, CO 80235Sold
- $220,0002 bd1 ba871 sqft3550 S Harlan St UNIT 124, Denver, CO 80235For Sale

- $345,0002 bd3 ba1.2k sqft3550 S Harlan St UNIT 119, Denver, CO 80235For Sale

- $283,0002 bd2 ba1k sqft3550 S Harlan St UNIT 129, Denver, CO 80235Sold

- $175,6001 bd1 ba676 sqft3550 S Harlan St UNIT 316, Denver, CO 80235Off Market
- $280,4001 bd1 ba680 sqft3550 S Harlan St #12, Denver, CO 80235Off Market
- $195,0001 bd1 ba736 sqft3550 S Harlan St UNIT 357, Denver, CO 80235Sold
- $279,9002 bd2 ba983 sqft3550 S Harlan St UNIT 171, Denver, CO 80235Sold
Nearby schools
GreatSchools rating
- 7/10Sabin World SchoolGrades: PK-5Distance: 0.9 mi
- 5/10Bear Valley International SchoolGrades: 6-8Distance: 0.6 mi
- 3/10John F Kennedy High SchoolGrades: 9-12Distance: 0.7 mi
Schools provided by the listing agent
- Elementary: Sabin
- Middle: Bear Valley International
- High: John F. Kennedy
- District: Denver 1
Source: REcolorado as distributed by MLS GRID. This data may not be complete. We recommend contacting the local school district to confirm school assignments for this home.
Get a cash offer in 3 minutes
Find out how much your home could sell for in as little as 3 minutes with a no-obligation cash offer.
Estimated market value
$246,600
Get a cash offer in 3 minutes
Find out how much your home could sell for in as little as 3 minutes with a no-obligation cash offer.
Estimated market value
$246,600
- Colorado
- Denver County
- Denver
- 80235
- Bear Valley
- 3550 S Harlan Street Unit 272
Nearby cities
Nearby neighborhoods
Nearby zip codes
Other Denver Topics
