Skip main navigation
Sold for $378,000
  • $378,000

    10331 W Girton Drive #103, Lakewood, CO 80227

    2beds
    1,288sqft
    Condominium
    Built in 2004
    -- sqft lot
    $370,100 Zestimate®
    $293/sqft
    $2,336 Estimated rent

    Home value

    $370,100

    $352,000 - $389,000

    $2,336/mo

    Zestimate® history
    Loading
    Loading...

    Owner options

    List your home for rent

    $2,336/mo

    Rent Zestimate®

    Find your next renter with Zillow Rental Manager. Plus, with online applications, you can quickly screen prospective tenants – for free.

    Learn more

    $2,336/mo

    Rent Zestimate®

    Refinance and save

    $2,571/mo

    Est. payment

    Refinancing to a lower rate could help reduce your monthly payments and save thousands over the life of the loan.

    See today's rates

    $2,571/mo

    Est. payment

    Explore your selling options

    Work with a Zillow partner agent

    Leverage their expertise and Zillow's premium Showcase listings to get your home seen by more buyers.

    Get started

    List with your own agent

    Get your home in front of millions of buyers by listing it on Zillow.

    Learn how to do it

    Sell it yourself

    Take full control of how buyers see your home on Zillow by listing For Sale by Owner (FSBO).

    List your home

    What's special

    Red rocksFresh paintAdditional parking spaceBrand new carpetPrivate covered patioSunny eastern exposureWalk in closet
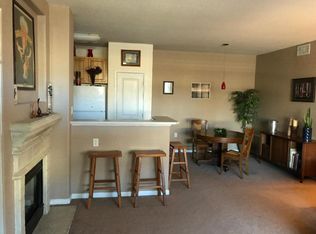
    Wow! Magnificent main level condo with sunny eastern exposure and no neighbors to sides! Spacious and open floor plan that’s both comfortable for everyday living & terrific for entertaining! Shows like a model-turn key and move right in!! Large kitchen, featuring tons of 42-inch-tall cabinets, pantry, and breakfast bar! Oversize primary bedroom with walk in closet & custom, walk-in shower!! Sizable 2nd bedroom on opposite side of condo (ideal for roommate or office)! Coveted in-unit laundry - washer/dryer included! Private covered patio! Oodles of extras and upgrades including loads of closet and storage space, fresh paint, brand new carpet, tile flooring in entry+++! One car port plus one additional parking space! Quiet interior location that’s steps away from beautiful greenbelt! Walking distance to RTD and shopping! Close to 285, Red Rocks, and all metro area via C470! Incredible value, too good to pass by! ..................................................................................................................................................................……......…….……... Earnest money needs to be cashier check, certified check or wire transfer!

    Zillow last checked:

    Listing updated:

    Listed by:

    Steve Rottler 303-743-9344 STEVE@STEVEROTTLER.COM,

    RE/MAX Leaders

    Bought with:

    Jacob Dittman, 100095459

    Compass - Denver

    Source: REcolorado as distributed by MLS GRID,MLS#: 4429045MLS Logo

    Facts & features

    Interior

    Bedrooms & bathrooms
    • Bedrooms: 2
    • Bathrooms: 2
    • Full bathrooms: 1
    • 3/4 bathrooms: 1
    • Main level bathrooms: 2
    • Main level bedrooms: 2
    Primary bedroom
    • Description: With Large Tiered Walk-In Closet & Private Bath.
    • Level: Main
    • Area: 195 Square Feet
    • Dimensions: 13 x 15
    Bedroom
    • Description: Walk In Closet!
    • Level: Main
    • Area: 132 Square Feet
    • Dimensions: 11 x 12
    Primary bathroom
    • Description: Dual Sinks With Shower!
    • Level: Main
    Bathroom
    • Description: Hall Bath.
    • Level: Main
    Dining room
    • Description: Great Area To Gather With Friends.
    • Level: Main
    • Area: 90 Square Feet
    • Dimensions: 9 x 10
    Great room
    • Description: Opens To Patio, Cozy Gas Fireplace.
    • Level: Main
    • Area: 182 Square Feet
    • Dimensions: 13 x 14
    Kitchen
    • Description: Pantry And Appliances Included!
    • Level: Main
    • Area: 99 Square Feet
    • Dimensions: 9 x 11
    Laundry
    • Description: Laundry Closet - Washer And Dryer Included!
    • Level: Main
    Heating
    • Forced Air, Natural Gas
    Cooling
    • Central Air
    Appliances
    • Included: Dishwasher, Disposal, Dryer, Microwave, Range, Refrigerator, Washer
    Features
    • High Ceilings, No Stairs, Pantry, Primary Suite, Walk-In Closet(s)
    • Flooring: Carpet, Tile
    • Windows: Double Pane Windows
    • Has basement: No
    • Number of fireplaces: 1
    • Fireplace features: Gas Log, Great Room
    • Common walls with other units/homes: 2+ Common Walls
    Interior area
    • Total structure area: 1,288
    • Total interior livable area: 1,288 sqft
    • Finished area above ground: 1,288

    Property

    Parking
    • Total spaces: 2
    • Parking features: Carport
    • Carport spaces: 1
    • Details: Reserved Spaces: 1
    Features
    • Levels: One
    • Stories: 1
    • Entry location: Exterior Access
    • Patio & porch: Covered, Patio
    Details
    • Parcel number: 444960
    • Special conditions: Standard

    Construction

    Type & style
    • Home type: Condo
    • Property subtype: Condominium
    • Attached to another structure: Yes
    Materials
    • Frame, Rock
    • Foundation: Slab
    • Roof: Composition
    Condition
    • Updated/Remodeled
    • Year built: 2004

    Utilities & green energy

    • Sewer: Public Sewer
    • Water: Public
    • Utilities for property: Electricity Connected, Natural Gas Connected

    Community & HOA

    Community
    • Subdivision: Preserve At Weaver Creek Condominiums
    HOA
    • Has HOA: Yes
    • Amenities included: Pool
    • Services included: Insurance, Maintenance Grounds, Maintenance Structure, Sewer, Snow Removal, Trash, Water
    • HOA fee: $346 monthly
    • HOA name: Preserve at Weaver Creek-KC & Assoc.
    • HOA phone: 303-993-6279
    Location
    • Region: Lakewood

    Financial & listing details

    • Price per square foot: $293/sqft
    • Tax assessed value: $438,730
    • Annual tax amount: $2,462
    • Date on market: 3/14/2024
    • Listing terms: Cash,Conventional,FHA,VA Loan
    • Exclusions: None
    • Ownership: Corporation/Trust
    • Electric utility on property: Yes

    Price history

    DateEventPrice
    5/10/2024Sold$378,000-1.8%$293/sqft
    Source: REcolorado as distributed by MLS GRID #4429045 Report a problem
    4/20/2024Pending sale$384,900$299/sqft
    Source: REcolorado as distributed by MLS GRID #4429045 Report a problem
    4/16/2024Price change$384,900-2.5%$299/sqft
    Source: REcolorado as distributed by MLS GRID #4429045 Report a problem
    3/14/2024Listed for sale$394,900+29.5%$307/sqft
    Source: REcolorado as distributed by MLS GRID #4429045 Report a problem
    9/1/2020Sold$305,000+60.5%$237/sqft
    Source: Public Record Report a problem
    5/8/2014Sold$190,000+5.6%$148/sqft
    Source: Agent Provided Report a problem
    9/7/2004Sold$180,000+9%$140/sqft
    Source: Public Record Report a problem
    9/9/2003Sold$165,115$128/sqft
    Source: Public Record Report a problem

    Public tax history

    YearProperty taxesTax assessment
    2025$2,477 +0.6%$27,421 +15.2%
    2024$2,462 +10.6%$23,801
    2023$2,226 -1.3%$23,801 +13.2%
    2022$2,256 -3.4%$21,031 -2.8%
    2021$2,336 $21,636 -3.7%
    2020$2,336 +1.3%$22,468
    2019$2,307 +49.3%$22,468 +54.3%
    2018$1,545 $14,559
    2017$1,545 +2.4%$14,559 -4.5%
    2016$1,508 $15,244
    2015$1,508 +21.2%$15,244 +31.1%
    2014$1,244 -7.4%$11,631
    2013$1,344 +1.8%$11,631 -8.3%
    2012$1,321 -7.9%$12,681
    2011$1,434 -0.1%$12,681 -8.5%
    2010$1,435 -3.1%$13,860
    2009$1,481 +0.2%$13,860 -2.9%
    2008$1,478 +6.4%$14,270
    2007$1,389 +2.1%$14,270 +7.6%
    2006$1,361 -5.7%$13,260 -3.5%
    2005$1,443 +6953.4%$13,740
    2004$20 $13,740
    Find assessor info on the county website

    Neighborhood: 80227

    Nearby schools

    GreatSchools rating
    Schools provided by the listing agent
    • Elementary: Bear Creek
    • Middle: Carmody
    • High: Bear Creek
    • District: Jefferson County R-1

    Source: REcolorado as distributed by MLS GRID. This data may not be complete. We recommend contacting the local school district to confirm school assignments for this home.

    Get a cash offer in 3 minutes
    Find out how much your home could sell for in as little as 3 minutes with a no-obligation cash offer.
    Estimated market value
    $370,100
    Get a cash offer in 3 minutes
    Find out how much your home could sell for in as little as 3 minutes with a no-obligation cash offer.
    Estimated market value
    $370,100