LOCATION. LOCATION. LOCATION! Discover your dream home in this stunning Highlands Ranch condo featuring 2 bedrooms and 2 bathrooms across 1,567 total SqFt. Nestled near picturesque open spaces, scenic trails, parks, and a large off-leash dog park, this property is perfect for outdoor enthusiasts. Enjoy the convenience of nearby shops and restaurants just minutes away! As you step inside this gorgeous home, you are greeted by a welcoming entry with a staircase that leads you to a bright open floor plan on the second level, definitely elevating the lifestyle. The light and bright great room, complete with a handsome fireplace and built-in niche, is perfect for relaxing or entertaining. Flow seamlessly into the elegant formal dining room and gourmet kitchen, designed with a functional layout for the aspiring chef. This level also includes an additional bedroom or private in-home office, featuring a large closet and bright window, and a full bathroom and convenient laundry room. Upstairs, you’ll find an oversized landing with a glass door leading to your private balcony—a perfect spot for that morning coffee. The spacious master bedroom features a walk-in closet and a spa-like five-piece en-suite bath. With a two-car attached garage and brand-new carpet throughout, this condo combines style and comfort. Enjoy easy access to Park Meadows Mall, C-470, and I-25, as well as proximity to various parks and golf courses. Take this incredible opportunity to make this Highlands Ranch condo the perfect place to call home!
Sold for $467,500
$467,500
10548 Graymont Lane #D, Highlands Ranch, CO 80126
2beds
1,576sqft
Condominium
Built in 2005
-- sqft lot
$-- Zestimate®
$297/sqft
$2,616 Estimated rent
Home value
Not available
Estimated sales range
Not available
$2,616/mo
Zestimate® history
Owner options
List your home for rent
$2,616/mo
Rent Zestimate®
Find your next renter with Zillow Rental Manager. Plus, with online applications, you can quickly screen prospective tenants – for free.
$2,616/mo
Rent Zestimate®
Refinance and save
$2,973/mo
Est. payment
Refinancing to a lower rate could help reduce your monthly payments and save thousands over the life of the loan.
$2,973/mo
Est. payment
Explore your selling options
Work with a Zillow partner agent
Leverage their expertise and Zillow's premium Showcase listings to get your home seen by more buyers.
Get startedList with your own agent
Get your home in front of millions of buyers by listing it on Zillow.
Learn how to do itSell it yourself
Take full control of how buyers see your home on Zillow by listing For Sale by Owner (FSBO).
List your homeWhat's special
Zillow last checked:
Listing updated:
Listed by:
Kimberly Austin 303-558-2300 Kimberly@AnotherJustSold.com,
eXp Realty, LLC
Bought with:
Michael Bare, 040010853
Resident Realty Colorado
Source: REcolorado as distributed by MLS GRID,MLS#: 8184436
Facts & features
Interior
Bedrooms & bathrooms
- Bedrooms: 2
- Bathrooms: 2
- Full bathrooms: 2
- Main level bathrooms: 1
- Main level bedrooms: 1
Primary bedroom
- Description: Oversized Primary Bedroom Features A Lovely Chandelier, Two Rectangular Windows With Custom Shades, Brand New Plush Carpet, A Spacious Walk-In Closet, And En-Suite Five-Piece Primary Bathroom.
- Level: Upper
- Area: 224.84 Square Feet
- Dimensions: 16.06 x 14
Bedroom
- Description: This Spacious Bedroom Features A Large Square Window With Custom Blinds, Dome Lighting, Large Closet And And Brand New Carpet Flooring.
- Level: Main
- Area: 111.3 Square Feet
- Dimensions: 11.02 x 10.1
Primary bathroom
- Description: Beautiful Five-Piece En-Suite Primary Bathroom With A Full Soaker Tub Under A Perfectly Placed Rectangular Window With Custom Blinds, A Glass Enclosed Shower, Dual Countertop Vanity, Dual Mirrors, Chrome Fixtures, Custom Paint, And Tile Flooring.
- Level: Upper
- Area: 96.84 Square Feet
- Dimensions: 6.03 x 16.06
Bathroom
- Description: This Full Bathroom Features A Shower/Tub Combination, Upgraded Cabinets With Expansive Counters And Sink With Chrome Fixtures, A Beautiful Square Mirror, Vanity Lighting, And Custom Paint.
- Level: Main
- Area: 36 Square Feet
- Dimensions: 9 x 4
Bonus room
- Description: This Oversized Landing Offers Plenty Of Space And Features Recessed Lighting With A Glass Door Leading To Your Balcony And Custom Shades. So, Come Home And Enjoy Those Amazing Colorado Seasons With A Cup Of Joe In The Morning Or Unwind With A Relaxing Glass Of Wine.
- Level: Upper
- Area: 30.45 Square Feet
- Dimensions: 5 x 6.09
Bonus room
- Description: This Wonderful Flex Room Could Be Used As An Office, A Reading Area, A Small In-Home Gym, Or…you Decide!
- Level: Main
- Area: 42.43 Square Feet
- Dimensions: 6.01 x 7.06
Bonus room
- Description: Fantastic Entry Features A Large Coat Closet, Custom Paint, Tile Flooring, And Access To The Attached 2 Car Garage And Staircase Leading To The Elevated And Amazing Great Room
- Level: Main
- Area: 30.69 Square Feet
- Dimensions: 5.04 x 6.09
Dining room
- Description: This Fabulous Dining Room Features A Beautiful Chandelier, Custom Paint, A Large Window With Custom Blinds Allowing For Tons Of Natural Light, Brand New Upgraded Carpet, And Open To The Great Room And Kitchen.
- Level: Main
- Area: 101.76 Square Feet
- Dimensions: 9.6 x 10.6
Great room
- Description: This Two-Story Great Room Presents A Wow Factor Featuring Soaring 2-Story Ceilings, Custom Paint, Five Windows Including 3 Elevated Rectangular Windows And 2 Square Windows With Custom-Fit Blinds, A Handsome Gas Fireplace With A White Mantel, A Built-In Niche With The Perfect-Sized Tv Console, A Perfect Shelf For Accessories, Pre-Wired For Surround Sound, And Upgraded Brand New Carpet.
- Level: Main
- Area: 182.68 Square Feet
- Dimensions: 14.02 x 13.03
Kitchen
- Description: Fabulous Kitchen Featuring Upgraded Cabinets Allowing For Plenty Of Storage, Expansive Counters, Stainless Appliances, A Deep Sink, Custom Paint, Recessed Lighting, And Tile Flooring.
- Level: Main
- Area: 130.5 Square Feet
- Dimensions: 13.05 x 10
Laundry
- Description: This Laundry Room Makes Doing Laundry A Breeze And Features A Dryer And Top Loaded Washer, Built-In Custom Shelving And Hooks, And Linoleum Floors. What’s More, This Laundry Room Also Has Additional Storage Cabinets Right At It’s Entry—perfect For Any Extras.
- Level: Main
- Area: 25.7 Square Feet
- Dimensions: 5.07 x 5.07
Heating
- Forced Air
Cooling
- Central Air
Appliances
- Included: Dishwasher, Dryer, Microwave, Oven, Range, Refrigerator, Washer
Features
- Five Piece Bath, High Ceilings, Vaulted Ceiling(s)
- Flooring: Carpet, Tile
- Has basement: No
- Number of fireplaces: 1
- Fireplace features: Gas, Great Room
- Common walls with other units/homes: 1 Common Wall
Interior area
- Total structure area: 1,576
- Total interior livable area: 1,576 sqft
- Finished area above ground: 1,576
Property
Parking
- Total spaces: 2
- Parking features: Dry Walled
- Attached garage spaces: 2
Features
- Levels: Two
- Stories: 2
- Fencing: None
Details
- Parcel number: R0459909
- Zoning: PDU
- Special conditions: Standard
Construction
Type & style
- Home type: Condo
- Property subtype: Condominium
- Attached to another structure: Yes
Materials
- Frame
- Foundation: Slab
- Roof: Composition
Condition
- Year built: 2005
Utilities & green energy
- Sewer: Public Sewer
- Water: Public
Community & HOA
Community
- Security: Smart Cameras, Smart Locks, Smart Security System, Smoke Detector(s)
- Subdivision: Highland Walk Condos
HOA
- Has HOA: Yes
- Amenities included: Clubhouse, Fitness Center, Playground, Pool, Tennis Court(s)
- Services included: Insurance, Maintenance Grounds, Maintenance Structure, Road Maintenance, Sewer, Snow Removal, Trash, Water
- HOA fee: $168 quarterly
- HOA name: HRCA
- HOA phone: 303-791-2500
- Second HOA fee: $328 monthly
- Second HOA name: Highlands walk HOA
- Second HOA phone: 303-482-2213
- Third HOA fee: $143 monthly
- Third HOA name: Highlands walk ammenities
- Third HOA phone: 303-482-2213
Location
- Region: Littleton
Financial & listing details
- Price per square foot: $297/sqft
- Tax assessed value: $369,920
- Annual tax amount: $2,950
- Date on market: 10/24/2024
- Listing terms: Cash,Conventional,FHA,VA Loan
- Exclusions: Seller's Personal Property
- Ownership: Individual
- Road surface type: Paved
Price history
| Date | Event | Price |
|---|---|---|
| 1/16/2025 | Sold | $467,500-1.6%$297/sqft |
Source:  REcolorado as distributed by MLS GRID #8184436 Report a problem REcolorado as distributed by MLS GRID #8184436 Report a problem | ||
| 12/16/2024 | Pending sale | $475,000$301/sqft |
Source: REcolorado as distributed by MLS GRID #8184436 Report a problem | ||
| 11/15/2024 | Price change | $475,000-5%$301/sqft |
Source: REcolorado as distributed by MLS GRID #8184436 Report a problem | ||
| 10/24/2024 | Listed for sale | $500,000+28.2%$317/sqft |
Source: REcolorado as distributed by MLS GRID #8184436 Report a problem | ||
| 11/4/2020 | Sold | $390,000-1.3%$247/sqft |
Source: Agent Provided Report a problem | ||
| 10/5/2020 | Pending sale | $395,000$251/sqft |
Source: Re/max Northwest Inc #3400490 Report a problem | ||
| 9/23/2020 | Price change | $395,000-1.3%$251/sqft |
Source: Re/max Northwest Inc #3400490 Report a problem | ||
| 9/11/2020 | Listed for sale | $400,000+29%$254/sqft |
Source: Re/max Northwest Inc #3400490 Report a problem | ||
| 11/30/2016 | Sold | $310,000-1.2%$197/sqft |
Source: Agent Provided Report a problem | ||
| 10/8/2016 | Price change | $313,900-0.6%$199/sqft |
Source: RE/MAX Professionals #3201216 Report a problem | ||
| 9/22/2016 | Price change | $315,900-1.3%$200/sqft |
Source: RE/MAX Professionals #3201216 Report a problem | ||
| 9/8/2016 | Listed for sale | $319,900+4.9%$203/sqft |
Source: RE/MAX PROFESSIONALS #3201216 Report a problem | ||
| 12/23/2015 | Sold | $304,900$193/sqft |
Source: Agent Provided Report a problem | ||
| 11/13/2015 | Listed for sale | $304,900+45.2%$193/sqft |
Source: Keller Williams - Denver Tech Center #4264158 Report a problem | ||
| 5/25/2011 | Sold | $210,000-4.5%$133/sqft |
Source: Agent Provided Report a problem | ||
| 5/3/2011 | Pending sale | $220,000$140/sqft |
Source: RE/MAX Professionals #985157 Report a problem | ||
| 4/9/2011 | Listed for sale | $220,000$140/sqft |
Source: RE/MAX Professionals #985157 Report a problem | ||
Public tax history
| Year | Property taxes | Tax assessment |
|---|---|---|
| 2021 | -- | $26,450 |
Find assessor info on the county website
Neighborhood: 80126
Nearby homes
- $374,5402 bd2 ba1.6k sqft10548 Graymont Ln UNIT C, Littleton, CO 80126Off Market

- $460,5003 bd2 ba1.6k sqft10548 Graymont Ln #21C, Littleton, CO 80126Off Market
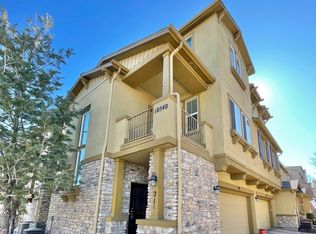
- $485,0002 bd2 ba1.5k sqft10546 Graymont Ln UNIT D, Littleton, CO 80126Sold

- $458,9003 bd3 ba1.6k sqft10546 Graymont Ln UNIT A, Highlands Ranch, CO 80126Off Market
- $375,2592 bd2 ba1.6k sqft10546 Graymont Ln UNIT B, Highlands Ranch, CO 80126Off Market
- $377,4052 bd2 ba1.6k sqft10546 Graymont Ln UNIT C, Littleton, CO 80126Off Market
- $383,9702 bd2 ba1.6k sqft10548 Graymont Ln UNIT A, Littleton, CO 80126Off Market
- $371,1702 bd2 ba1.5k sqft10548 Graymont Ln UNIT B, Littleton, CO 80126Off Market
Nearby schools
GreatSchools rating
- 9/10Copper Mesa Elementary SchoolGrades: PK-6Distance: 0.5 mi
- 5/10Mountain Ridge Middle SchoolGrades: 7-8Distance: 1.7 mi
- 9/10Mountain Vista High SchoolGrades: 9-12Distance: 1.2 mi
Schools provided by the listing agent
- Elementary: Copper Mesa
- Middle: Mountain Ridge
- High: Mountain Vista
- District: Douglas RE-1
Source: REcolorado as distributed by MLS GRID. This data may not be complete. We recommend contacting the local school district to confirm school assignments for this home.


Get pre-qualified for a loan
At Zillow Home Loans, we can pre-qualify you in as little as 5 minutes with no impact to your credit score.An equal housing lender. NMLS #10287.
- Colorado
- Douglas County
- Highlands Ranch
- 80126
- 10548 Graymont Lane Unit D
Nearby cities
Nearby zip codes
Other Highlands Ranch Topics
