Skip main navigation
Sold for $425,000
  • $425,000

    16051 E Warner Place, Denver, CO 80239

    3beds
    1,643sqft
    Townhouse
    Built in 2018
    1,890 Square Feet Lot
    $-- Zestimate®
    $259/sqft
    $2,843 Estimated rent

    Home value

    Not available

    Estimated sales range

    Not available

    $2,843/mo

    Zestimate® history
    Loading
    Loading...

    Owner options

    List your home for rent

    $2,843/mo

    Rent Zestimate®

    Find your next renter with Zillow Rental Manager. Plus, with online applications, you can quickly screen prospective tenants – for free.

    Learn more

    $2,843/mo

    Rent Zestimate®

    Refinance and save

    $2,615/mo

    Est. payment

    Refinancing to a lower rate could help reduce your monthly payments and save thousands over the life of the loan.

    See today's rates

    $2,615/mo

    Est. payment

    Explore your selling options

    Work with a Zillow partner agent

    Leverage their expertise and Zillow's premium Showcase listings to get your home seen by more buyers.

    Get started

    List with your own agent

    Get your home in front of millions of buyers by listing it on Zillow.

    Learn how to do it

    Sell it yourself

    Take full control of how buyers see your home on Zillow by listing For Sale by Owner (FSBO).

    List your home

    What's special

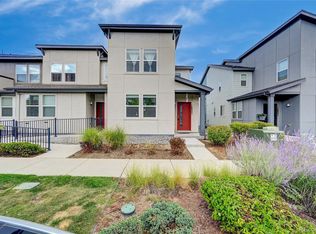
    Step into this spacious 3-bedroom, 3-bathroom townhome and experience the perfect blend of style and convenience with its carefully crafted layout. Designed with an open floor plan, the main level features high ceilings, abundant natural light, LVT flooring, and ample space for gatherings. The kitchen is a chef’s dream, boasting quartz countertops, a large pantry, a center island, stainless steel appliances, espresso cabinetry, and extensive counter space. The main floor is rounded out with an updated powder bath. Upstairs, the large primary suite with space for king size bed, nightstands, dressers, and a reading nook - includes a roomy shower, walk-in closet, and dual sink vanity, providing a retreat of comfort. Just down the hall, the laundry closet comes equipped with a full-size stackable washer and dryer and linen closet for your convenience. The second and third bedrooms, both spacious and well-lit, share easy access to a large third bathroom. These rooms offer versatility for guests, a growing family, a workout space, or a home office. The attached 2-car garage offers comfort and ease, especially appreciated during cold winter days. Located just down the street from the Denver Connection Hub, residents have access to a clubhouse, community pool, hot tub, and entertainment spaces. This prime location is only a few blocks from Costco and other retail and restaurants, with light rail nearby and just minutes from DIA.

    Zillow last checked:

    Listing updated:

    Listed by:

    The Highland Team 303-912-0606 Jill@HighlandDevelopmentCo.com,

    Compass - Denver,

    Jill Samuels 303-912-0606,

    Compass - Denver

    Bought with:

    Ethan Ericta, 100104990

    Usaj Realty

    Source: REcolorado as distributed by MLS GRID,MLS#: 4905971MLS Logo

    Facts & features

    Interior

    Bedrooms & bathrooms
    • Bedrooms: 3
    • Bathrooms: 3
    • Full bathrooms: 2
    • 1/2 bathrooms: 1
    • Main level bathrooms: 1
    Primary bedroom
    • Description: Oversized Bedroom With En-Suite
    • Level: Upper
    Bedroom
    • Level: Upper
    Bedroom
    • Level: Upper
    Primary bathroom
    • Description: Large Walk-In Closet - Dual Sinks
    • Level: Upper
    Bathroom
    • Level: Main
    Bathroom
    • Level: Upper
    Dining room
    • Level: Main
    Kitchen
    • Description: Kitchen Island - Nice Pantry
    • Level: Main
    Laundry
    • Level: Upper
    Living room
    • Description: South Facing - Lots Of Natural Light
    • Level: Main
    Heating
    • Forced Air
    Cooling
    • Central Air
    Appliances
    • Included: Dishwasher, Disposal, Dryer, Microwave, Oven, Range, Refrigerator, Washer
    Features
    • Ceiling Fan(s), High Ceilings, Kitchen Island, Laminate Counters, Open Floorplan, Pantry, Primary Suite, Quartz Counters, Smoke Free, Walk-In Closet(s), Wired for Data
    • Flooring: Carpet, Tile, Vinyl
    • Windows: Double Pane Windows, Window Coverings
    • Has basement: No
    • Common walls with other units/homes: End Unit,No One Above,No One Below
    Interior area
    • Total structure area: 1,643
    • Total interior livable area: 1,643 sqft
    • Finished area above ground: 1,643

    Property

    Parking
    • Total spaces: 2
    • Parking features: Dry Walled
    • Attached garage spaces: 2
    Features
    • Levels: Two
    • Stories: 2
    • Patio & porch: Front Porch
    Lot
    • Size: 1,890 Square Feet
    • Features: Landscaped, Master Planned, Near Public Transit, Sprinklers In Front
    Details
    • Parcel number: 20216025
    • Zoning: PUD
    • Special conditions: Standard

    Construction

    Type & style
    • Home type: Townhouse
    • Architectural style: Contemporary
    • Property subtype: Townhouse
    • Attached to another structure: Yes
    Materials
    • Frame
    • Foundation: Concrete Perimeter
    • Roof: Composition
    Condition
    • Updated/Remodeled
    • Year built: 2018

    Utilities & green energy

    • Sewer: Public Sewer
    • Water: Public
    • Utilities for property: Electricity Connected, Natural Gas Connected

    Community & HOA

    Community
    • Subdivision: Avion At Denver Connection
    HOA
    • Has HOA: Yes
    • Amenities included: Clubhouse, Dog/Pet Wash, Park, Pool, Spa/Hot Tub, Trail(s)
    • Services included: Irrigation, Maintenance Grounds, Maintenance Structure, Road Maintenance, Snow Removal, Trash
    • HOA fee: $150 monthly
    • HOA name: Avion at Denver Connection, MSI LLC
    • HOA phone: 303-420-4433
    Location
    • Region: Denver

    Financial & listing details

    • Price per square foot: $259/sqft
    • Tax assessed value: $46,100
    • Annual tax amount: $4,303
    • Date on market: 6/7/2024
    • Listing terms: Cash,Conventional,FHA,VA Loan
    • Exclusions: None
    • Ownership: Individual
    • Electric utility on property: Yes
    • Road surface type: Paved

    Price history

    DateEventPrice
    7/26/2024Sold$425,000$259/sqft
    Source: REcolorado as distributed by MLS GRID #4905971 Report a problem
    6/17/2024Pending sale$425,000$259/sqft
    Source: REcolorado as distributed by MLS GRID #4905971 Report a problem
    6/7/2024Listed for sale$425,000+21.4%$259/sqft
    Source: REcolorado as distributed by MLS GRID #4905971 Report a problem
    6/21/2023Listing removed--
    Source: Zillow Rentals Report a problem
    6/15/2023Listed for rent$2,700$2/sqft
    Source: Zillow Rentals Report a problem
    6/14/2023Listing removed--
    Source: Zillow Rentals Report a problem
    5/23/2023Price change$2,700-3.6%$2/sqft
    Source: Zillow Rentals Report a problem
    5/5/2023Listed for rent$2,800$2/sqft
    Source: Zillow Rentals Report a problem
    4/25/2023Listing removed--
    Source: Zillow Rentals Report a problem
    4/6/2023Listed for rent$2,800+14.3%$2/sqft
    Source: Zillow Rentals Report a problem
    5/11/2021Listing removed--
    Source: Zillow Rental Network Premium Report a problem
    3/29/2021Listed for rent$2,450+8.9%$1/sqft
    Source: Zillow Rental Network Premium Report a problem
    12/15/2020Listing removed$2,250$1/sqft
    Source: Atlas Real Estate Group Report a problem
    11/19/2020Price change$2,250-15.1%$1/sqft
    Source: Atlas Real Estate, LLC Report a problem
    11/16/2020Listed for rent$2,650$2/sqft
    Source: Atlas Real Estate, LLC Report a problem
    11/4/2020Sold$350,000+1.6%$213/sqft
    Source: Agent Provided Report a problem
    10/20/2020Pending sale$344,500$210/sqft
    Source: Anyhome Realty #4048395 Report a problem
    10/16/2020Listed for sale$344,500+20%$210/sqft
    Source: Anyhome Realty #4048395 Report a problem
    7/28/2018Sold$287,025$175/sqft
    Source: Agent Provided Report a problem

    Public tax history

    YearProperty taxesTax assessment
    2017$1,700 $13,370
    Find assessor info on the county website

    Neighborhood: Gateway - Green Valley Ranch

    Nearby schools

    GreatSchools rating
    Schools provided by the listing agent
    • Elementary: SOAR at Green Valley Ranch
    • Middle: Noel Community Arts School
    • High: Dr. Martin Luther King
    • District: Denver 1

    Source: REcolorado as distributed by MLS GRID. This data may not be complete. We recommend contacting the local school district to confirm school assignments for this home.

    Get pre-qualified for a loan
    At Zillow Home Loans, we can pre-qualify you in as little as 5 minutes with no impact to your credit score.

    An equal housing lender. NMLS #10287.