**HOA Has Just Replaced Roof, Gutters + Exterior Paint!** Absolutely Everything In This Townhouse Has Been Updated, Both Inside + Out. This Is The One You've Been Waiting For! This 2 Bed, 2 Bath Unit Is Ideally Located At The Far End Of The Complex, Offering Maximum Privacy + Low Traffic. Incredible Updates Include Huge, Open Kitchen w/ Center Island, Stainless Appliances + Quartz Countertops, New Ash Hardwood Flooring + New Paint Throughout. Focal Fireplace Wall w/ Custom Mantle, Updated Baths w/ Statement Tile Flooring + New Vanities. Large Mud Room w/ Washer/Dryer + Customized Storage Space. Updated Systems Include New A/C, Furnace + Hot Water Heater. No Detail Was Missed In This Renovation, Must See To Appreciate! Outside, You'll Find A Lovely, Private Outdoor Space. No Maintenance Turf Means You Can Spend Your Time Enjoying This Lakefront Community. Walking Paths Out Your Back Door Lead Around The Lake! Easy Access To I-70, DIA, Yet Just 20 Minutes To Downtown!
Sold for $415,000
$415,000
15555 E 40th Ave Unit 100, Denver, CO 80239
2beds
1,300sqft
Townhouse
Built in 2003
3,573 Square Feet Lot
$413,100 Zestimate®
$319/sqft
$2,598 Estimated rent
Home value
$413,100
$392,000 - $434,000
$2,598/mo
Zestimate® history
Owner options
List your home for rent
$2,598/mo
Rent Zestimate®
Find your next renter with Zillow Rental Manager. Plus, with online applications, you can quickly screen prospective tenants – for free.
$2,598/mo
Rent Zestimate®
Refinance and save
$2,785/mo
Est. payment
Refinancing to a lower rate could help reduce your monthly payments and save thousands over the life of the loan.
$2,785/mo
Est. payment
Explore your selling options
Work with a Zillow partner agent
Leverage their expertise and Zillow's premium Showcase listings to get your home seen by more buyers.
Get startedList with your own agent
Get your home in front of millions of buyers by listing it on Zillow.
Learn how to do itSell it yourself
Take full control of how buyers see your home on Zillow by listing For Sale by Owner (FSBO).
List your homeWhat's special
Facts & features
Interior
Bedrooms & bathrooms
- Bedrooms: 2
- Bathrooms: 2
- Full bathrooms: 2
Heating
- Forced air, Gas
Cooling
- Central
Appliances
- Included: Dishwasher, Dryer, Garbage disposal, Microwave, Range / Oven, Refrigerator, Washer
Features
- Eating Space / Kitchen, Open Floor Plan, Five Piece Bath, Kitchen Island, Master Bath, Master Suite, Updated, No Stairs, Window Coverings, Smoke Free, Remodeled, Built-Ins, Foyer/Entry
- Flooring: Tile, Hardwood
- Basement: None
- Has fireplace: Yes
Interior area
- Total interior livable area: 1,300 sqft
Property
Parking
- Total spaces: 4
- Parking features: Garage - Attached
Features
- Exterior features: Wood
- On waterfront: Yes
Lot
- Size: 3,573 Square Feet
Details
- Parcel number: 0020202054000
Construction
Type & style
- Home type: Townhouse
Materials
- Roof: Composition
Condition
- Year built: 2003
Utilities & green energy
- Sewer: Public
- Water: Public
Community & HOA
HOA
- Has HOA: Yes
- Services included: Snow Removal, Exterior Maintenance w/ Roof, Insurance, Common Area Grounds Maintenance, Trails
- HOA fee: $350 monthly
Location
- Region: Denver
Financial & listing details
- Price per square foot: $319/sqft
- Tax assessed value: $452,500
- Annual tax amount: $2,469
Price history
| Date | Event | Price |
|---|---|---|
| 6/23/2026 | Sold | $415,000+33.4%$319/sqft |
Source: Public Record Report a problem | ||
| 8/8/2018 | Sold | $311,000+1.1%$239/sqft |
Source: Public Record Report a problem | ||
| 7/10/2018 | Pending sale | $307,500$237/sqft |
Source: Keller Williams Realty Downtown #4874274 Report a problem | ||
| 7/5/2018 | Listed for sale | $307,500+58.9%$237/sqft |
Source: Keller Williams Realty Downtown LLC #4874274 Report a problem | ||
| 6/26/2015 | Sold | $193,500+5.7%$149/sqft |
Source: Public Record Report a problem | ||
| 8/26/2003 | Sold | $183,000$141/sqft |
Source: Public Record Report a problem | ||
Public tax history
| Year | Property taxes | Tax assessment |
|---|---|---|
| 2024 | $2,469 +5.5% | $26,640 -10% |
| 2023 | $2,340 +2.4% | $29,600 +20.8% |
| 2022 | $2,285 -0.4% | $24,500 -2.9% |
| 2021 | $2,295 +2.4% | $25,220 -0.9% |
| 2020 | $2,242 +54.1% | $25,440 -0.7% |
| 2019 | $1,455 | $25,617 +64.4% |
| 2018 | $1,455 +0.2% | $15,580 |
| 2017 | $1,451 +15.3% | $15,580 +21.4% |
| 2016 | $1,259 +22.2% | $12,830 |
| 2015 | $1,031 0% | $12,830 +28.3% |
| 2014 | $1,031 -0.5% | $10,000 |
| 2013 | $1,037 +14% | $10,000 +0.4% |
| 2012 | $909 -24.4% | $9,960 -8.1% |
| 2009 | $1,204 -0.1% | $10,840 -20.9% |
| 2008 | $1,205 -5.1% | $13,710 |
| 2007 | $1,270 +0.9% | $13,710 -5.1% |
| 2006 | $1,259 +5.6% | $14,440 |
| 2005 | $1,193 | $14,440 |
Find assessor info on the county website
Neighborhood: Gateway - Green Valley Ranch
Nearby homes
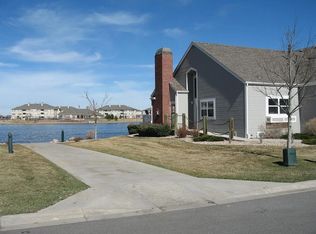
- $355,5002 bd3 ba1.3k sqft15555 E 40th Ave UNIT 112, Denver, CO 80239Off Market
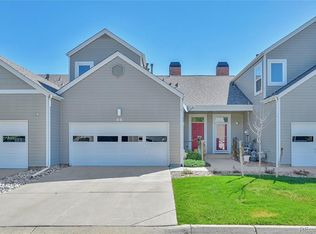
- $420,0002 bd3 ba1.3k sqft15555 E 40th Ave UNIT 96, Denver, CO 80239Sold
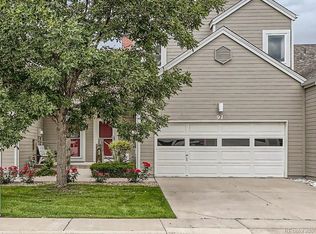
- $405,0003 bd3 ba1.5k sqft15555 E 40th Ave UNIT 91, Denver, CO 80239Sold
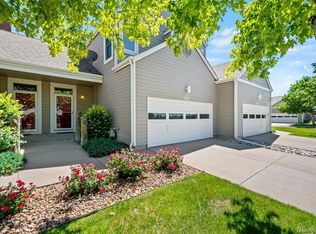
- $389,0003 bd3 ba1.5k sqft15555 E 40th Ave UNIT 110, Denver, CO 80239For Sale
- $425,0002 bd2 ba1.3k sqft15555 E 40th Ave UNIT 118, Denver, CO 80239Sold
- $290,6002 bd2 ba1.3k sqft15555 E 40th Ave 101 #101, Denver, CO 80239Off Market
- $384,0002 bd3 ba1.3k sqft15555 E 40th Ave UNIT 88, Denver, CO 80239Sold
- $581,3004 bd3 ba2.4k sqft4703 Hannibal St, Aurora, CO 80239Off Market
Nearby schools
GreatSchools rating
- 5/10Archuleta Elementary SchoolGrades: 1-5Distance: 1.1 mi
- 5/10Dr. Martin Luther King, Jr. Early CollegeGrades: 6-12Distance: 2.6 mi
- 4/10Denver Center for International Studies at MontbelloGrades: 9-12Distance: 1.1 mi
Schools provided by the listing agent
- Elementary: Lena Archuleta
- Middle: McGlone
- High: High Tech EC
- District: Denver 1
Source: The MLS. This data may not be complete. We recommend contacting the local school district to confirm school assignments for this home.
Get a cash offer in 3 minutes
Find out how much your home could sell for in as little as 3 minutes with a no-obligation cash offer.
Estimated market value
$413,100
Get a cash offer in 3 minutes
Find out how much your home could sell for in as little as 3 minutes with a no-obligation cash offer.
Estimated market value
$413,100
- Colorado
- Denver County
- Denver
- 80239
- Gateway - Green Valley Ranch
- 15555 E 40th Ave Unit 100
Nearby cities
Nearby neighborhoods
Nearby zip codes
Other Denver Topics
