Welcome to Chaparral and the natural backdrop of 4188 S Richfield Way. This charming and inviting 2-bedroom, 2-bathroom townhome with a delightful walkout basement. Nestled in a tranquil and well-established neighborhood, this property offers a perfect blend of modern comfort and traditional elegance. Newly painted with newer furnace, A/C and water heater. The main level has the family room, half bath, kitchen and dining room with a slider to deck facing open space. Downstairs is the laundry, 2 bedrooms and full bath. One bedroom has a slider to the back area and open space. This home won't disappoint. Call for a private showing, 720-883-3781.
Sold for $290,000
$290,000
4188 S Richfield Way, Aurora, CO 80013
2beds
1,054sqft
Townhouse
Built in 1983
-- sqft lot
$275,700 Zestimate®
$275/sqft
$2,028 Estimated rent
Home value
$275,700
$262,000 - $289,000
$2,028/mo
Zestimate® history
Owner options
List your home for rent
$2,028/mo
Rent Zestimate®
Find your next renter with Zillow Rental Manager. Plus, with online applications, you can quickly screen prospective tenants – for free.
$2,028/mo
Rent Zestimate®
Refinance and save
$2,020/mo
Est. payment
Refinancing to a lower rate could help reduce your monthly payments and save thousands over the life of the loan.
$2,020/mo
Est. payment
Explore your selling options
Work with a Zillow partner agent
Leverage their expertise and Zillow's premium Showcase listings to get your home seen by more buyers.
Get startedList with your own agent
Get your home in front of millions of buyers by listing it on Zillow.
Learn how to do itSell it yourself
Take full control of how buyers see your home on Zillow by listing For Sale by Owner (FSBO).
List your homeWhat's special
Modern comfortTraditional eleganceWell-established neighborhoodOpen space
Zillow last checked:
Listing updated:
Listed by:
Jason Morris jason_morris1@comcast.net,
eXp Realty, LLC
Bought with:
Zack Hewlett, 100085059
Novella Real Estate
Source: REcolorado as distributed by MLS GRID,MLS#: 8881477
Facts & features
Interior
Bedrooms & bathrooms
- Bedrooms: 2
- Bathrooms: 2
- Full bathrooms: 1
- 1/2 bathrooms: 1
- Main level bathrooms: 1
Bedroom
- Level: Basement
Bedroom
- Level: Basement
Bathroom
- Level: Main
Bathroom
- Level: Basement
Dining room
- Level: Main
Family room
- Level: Main
Kitchen
- Level: Main
Laundry
- Level: Basement
Heating
- Forced Air
Cooling
- Central Air
Appliances
- Included: Dishwasher, Disposal, Dryer, Oven, Range Hood, Refrigerator, Washer
Features
- Basement: Finished,Walk-Out Access
- Has fireplace: Yes
- Fireplace features: Family Room
- Common walls with other units/homes: End Unit
Interior area
- Total structure area: 1,054
- Total interior livable area: 1,054 sqft
- Finished area above ground: 552
- Finished area below ground: 502
Property
Parking
- Total spaces: 1
- Details: Reserved Spaces: 1
Features
- Levels: Two
- Stories: 2
- Patio & porch: Covered
- Exterior features: Balcony
- Has view: Yes
- View description: Meadow
Lot
- Features: Borders Public Land
Details
- Parcel number: 032320079
- Special conditions: Standard
Construction
Type & style
- Home type: Townhouse
- Property subtype: Townhouse
- Attached to another structure: Yes
Materials
- Cedar, Wood Siding
- Foundation: Concrete Perimeter
- Roof: Composition
Condition
- Year built: 1983
Utilities & green energy
- Electric: 110V, 220 Volts
- Sewer: Public Sewer
- Water: Public
- Utilities for property: Cable Available
Community & HOA
Community
- Subdivision: Chaparral
HOA
- Has HOA: Yes
- Services included: Reserve Fund, Maintenance Grounds, Maintenance Structure, Recycling, Snow Removal, Trash
- HOA fee: $317 monthly
- HOA name: Chaparral Homeowners Association
- HOA phone: 720-571-1440
Location
- Region: Aurora
Financial & listing details
- Price per square foot: $275/sqft
- Tax assessed value: $291,600
- Annual tax amount: $1,170
- Date on market: 8/3/2023
- Listing terms: Cash,Conventional,FHA,VA Loan
- Exclusions: Seller's Personal Items
- Ownership: Individual
Price history
| Date | Event | Price |
|---|---|---|
| 9/15/2023 | Sold | $290,000+129.2%$275/sqft |
Source:  REcolorado as distributed by MLS GRID #8881477 Report a problem REcolorado as distributed by MLS GRID #8881477 Report a problem | ||
| 10/15/2001 | Sold | $126,500+78.2%$120/sqft |
Source: Public Record Report a problem | ||
| 7/1/1996 | Sold | $71,000$67/sqft |
Source: Public Record Report a problem | ||
Public tax history
| Year | Property taxes | Tax assessment |
|---|---|---|
| 2025 | $1,512 +13.4% | $18,225 -5.4% |
| 2024 | $1,333 +13.9% | $19,269 -16.9% |
| 2023 | $1,170 -0.6% | $23,177 +43.4% |
| 2022 | $1,178 | $16,159 -2.8% |
| 2021 | -- | $16,624 +10.1% |
| 2020 | $1,084 +27.1% | $15,101 |
| 2019 | $854 | $15,101 +30.4% |
| 2018 | $854 +1.5% | $11,578 |
| 2017 | $841 | $11,578 +33.9% |
| 2016 | -- | $8,645 |
| 2015 | -- | $8,645 +48.2% |
| 2014 | $637 +31.2% | $5,835 -8.1% |
| 2013 | $486 | $6,350 |
| 2012 | -- | $6,350 |
| 2011 | $551 +2.7% | $6,350 -10.6% |
| 2010 | $536 -28.2% | $7,100 |
| 2009 | $747 | $7,100 -27.3% |
| 2008 | -- | $9,767 |
| 2007 | -- | $9,767 -1.7% |
| 2006 | -- | $9,934 |
| 2005 | -- | $9,934 +5.2% |
| 2002 | $696 +17.9% | $9,440 +24.2% |
| 2001 | $590 | $7,600 |
Find assessor info on the county website
Neighborhood: Carriage Place
Nearby homes
- $291,0002 bd2 ba1k sqft4186 S Richfield Way, Aurora, CO 80013Sold

- $305,5002 bd2 ba1k sqft4190 S Richfield Way W, Aurora, CO 80013Sold
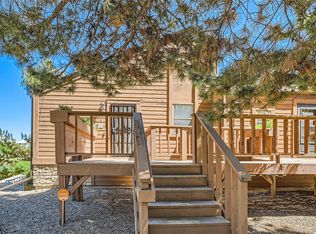
- $305,5002 bd2 ba1k sqft4190 S Richfield Way, Aurora, CO 80013Sold

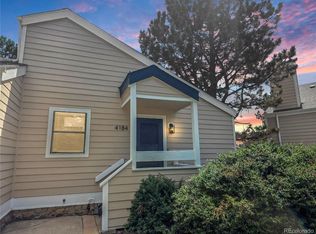
- $268,0002 bd2 ba1k sqft4184 S Richfield Way, Aurora, CO 80013For Sale
- $325,0003 bd2 ba1.6k sqft4192 S Richfield Way, Aurora, CO 80013Sold
- $273,2001 bd2 ba751 sqft4182 S Richfield Way, Aurora, CO 80013Off Market
- $298,7002 bd2 ba856 sqft4202 S Richfield Way, Aurora, CO 80013Off Market
- $288,9002 bd2 ba751 sqft4194 S Richfield Way, Aurora, CO 80013Off Market
Nearby schools
GreatSchools rating
- 4/10Cimarron Elementary SchoolGrades: PK-5Distance: 0.5 mi
- 5/10Horizon Middle SchoolGrades: 6-8Distance: 0.7 mi
- 5/10Smoky Hill High SchoolGrades: 9-12Distance: 1.2 mi
Schools provided by the listing agent
- Elementary: Cimarron
- Middle: Horizon
- High: Smoky Hill
- District: Cherry Creek 5
Source: REcolorado as distributed by MLS GRID. This data may not be complete. We recommend contacting the local school district to confirm school assignments for this home.
Get a cash offer in 3 minutes
Find out how much your home could sell for in as little as 3 minutes with a no-obligation cash offer.
Estimated market value
$275,700
Get a cash offer in 3 minutes
Find out how much your home could sell for in as little as 3 minutes with a no-obligation cash offer.
Estimated market value
$275,700
- Colorado
- Arapahoe County
- Aurora
- 80013
- Carriage Place
- 4188 S Richfield Way
Nearby cities
Nearby neighborhoods
Nearby zip codes
Other Aurora Topics
