Skip main navigation
Sold for $325,000
  • $325,000

    4192 S Richfield Way, Aurora, CO 80013

    3beds
    1,688sqft
    Townhouse
    Built in 1983
    1,133 Square Feet Lot
    $330,500 Zestimate®
    $193/sqft
    $2,563 Estimated rent

    Home value

    $330,500

    $314,000 - $347,000

    $2,563/mo

    Zestimate® history
    Loading
    Loading...

    Owner options

    List your home for rent

    $2,563/mo

    Rent Zestimate®

    Find your next renter with Zillow Rental Manager. Plus, with online applications, you can quickly screen prospective tenants – for free.

    Learn more

    $2,563/mo

    Rent Zestimate®

    Refinance and save

    $2,220/mo

    Est. payment

    Refinancing to a lower rate could help reduce your monthly payments and save thousands over the life of the loan.

    See today's rates

    $2,220/mo

    Est. payment

    Explore your selling options

    Work with a Zillow partner agent

    Leverage their expertise and Zillow's premium Showcase listings to get your home seen by more buyers.

    Get started

    List with your own agent

    Get your home in front of millions of buyers by listing it on Zillow.

    Learn how to do it

    Sell it yourself

    Take full control of how buyers see your home on Zillow by listing For Sale by Owner (FSBO).

    List your home

    What's special

    Dog parkSweat equityBack deckFront porchQuincy reservoirCherry creek reservoirBack patio
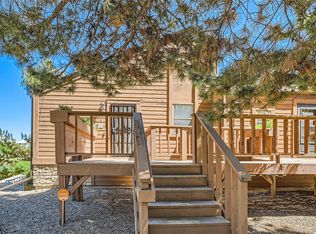
    Situated in a private location, backing to a peaceful greenbelt, this is the home that you’ve been waiting for! Bring your paintbrushes and personal touches, to build your own sweat equity and make this highly sought after townhome your own. Sitting in a mature community, with stunning views of the Toll Gate Creek and walking trail, you’ll enjoy watching wildlife right outside your backdoor. The main level of the home boasts vaulted ceilings throughout, an open floorplan, a cozy wood burning fireplace, and skylights that give the home a light and bright feel. In the finished, walk-out basement, you’ll find the home’s second family room, built in desks with storage and shelving, along with the home’s 3rd bedroom and 2nd bathroom. The home also features a front porch, a back deck off the main level, and a back patio from the walk-out basement. The Quincy Reservoir and dog park are located just down the street, along with the Cherry Creek State Park just 3 miles away, the Aurora Reservoir 7 miles away, the Southlands Mall 6 miles away, and the Light Rail only 5 miles away. Plus, the home is within the award winning Cherry Creek School District! Some smart upgrades that have been made to the home are a radon mitigation system and an electronic air filtration system. The HOA has received insurance approval to replace the roof and gutters, and they are currently working with insurance to replace the siding on all structures. An assigned parking space belongs to the unit, and garage parking can be rented from other homeowners. Walk through this home in a 3D virtual tour at www.hhco3d.com Welcome home!

    Zillow last checked:

    Listing updated:

    Listed by:

    Heather Henry 303-210-3998 heather@exitrealtydtc.com,

    EXIT Realty DTC, Cherry Creek, Pikes Peak.

    Bought with:

    Kayleigh Gustafson, 100099967

    JPAR - Platinum

    Source: REcolorado as distributed by MLS GRID,MLS#: 2907723MLS Logo

    Facts & features

    Interior

    Bedrooms & bathrooms
    • Bedrooms: 3
    • Bathrooms: 2
    • Full bathrooms: 2
    • Main level bathrooms: 1
    • Main level bedrooms: 2
    Primary bedroom
    • Level: Main
    Bedroom
    • Level: Main
    Bedroom
    • Level: Basement
    Bathroom
    • Level: Main
    Bathroom
    • Level: Basement
    Dining room
    • Level: Main
    Family room
    • Level: Basement
    Kitchen
    • Level: Main
    Laundry
    • Level: Basement
    Living room
    • Level: Main
    Heating
    • Forced Air
    Cooling
    • Central Air
    Appliances
    • Included: Dishwasher, Disposal, Microwave, Range, Refrigerator
    • Laundry: In Unit
    Features
    • Entrance Foyer, High Ceilings, High Speed Internet, Laminate Counters, Open Floorplan, Radon Mitigation System, Vaulted Ceiling(s)
    • Flooring: Carpet, Parquet
    • Windows: Skylight(s)
    • Basement: Bath/Stubbed,Daylight,Exterior Entry,Finished,Walk-Out Access
    • Number of fireplaces: 1
    • Fireplace features: Living Room, Wood Burning
    • Common walls with other units/homes: 2+ Common Walls
    Interior area
    • Total structure area: 1,688
    • Total interior livable area: 1,688 sqft
    • Finished area above ground: 856
    • Finished area below ground: 830

    Property

    Parking
    • Total spaces: 2
    • Details: Off Street Spaces: 1, Reserved Spaces: 1
    Features
    • Levels: One
    • Stories: 1
    • Patio & porch: Deck, Patio
    • Exterior features: Balcony
    • Fencing: None
    • Waterfront features: Stream
    Lot
    • Size: 1,133 sqft
    • Features: Greenbelt, Meadow, Open Space, Protected Watershed
    Details
    • Parcel number: 032320117
    • Special conditions: Standard

    Construction

    Type & style
    • Home type: Townhouse
    • Architectural style: Contemporary
    • Property subtype: Townhouse
    • Attached to another structure: Yes
    Materials
    • Wood Siding
    • Foundation: Slab
    • Roof: Composition
    Condition
    • Fixer
    • Year built: 1983

    Utilities & green energy

    • Sewer: Public Sewer
    • Water: Public
    • Utilities for property: Cable Available, Electricity Connected, Internet Access (Wired), Natural Gas Connected, Phone Available

    Community & neighborhood

    Location
    • Region: Aurora
    • Subdivision: Chaparral

    HOA & financial

    HOA
    • Has HOA: Yes
    • HOA fee: $323 monthly
    • Services included: Maintenance Grounds, Maintenance Structure, Sewer, Snow Removal, Trash, Water
    • Association name: Chaparral HOA
    • Association phone: 720-571-1440

    Other

    Other facts
    • Listing terms: Cash,Conventional
    • Ownership: Individual
    • Road surface type: Paved

    Price history

    DateEventPrice
    3/8/2024Sold$325,000+3.2%$193/sqft
    Source: REcolorado as distributed by MLS GRID #2907723 Report a problem
    2/7/2024Contingent$315,000$187/sqft
    Source: Exit Realty #2907723 Report a problem
    2/7/2024Pending sale$315,000$187/sqft
    Source: REcolorado as distributed by MLS GRID #2907723 Report a problem
    2/2/2024Listed for sale$315,000+284.1%$187/sqft
    Source: REcolorado as distributed by MLS GRID #2907723 Report a problem
    5/3/2011Sold$82,000+0.1%$49/sqft
    Source: Public Record Report a problem
    3/13/2011Price change$81,900-4.7%$49/sqft
    Source: KEY Real Estate Group, LLC #969643 Report a problem
    2/19/2011Listed for sale$85,900+8.3%$51/sqft
    Source: KEY Real Estate Group, LLC #969643 Report a problem
    1/21/2011Sold$79,317-40.4%$47/sqft
    Source: Public Record Report a problem
    7/17/2000Sold$133,000+44.6%$79/sqft
    Source: Public Record Report a problem
    11/19/1997Sold$92,000$55/sqft
    Source: Public Record Report a problem

    Public tax history

    YearProperty taxesTax assessment
    2025$1,716 +13.4%$21,369 -2.3%
    2024$1,513 +11.6%$21,869 -15.2%
    2023$1,355 -0.6%$25,801 +37.9%
    2022$1,364 $18,709 -2.8%
    2021-- $19,248 -1.5%
    2020$1,404 +49.9%$19,548
    2019$936 $19,548 +53.9%
    2018$936 +1.5%$12,701
    2017$923 $12,701 +10%
    2016-- $11,542
    2015-- $11,542 +25.2%
    2014$851 +10.9%$9,218 +13.1%
    2013$767 $8,150
    2012-- $8,150
    2011$687 +2.7%$8,150 -7.9%
    2010$669 -24.9%$8,850
    2009$890 $8,850 -24%
    2008-- $11,645
    2007-- $11,645 -1.8%
    2006-- $11,853
    2005-- $11,853 +2.8%
    2002$850 -6.6%$11,530 -1.5%
    2001$910 $11,710

    Find assessor info on the county website

    Neighborhood: Carriage Place

    Nearby schools

    GreatSchools rating
    Schools provided by the listing agent
    • Elementary: Cimarron
    • Middle: Horizon
    • High: Smoky Hill
    • District: Cherry Creek 5

    Source: REcolorado as distributed by MLS GRID. This data may not be complete. We recommend contacting the local school district to confirm school assignments for this home.

    Get a cash offer in 3 minutes
    Find out how much your home could sell for in as little as 3 minutes with a no-obligation cash offer.
    Estimated market value
    $330,500
    Get a cash offer in 3 minutes
    Find out how much your home could sell for in as little as 3 minutes with a no-obligation cash offer.
    Estimated market value
    $330,500