Skip main navigation
Pending
  • Price cut: $5K (6/11)
    $184,000

    2700 S Holly Street #110, Denver, CO 80222

    2beds
    884sqft
    : 
    Loading
    Get pre-qualified
    Condominium
    Built in 1970
    -- sqft lot
    $-- Zestimate®
    $208/sqft
    $558/mo HOA

    What's special

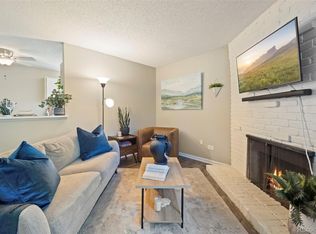
    Two spacious bedroomsRefreshed kitchenAll major appliancesTwo newly mounted tvsSmart functional layoutStylish neutral flooring
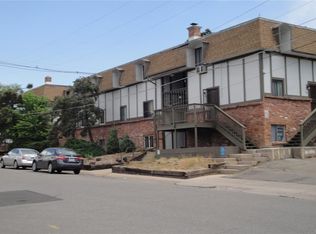
    Welcome to Lexington Village Condos—where comfort, convenience, and value come together in one beautifully updated home. This thoughtfully designed unit features a smart, functional layout with stylish neutral flooring, a welcoming living area, and a refreshed kitchen complete with all major appliances—making it truly move-in ready. Enjoy the flexibility of two spacious bedrooms and a tastefully updated ¾ bath, perfect for homeowners or tenants alike. Recent upgrades bring peace of mind and added value, including all-new windows (2022), a brand-new living room AC unit, and a second bedroom unit just two years old. This home is loaded with extras: an in-unit washer/dryer combo, covered parking just steps across the breezeway, two newly mounted TVs, a RING doorbell and a RING light camera for added security. Plus, a 1-year home warranty is included—though with everything already updated, you may never need it! The HOA simplifies your lifestyle by covering heat, water, sewer, trash, exterior and roof maintenance, snow removal, and access to the community pool. Recent HOA improvements, including updated roofs and boiler systems, further enhance long-term value. Ideally located along the High Line Canal Trail with quick access to I-25, public transit, shopping, and dining, this property is a fantastic opportunity for first-time buyers, downsizers, or investors seeking a solid Southeast Denver investment.
    139 days
    |
    174
    |
    8
    |

    Zillow last checked:

    Listing updated:

    Listed by:

    Nate Jarvis 720-785-4229 nate@communityventuresplus.net,

    Keller Williams DTC

    Source: REcolorado as distributed by MLS GRID,MLS#: 6032947MLS Logo

      Facts & features

      Interior

      Bedrooms & bathrooms
      • Bedrooms: 2
      • Bathrooms: 1
      • 3/4 bathrooms: 1
      • Main level bathrooms: 1
      • Main level bedrooms: 2
      Bedroom
      • Description: Tv Stays
      • Level: Main
      • Area: 123.5 Square Feet
      • Dimensions: 9.5 x 13
      Bedroom
      • Description: New Ac
      • Level: Main
      • Area: 118.75 Square Feet
      • Dimensions: 9.5 x 12.5
      Bathroom
      • Description: Fully Updated
      • Level: Main
      • Area: 56 Square Feet
      • Dimensions: 7 x 8
      Kitchen
      • Description: Newly Updated With Granite And Appliances
      • Level: Main
      • Area: 68 Square Feet
      • Dimensions: 8 x 8.5
      Laundry
      • Description: Combo Washer/Dryer Unit In The Closet Next To Bathroom
      • Level: Main
      • Area: 9 Square Feet
      • Dimensions: 3 x 3
      Living room
      • Description: Mounted Tv Stays, Brand New Ac
      • Level: Main
      • Area: 204 Square Feet
      • Dimensions: 12 x 17
      Heating
      • Baseboard, Hot Water
      Cooling
      • Air Conditioning-Room
      Appliances
      • Included: Dishwasher, Disposal, Dryer, Microwave, Oven, Range, Refrigerator, Washer
      • Laundry: Common Area, In Unit
      Features
      • Ceiling Fan(s), Entrance Foyer, Granite Counters, Open Floorplan, Smoke Free
      • Flooring: Laminate
      • Windows: Double Pane Windows
      • Has basement: No
      • Common walls with other units/homes: 2+ Common Walls
      Interior area
      • Total structure area: 884
      • Total interior livable area: 884 sqft
      • Finished area above ground: 884
      Video & virtual tour

      Property

      Parking
      • Total spaces: 1
      • Parking features: Asphalt
      • Carport spaces: 1
      Features
      • Levels: One
      • Stories: 1
      • Entry location: Courtyard
      • Patio & porch: Covered, Patio
      • Pool features: Outdoor Pool
      Lot
      • Features: Landscaped, Near Public Transit
      Details
      • Parcel number: 632204011
      • Zoning: R-2-A
      • Special conditions: Standard

      Construction

      Type & style
      • Home type: Condo
      • Property subtype: Condominium
      • Attached to another structure: Yes
      Materials
      • Brick
      • Roof: Composition
      Condition
      • Updated/Remodeled
      • Year built: 1970

      Utilities & green energy

      • Sewer: Public Sewer
      • Water: Public
      • Utilities for property: Cable Available, Electricity Connected, Natural Gas Connected, Phone Available

      Community & HOA

      Community
      • Security: Smart Cameras, Smoke Detector(s), Video Doorbell
      • Subdivision: Lexington Village Condo
      HOA
      • Has HOA: Yes
      • Amenities included: Laundry, Pool, Storage
      • Services included: Gas, Heat, Insurance, Maintenance Grounds, Maintenance Structure, Sewer, Snow Removal, Trash, Water
      • HOA fee: $558 monthly
      • HOA name: CAP Colorado HOA Management Company& Professionals
      • HOA phone: 303-832-2971
      Location
      • Region: Denver

      Financial & listing details

      • Price per square foot: $208/sqft
      • Tax assessed value: $215,000
      • Annual tax amount: $878
      • Date on market: 3/8/2026
      • Listing terms: Cash,Conventional,FHA,VA Loan
      • Exclusions: Seller's Personal Property
      • Ownership: Individual
      • Electric utility on property: Yes
      • Road surface type: Paved

        Estimated market value

        Not available

        Estimated sales range

        Not available

        Not available

        Price history

        DateEventPrice
        7/10/2026Pending sale$184,000$208/sqft
        Source: REcolorado as distributed by MLS GRID #6032947 Report a problem
        6/11/2026Price change$184,000-2.6%$208/sqft
        Source: REcolorado as distributed by MLS GRID #6032947 Report a problem
        3/8/2026Listed for sale$189,000+5%$214/sqft
        Source: REcolorado as distributed by MLS GRID #6032947 Report a problem
        9/9/2021Sold$180,000+36.9%$204/sqft
        Source: Public Record Report a problem
        1/11/2018Sold$131,500+5.2%$149/sqft
        Source: Public Record Report a problem
        11/18/2017Pending sale$125,000$141/sqft
        Source: Coldwell Banker Residential Brokerage - Devonshire Cherry Creek #5457436 Report a problem
        11/17/2017Listed for sale$125,000+127.3%$141/sqft
        Source: COLDWELL BANKER DEVONSHIRE #5457436 Report a problem
        11/13/2017Listing removed$1,150$1/sqft
        Source: Zillow Rental Manager Report a problem
        10/30/2017Price change$1,150-8%$1/sqft
        Source: Zillow Rental Manager Report a problem
        9/28/2017Price change$1,250-3.8%$1/sqft
        Source: Zillow Rental Manager Report a problem
        9/11/2017Listed for rent$1,300+4%$1/sqft
        Source: Zillow Rental Manager Report a problem
        5/1/2017Listing removed$1,250$1/sqft
        Source: Zillow Rental Manager Report a problem
        1/17/2017Listed for rent$1,250$1/sqft
        Source: Zillow Rental Manager Report a problem
        4/21/2014Sold$55,000-46.5%$62/sqft
        Source: Public Record Report a problem
        5/24/2002Sold$102,750+216.2%$116/sqft
        Source: Public Record Report a problem
        9/8/1993Sold$32,500$37/sqft
        Source: Public Record Report a problem

        Public tax history

        YearProperty taxesTax assessment
        2024$860 -24.7%$10,720 -20.8%
        2023$1,142 +3.3%$13,530 -2.5%
        2022$1,105 +24.7%$13,880 -2.9%
        2021$886 +2.8%$14,290 +24.1%
        2020$862 +33.9%$11,518 -0.7%
        2019$644 $11,599 +44.3%
        2018$644 +0.3%$8,040
        2017$642 +52.7%$8,040 +54.6%
        2016$420 +27.6%$5,200
        2015$329 0%$5,200 +35.4%
        2014$330 $3,840
        Find assessor info on the county website

        Monthly payment

        Est. payment

        Payment breakdown

        Explore the cost of this home by adjusting the details. Changes won't be saved.
        All calculations are estimates and provided by Zillow, Inc. for informational purposes only. Actual amounts may vary.
        HOA fees may include property taxes on listings classified as Co-Ops. Contact the listing agent and/or owner for fee details.
        Mortgage interest rates are dependent on a number of factors, including credit score, down payment, and repayment length. Interest rate data provided by Zillow Group Marketplace, Inc. as of 1/1/1970 from various mortgage lenders with which we have lead or other similar arrangements; the Estimated Payment is an average of those rates.
        See how much you could borrow to make a competitive offer.

        Climate risks

        Neighborhood: Hampden

        Getting around

        55 / 100
        Somewhat Walkable
        48 / 100
        Some Transit
        69 / 100
        Bikeable

        Nearby schools

        GreatSchools rating
        Schools provided by the listing agent
        • Elementary: Bradley
        • Middle: Hamilton
        • High: Thomas Jefferson
        • District: Denver 1

        Source: REcolorado as distributed by MLS GRID. This data may not be complete. We recommend contacting the local school district to confirm school assignments for this home.

        A local agent can set up tours, give advice and negotiate with sellers.

        Browse local experts

        Similar homes