
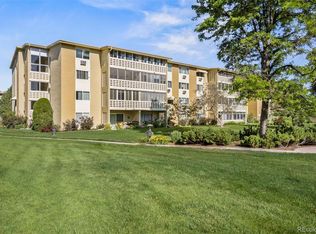
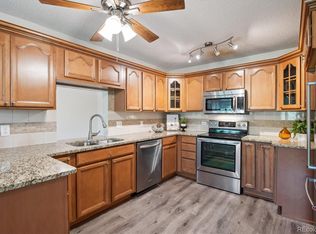
Wow! Best Value in Complex! Remodeled and Highly desirable and sought after END UNIT on second floor in Windsor Gardens 55+ Active Adult Community. This unit is turnkey ready with new carpet ,new paint, and freshly painted cabinets. Newly updated bathroom gives luxurious spa feel. Interior of unit is bathed in lots of bright, warm light. Close proximity to garage #189...just steps away from this end unit(rare in this complex). Windsor Gardens offers an abundance of active lifestyle amenities including indoor and outdoor pool, fitness center, community center with entertainment, golf course, and even an on-site restaurant! There is a full calendar of clubs, classes and activities. HOA fee covers PROPERTY TAXES, water, sewer, gas/heat , trash, building insurance, maintenance, capital reserves and more. New Vinyl Sliding door has been ordered and will be installed prior to closing. Windsor Gardens HOA withholds $2300 from buyers at closing for door replacement and then reimburses buyers after closing but in this case, Seller is going to have that taken care of for you! A great advantage over other Windsor Gardens Properties you may look at!
Sold for $148,000
Zillow last checked:
Listing updated:
Bought with:
Dan Turre, 100032654
eXp Realty, LLC
Source: REcolorado as distributed by MLS GRID,MLS#: 9890344
Price history
| Date | Event | Price |
|---|---|---|
| 5/1/2026 | Sold | $148,000-1.3%$157/sqft |
Source:  REcolorado as distributed by MLS GRID #9890344 Report a problem REcolorado as distributed by MLS GRID #9890344 Report a problem | ||
| 3/31/2026 | Pending sale | $149,900$159/sqft |
Source: REcolorado as distributed by MLS GRID #9890344 Report a problem | ||
| 3/24/2026 | Price change | $149,900-6.3%$159/sqft |
Source: REcolorado as distributed by MLS GRID #9890344 Report a problem | ||
| 3/9/2026 | Price change | $159,900-1.8%$169/sqft |
Source: REcolorado as distributed by MLS GRID #9890344 Report a problem | ||
| 2/12/2026 | Price change | $162,900-3.6%$172/sqft |
Source: REcolorado as distributed by MLS GRID #9890344 Report a problem | ||
| 2/11/2026 | Listed for sale | $169,000$179/sqft |
Source: REcolorado as distributed by MLS GRID #9890344 Report a problem | ||
| 2/5/2026 | Pending sale | $169,000$179/sqft |
Source: REcolorado as distributed by MLS GRID #9890344 Report a problem | ||
| 1/22/2026 | Price change | $169,000-5.6%$179/sqft |
Source: REcolorado as distributed by MLS GRID #9890344 Report a problem | ||
| 12/2/2025 | Price change | $179,000-5.7%$189/sqft |
Source: REcolorado as distributed by MLS GRID #9890344 Report a problem | ||
| 11/18/2025 | Listed for sale | $189,900$201/sqft |
Source: REcolorado as distributed by MLS GRID #9890344 Report a problem | ||

Get a cash offer in 3 minutes
Find out how much your home could sell for in as little as 3 minutes with a no-obligation cash offer.
Estimated market value
$146,700
