WASHER & DRYER HOOKUPS! In the heart of Denver's coveted Governor's Park neighborhood, within walking distance to downtown. Step into this beautifully remodeled one bedroom, one bathroom condo and enjoy the best of city living at a fabulous price. Looking for that starter home with incredible convenience? Here it is! Soak up the Colorado sun as you lounge by the summertime outdoor pool. In recent years, the HOA has updated the clubhouse room & fitness center, which are just down the hall. Reserved parking space (#43) is just across the alley. The parking space is listed in the legal description. There is no better location in Denver for your first home or investment property at this price! All within walking distance: Angelo's Taverna, Syrup, Luca, Salita, Odyssey Italian, Table 6, Landmark Equire Theater, Trader Joe's, Safeway, Carboy, Logan Street, Denver Art Museum, Kirkland Museum, Alamo Placita Park, Cherry Creek Bike Path. This red brick building also features secure front & back entrances, elevators & a laundry room on each floor. Residents may enjoy the community room & rent it for personal events. More extras in the community room include fitness area with workout equipment, bathroom, shower & sauna. HOA pool has large deck for lounging, as well as two BBQ grills. HOA will be updating the lobby front door trim in the next few weeks and the main entry door is brand new.
Sold for $305,000
$305,000
625 N Pennsylvania Street #104, Denver, CO 80203
1beds
689sqft
Condominium
Built in 1968
-- sqft lot
$241,500 Zestimate®
$443/sqft
$1,550 Estimated rent
Home value
$241,500
$225,000 - $258,000
$1,550/mo
Zestimate® history
Owner options
List your home for rent
$1,550/mo
Rent Zestimate®
Find your next renter with Zillow Rental Manager. Plus, with online applications, you can quickly screen prospective tenants – for free.
$1,550/mo
Rent Zestimate®
Refinance and save
$2,135/mo
Est. payment
Refinancing to a lower rate could help reduce your monthly payments and save thousands over the life of the loan.
$2,135/mo
Est. payment
Explore your selling options
Work with a Zillow partner agent
Leverage their expertise and Zillow's premium Showcase listings to get your home seen by more buyers.
Get startedList with your own agent
Get your home in front of millions of buyers by listing it on Zillow.
Learn how to do itSell it yourself
Take full control of how buyers see your home on Zillow by listing For Sale by Owner (FSBO).
List your homeWhat's special
Denver art museumLogan streetRed brick buildingLarge deckCherry creek bike pathWorkout equipmentReserved parking space
Zillow last checked:
Listing updated:
Listed by:
Michael Matthews 720-299-0407 michael@artofhometeam.com,
MODUS Real Estate,
Art Of Home Team 720-432-8277,
MODUS Real Estate
Bought with:
Kimberly Larsen, 100089452
RE/MAX Professionals
Source: REcolorado as distributed by MLS GRID,MLS#: 7490392
Facts & features
Interior
Bedrooms & bathrooms
- Bedrooms: 1
- Bathrooms: 1
- Full bathrooms: 1
- Main level bathrooms: 1
- Main level bedrooms: 1
Bedroom
- Description: Updated
- Level: Main
Bathroom
- Description: Custom Barn Doors
- Level: Main
Kitchen
- Description: Fully Remodeled
- Level: Main
Laundry
- Description: Washer Dryer Hookups In Unit (110v)
- Level: Main
Living room
- Description: Wood Burning Fireplace (Buyer Must Get Hoa Approval To Use)
- Level: Main
Heating
- Baseboard, Hot Water
Cooling
- None
Appliances
- Included: Dishwasher, Disposal, Microwave, Oven, Range, Refrigerator
- Laundry: Common Area, In Unit
Features
- Eat-in Kitchen, Kitchen Island, Open Floorplan, Quartz Counters, Smoke Free, Walk-In Closet(s)
- Flooring: Laminate, Vinyl
- Windows: Double Pane Windows, Window Coverings
- Has basement: No
- Number of fireplaces: 1
- Fireplace features: Living Room
- Common walls with other units/homes: 2+ Common Walls
Interior area
- Total structure area: 689
- Total interior livable area: 689 sqft
- Finished area above ground: 689
Property
Parking
- Total spaces: 1
- Parking features: Asphalt
- Details: Reserved Spaces: 1
Features
- Levels: One
- Stories: 1
- Entry location: Garden
- Exterior features: Elevator
- Has private pool: Yes
- Pool features: Outdoor Pool, Private
Details
- Parcel number: 503910038
- Zoning: G-MU-5
- Special conditions: Standard
Construction
Type & style
- Home type: Condo
- Architectural style: Urban Contemporary
- Property subtype: Condominium
- Attached to another structure: Yes
Materials
- Brick, Wood Siding
- Roof: Unknown
Condition
- Updated/Remodeled
- Year built: 1968
Utilities & green energy
- Electric: 110V
- Sewer: Public Sewer
- Water: Public
- Utilities for property: Cable Available, Electricity Connected, Internet Access (Wired), Phone Available
Community & HOA
Community
- Security: Carbon Monoxide Detector(s), Security Entrance, Smoke Detector(s)
- Subdivision: Governor'S Park
HOA
- Has HOA: Yes
- Amenities included: Clubhouse, Elevator(s), Fitness Center, Pool
- Services included: Reserve Fund, Heat, Insurance, Sewer, Snow Removal, Trash, Water
- HOA fee: $344 monthly
- HOA name: El Posado
- HOA phone: 303-353-4343
Location
- Region: Denver
Financial & listing details
- Price per square foot: $443/sqft
- Tax assessed value: $228,000
- Annual tax amount: $1,274
- Date on market: 2/22/2024
- Listing terms: 1031 Exchange,Cash,Conventional,FHA
- Exclusions: Personal Property And Staging Items
- Ownership: Individual
- Electric utility on property: Yes
- Road surface type: Paved
Price history
| Date | Event | Price |
|---|---|---|
| 5/14/2024 | Sold | $305,000+1.7%$443/sqft |
Source:  REcolorado as distributed by MLS GRID #7490392 Report a problem REcolorado as distributed by MLS GRID #7490392 Report a problem | ||
| 4/26/2024 | Pending sale | $300,000$435/sqft |
Source: REcolorado as distributed by MLS GRID #7490392 Report a problem | ||
| 4/12/2024 | Listed for sale | $300,000$435/sqft |
Source: REcolorado as distributed by MLS GRID #7490392 Report a problem | ||
| 3/20/2024 | Pending sale | $300,000$435/sqft |
Source: REcolorado as distributed by MLS GRID #7490392 Report a problem | ||
| 2/21/2024 | Listed for sale | $300,000+13.2%$435/sqft |
Source: REcolorado as distributed by MLS GRID #7490392 Report a problem | ||
| 4/10/2018 | Sold | $265,000-1.8%$385/sqft |
Source: Public Record Report a problem | ||
| 3/9/2018 | Pending sale | $269,900$392/sqft |
Source: Keller Williams DTC #3993829 Report a problem | ||
| 3/8/2018 | Price change | $269,900-3.6%$392/sqft |
Source: Keller Williams DTC #3993829 Report a problem | ||
| 2/6/2018 | Listed for sale | $279,900+64.6%$406/sqft |
Source: Keller Williams DTC #3993829 Report a problem | ||
| 2/1/2018 | Sold | $170,000-8.1%$247/sqft |
Source: Public Record Report a problem | ||
| 11/14/2017 | Pending sale | $185,000$269/sqft |
Source: Wahlen Properties #1613239 Report a problem | ||
| 10/13/2017 | Price change | $185,000-2.6%$269/sqft |
Source: Wahlen Properties #1613239 Report a problem | ||
| 9/10/2017 | Price change | $189,900-0.1%$276/sqft |
Source: Wahlen Properties #1613239 Report a problem | ||
| 8/25/2017 | Price change | $190,000-2.6%$276/sqft |
Source: Wahlen Properties #1613239 Report a problem | ||
| 7/17/2017 | Price change | $195,000-2.5%$283/sqft |
Source: Wahlen Properties #1613239 Report a problem | ||
| 6/22/2017 | Listed for sale | $199,950+104%$290/sqft |
Source: Wahlen Properties #1613239 Report a problem | ||
| 7/19/2013 | Sold | $98,000+15.3%$142/sqft |
Source: Public Record Report a problem | ||
| 8/19/2008 | Sold | $85,000$123/sqft |
Source: Public Record Report a problem | ||
| 7/8/2008 | Listed for sale | $85,000$123/sqft |
Source: Listhub #677141 Report a problem | ||
Public tax history
| Year | Property taxes | Tax assessment |
|---|---|---|
| 2024 | $898 -29.5% | $11,590 -24.9% |
| 2023 | $1,274 +3.5% | $15,440 -3.6% |
| 2022 | $1,230 +0.3% | $16,020 -2.9% |
| 2021 | $1,227 +2.9% | $16,490 -0.3% |
| 2020 | $1,193 +20.8% | $16,538 -0.7% |
| 2019 | $987 | $16,653 +30.5% |
| 2018 | $987 +0.3% | $12,760 |
| 2017 | $984 +38% | $12,760 +39.8% |
| 2016 | $713 +31.7% | $9,130 |
| 2015 | $542 0% | $9,130 +40% |
| 2014 | $542 -9.2% | $6,520 |
| 2013 | $597 +17.9% | $6,520 -8.2% |
| 2012 | $506 +18.6% | $7,100 |
| 2011 | $427 +2.2% | $7,100 +10.8% |
| 2010 | $418 -0.4% | $6,410 |
| 2009 | $419 -16.7% | $6,410 -11.1% |
| 2005 | $504 | $7,210 |
Find assessor info on the county website
Neighborhood: Speer
Nearby homes
- $273,5001 bd1 ba689 sqft625 N Pennsylvania St APT 503, Denver, CO 80203Sold

- $305,0002 bd1 ba851 sqft625 N Pennsylvania St APT 312, Denver, CO 80203Sold
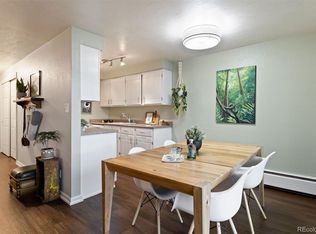
- $275,0002 bd1 ba851 sqft625 N Pennsylvania St APT 101, Denver, CO 80203For Sale

- $200,000-- bd1 ba424 sqft625 N Pennsylvania St APT 408, Denver, CO 80203Sold

- $290,0002 bd1 ba851 sqft625 N Pennsylvania St APT 102, Denver, CO 80203Sold
- $162,000-- bd1 ba424 sqft625 N Pennsylvania St APT 208, Denver, CO 80203Sold
- $215,500-- bd1 ba424 sqft625 N Pennsylvania St APT 207, Denver, CO 80203Sold
- $198,0001 bd1 ba689 sqft625 N Pennsylvania St APT 106, Denver, CO 80203Sold
Nearby schools
GreatSchools rating
- 4/10Dora Moore ECE - 8th Grade SchoolGrades: PK-8Distance: 0.5 mi
- 8/10East High SchoolGrades: 9-12Distance: 1.7 mi
- 9/10Morey Middle SchoolGrades: 6-8Distance: 0.8 mi
Schools provided by the listing agent
- Elementary: Dora Moore
- Middle: Morey
- High: East
- District: Denver 1
Source: REcolorado as distributed by MLS GRID. This data may not be complete. We recommend contacting the local school district to confirm school assignments for this home.
Get a cash offer in 3 minutes
Find out how much your home could sell for in as little as 3 minutes with a no-obligation cash offer.
Estimated market value
$241,500
Get a cash offer in 3 minutes
Find out how much your home could sell for in as little as 3 minutes with a no-obligation cash offer.
Estimated market value
$241,500
- Colorado
- Denver County
- Denver
- 80203
- Speer
- 625 N Pennsylvania Street Unit 104
Nearby cities
Nearby neighborhoods
Nearby zip codes
Other Denver Topics
