The condo’s efficient floor plan has distinct areas for sleeping, living, kitchen, dining & Work From Home space. Living room has French door to balcony, brick feature wall & wood-burning fireplace with stone tiled hearth seat. Enjoy sitting on your own balcony perched above everything and surrounded by mature trees. The east-facing covered balcony, overlooking Pennsylvania St, measures 10’9” by 6’9” and creates more living space. Kitchen has wood floors, light-colored wood cabinets, new lighting & granite slab counters. Dine at the granite slab breakfast bar that seats 2 stools. A quiet Work from Home space has been created away from the living area. Full bathroom has two separate areas: granite slab vanity with vessel sink & double stack cabinetry and private room with tub & toilet. A quiet Work from Home space has been created away from the living area. The closet is 12-feet long! Extra condo features: site-finished stained wood floors, new wall & ceiling paint throughout & new light fixtures throughout. The red brick building features secure front & back entrances, 2 elevators & a laundry room on each floor. Residents can enjoy the community room & rent it for personal events. More extras in the community room include fitness area with workout equipment, bathroom, shower & sauna. HOA pool has large deck for lounging around the pool as well as two BBQs. Parking space number 12 is located near back door. Walk Score is 95 & Bike Score is 99 which means daily errands do not require a car & can be accomplished either walking or on a bike. The condo is steps away from Trader Joe’s, Carboy Winery, Syrup & many other restaurants on 6th & 7th Ave. Enjoy Gov’s Park & Cherry Creek Trail. Just minutes to Cherry Creek & Downtown Denver. This low-maintenance turn-key condo has a lot of living in an eco-friendly footprint.
Sold for $215,500
$215,500
625 N Pennsylvania Street #207, Denver, CO 80203
0beds
424sqft
Condominium
Built in 1968
-- sqft lot
$184,800 Zestimate®
$508/sqft
$1,136 Estimated rent
Home value
$184,800
$172,000 - $198,000
$1,136/mo
Zestimate® history
Owner options
List your home for rent
$1,136/mo
Rent Zestimate®
Find your next renter with Zillow Rental Manager. Plus, with online applications, you can quickly screen prospective tenants – for free.
$1,136/mo
Rent Zestimate®
Refinance and save
$1,561/mo
Est. payment
Refinancing to a lower rate could help reduce your monthly payments and save thousands over the life of the loan.
$1,561/mo
Est. payment
Explore your selling options
Work with a Zillow partner agent
Leverage their expertise and Zillow's premium Showcase listings to get your home seen by more buyers.
Get startedList with your own agent
Get your home in front of millions of buyers by listing it on Zillow.
Learn how to do itSell it yourself
Take full control of how buyers see your home on Zillow by listing For Sale by Owner (FSBO).
List your homeWhat's special
Vessel sinkCarboy wineryNew wallWorkout equipmentFrench doorGranite slab countersDouble stack cabinetry
Zillow last checked:
Listing updated:
Listed by:
Noreen Doyle 303-525-4440 noreen5280@gmail.com,
Dwell Denver Real Estate
Bought with:
Heather Pikas, 100066347
Dwell Denver Real Estate
Source: REcolorado as distributed by MLS GRID,MLS#: 5653908
Facts & features
Interior
Bedrooms & bathrooms
- Bedrooms: 0
- Bathrooms: 1
- Full bathrooms: 1
- Main level bathrooms: 1
Bathroom
- Level: Main
Kitchen
- Level: Main
Living room
- Level: Main
Heating
- Baseboard, Radiant
Cooling
- Air Conditioning-Room
Appliances
- Included: Dishwasher, Disposal, Microwave, Range, Refrigerator
- Laundry: Common Area
Features
- Granite Counters, High Speed Internet, Open Floorplan, Smoke Free
- Flooring: Tile, Wood
- Windows: Double Pane Windows
- Has basement: No
- Number of fireplaces: 1
- Fireplace features: Living Room, Wood Burning
- Common walls with other units/homes: 2+ Common Walls
Interior area
- Total structure area: 424
- Total interior livable area: 424 sqft
- Finished area above ground: 424
Property
Parking
- Total spaces: 1
- Details: Reserved Spaces: 1
Features
- Levels: One
- Stories: 1
- Entry location: Exterior Access
- Exterior features: Balcony
- Pool features: Outdoor Pool
Details
- Parcel number: 503910049
- Zoning: G-MU-5
- Special conditions: Standard
Construction
Type & style
- Home type: Condo
- Architectural style: Mid-Century Modern
- Property subtype: Condominium
- Attached to another structure: Yes
Materials
- Brick
- Roof: Unknown
Condition
- Updated/Remodeled
- Year built: 1968
Utilities & green energy
- Sewer: Public Sewer
- Water: Public
- Utilities for property: Electricity Connected, Natural Gas Connected
Community & HOA
Community
- Security: Carbon Monoxide Detector(s), Security Entrance, Smoke Detector(s)
- Subdivision: Capitol Hill
HOA
- Has HOA: Yes
- Amenities included: Clubhouse, Elevator(s), Fitness Center, Laundry, Pool, Sauna
- Services included: Heat, Insurance, Maintenance Grounds, Maintenance Structure, Recycling, Sewer, Snow Removal, Trash, Water
- HOA fee: $210 monthly
- HOA name: Real Manage
- HOA phone: 866-473-2573
Location
- Region: Denver
Financial & listing details
- Price per square foot: $508/sqft
- Tax assessed value: $200,300
- Annual tax amount: $997
- Date on market: 10/5/2023
- Listing terms: Cash,Conventional,VA Loan
- Exclusions: Seller`s Personal Property, Outdoor Table & Chair Set, Planters And Staging Furniture
- Ownership: Individual
- Electric utility on property: Yes
- Road surface type: Alley Paved
Price history
| Date | Event | Price |
|---|---|---|
| 10/30/2023 | Sold | $215,500+7.8%$508/sqft |
Source:  REcolorado as distributed by MLS GRID #5653908 Report a problem REcolorado as distributed by MLS GRID #5653908 Report a problem | ||
| 10/11/2023 | Pending sale | $200,000$472/sqft |
Source: REcolorado as distributed by MLS GRID #5653908 Report a problem | ||
| 10/5/2023 | Listed for sale | $200,000+194.6%$472/sqft |
Source: REcolorado as distributed by MLS GRID #5653908 Report a problem | ||
| 9/7/2011 | Sold | $67,900-2.9%$160/sqft |
Source: Public Record Report a problem | ||
| 7/13/2011 | Price change | $69,900-4.1%$165/sqft |
Source: Integrity Real Estate, LLC #995867 Report a problem | ||
| 6/5/2011 | Price change | $72,900-7.1%$172/sqft |
Source: Integrity Real Estate, LLC #995867 Report a problem | ||
| 5/11/2011 | Listed for sale | $78,500+20.8%$185/sqft |
Source: Integrity Real Estate, LLC #995867 Report a problem | ||
| 3/5/2011 | Listing removed | $65,000$153/sqft |
Source: Integrity Real Estate, LLC #956191 Report a problem | ||
| 12/24/2010 | Listed for sale | $65,000+37.1%$153/sqft |
Source: Integrity Real Estate, LLC #956191 Report a problem | ||
| 8/4/2010 | Sold | $47,399-5.2%$112/sqft |
Source: Public Record Report a problem | ||
| 7/11/2010 | Listed for sale | $49,999$118/sqft |
Source: Keller Williams Realty DTC #904440 Report a problem | ||
Public tax history
| Year | Property taxes | Tax assessment |
|---|---|---|
| 2024 | $754 -22.9% | $9,730 -22.3% |
| 2023 | $978 +3.6% | $12,530 +1.9% |
| 2022 | $945 +9.5% | $12,300 -2.8% |
| 2021 | $863 +2.9% | $12,660 +8.9% |
| 2020 | $839 +11.9% | $11,626 -0.7% |
| 2019 | $750 | $11,707 +20.8% |
| 2018 | $750 +0.3% | $9,690 |
| 2017 | $747 +45.8% | $9,690 +47.7% |
| 2016 | $513 +20.5% | $6,560 |
| 2015 | $425 0% | $6,560 +28.1% |
| 2014 | $425 | $5,120 |
Find assessor info on the county website
Neighborhood: Speer
Nearby homes
- $162,000-- bd1 ba424 sqft625 N Pennsylvania St APT 208, Denver, CO 80203Sold
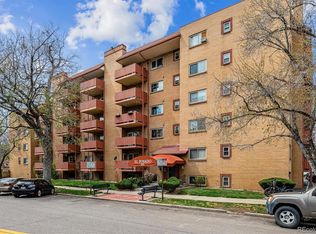
- $285,0001 bd1 ba689 sqft625 N Pennsylvania St APT 403, Denver, CO 80203For Sale
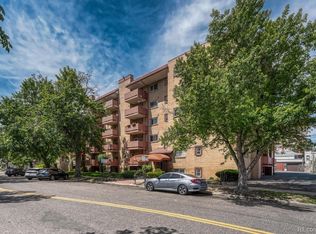
- $198,0001 bd1 ba689 sqft625 N Pennsylvania St APT 106, Denver, CO 80203Sold

- $200,000-- bd1 ba424 sqft625 N Pennsylvania St APT 408, Denver, CO 80203Sold

- $275,0002 bd1 ba851 sqft625 N Pennsylvania St APT 101, Denver, CO 80203For Sale
- $305,0002 bd1 ba851 sqft625 N Pennsylvania St APT 312, Denver, CO 80203Sold
- $273,5001 bd1 ba689 sqft625 N Pennsylvania St APT 503, Denver, CO 80203Sold
- $305,0001 bd1 ba689 sqft625 N Pennsylvania St APT 104, Denver, CO 80203Sold
Nearby schools
GreatSchools rating
- 4/10Dora Moore ECE - 8th Grade SchoolGrades: PK-8Distance: 0.5 mi
- 8/10East High SchoolGrades: 9-12Distance: 1.7 mi
- 9/10Morey Middle SchoolGrades: 6-8Distance: 0.8 mi
Schools provided by the listing agent
- Elementary: Dora Moore
- Middle: Morey
- High: East
- District: Denver 1
Source: REcolorado as distributed by MLS GRID. This data may not be complete. We recommend contacting the local school district to confirm school assignments for this home.
Get a cash offer in 3 minutes
Find out how much your home could sell for in as little as 3 minutes with a no-obligation cash offer.
Estimated market value
$184,800
Get a cash offer in 3 minutes
Find out how much your home could sell for in as little as 3 minutes with a no-obligation cash offer.
Estimated market value
$184,800
- Colorado
- Denver County
- Denver
- 80203
- Speer
- 625 N Pennsylvania Street Unit 207
Nearby cities
Nearby neighborhoods
Nearby zip codes
Other Denver Topics
