Skip main navigation
Sold for $210,000
  • $210,000

    1833 N Williams Street #404, Denver, CO 80218

    1beds
    428sqft
    Condominium
    Built in 1966
    -- sqft lot
    $198,800 Zestimate®
    $491/sqft
    $1,237 Estimated rent

    Home value

    $198,800

    $185,000 - $215,000

    $1,237/mo

    Zestimate® history
    Loading
    Loading...

    Owner options

    List your home for rent

    $1,237/mo

    Rent Zestimate®

    Find your next renter with Zillow Rental Manager. Plus, with online applications, you can quickly screen prospective tenants – for free.

    Learn more

    $1,237/mo

    Rent Zestimate®

    Refinance and save

    $1,600/mo

    Est. payment

    Refinancing to a lower rate could help reduce your monthly payments and save thousands over the life of the loan.

    See today's rates

    $1,600/mo

    Est. payment

    Explore your selling options

    Work with a Zillow partner agent

    Leverage their expertise and Zillow's premium Showcase listings to get your home seen by more buyers.

    Get started

    List with your own agent

    Get your home in front of millions of buyers by listing it on Zillow.

    Learn how to do it

    Sell it yourself

    Take full control of how buyers see your home on Zillow by listing For Sale by Owner (FSBO).

    List your home

    What's special

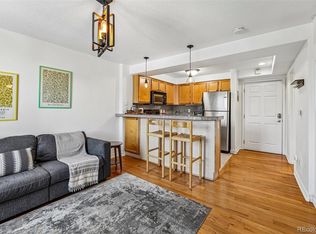
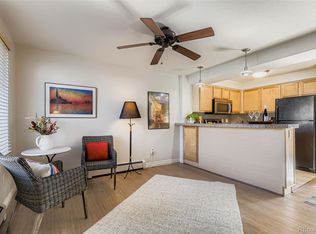
    Studio condo perfectly situated near St. Joseph and Presbyterian St. Luke’s hospitals. This open-concept space features a built-in shelve room divider, breakfast bar, an upgraded kitchen with new refrigerator and disposal, granite countertops, stainless steel appliances, and pendant lighting. The living area has hardwood floors, a ceiling fan, and an AC unit to ensure comfort year-round. The full bath is remodeled with new glass shower doors and the laundry is conveniently located down the hall. Enjoy an unbeatable location steps from coffee shops, popular restaurants and the vibrant 17th Avenue scene such as: The Weathervane Café, Sushi Bay 17, Chada Thai, Carla Madison Recreation center, City park, Cheesman Park, One Fold, Dos Santos, Denver Museum of Nature and Science, The Denver Zoo, City Park golf course, Whittier Café, Tattered Cover, Twist and Shout, Denver botanic gardens - It is the most central location to everything and ample street parking! Experience the best in urban living - Set your showing TODAY!

    Zillow last checked:

    Listing updated:

    Listed by:

    Cathie Nicholson 303-670-3232 Cathie@BHHSelevated.com,

    Berkshire Hathaway HomeServices Elevated Living RE,

    Troy Nicholson 720-334-5369,

    Berkshire Hathaway HomeServices Elevated Living RE

    Bought with:

    Valerie Cannistraro, 100084970

    RE/MAX Alliance-Boulder

    Colorado Home Source

    RE/MAX Alliance

    Source: REcolorado as distributed by MLS GRID,MLS#: 1936702MLS Logo

    Facts & features

    Interior

    Bedrooms & bathrooms
    • Bedrooms: 1
    • Bathrooms: 1
    • Full bathrooms: 1
    • Main level bathrooms: 1
    • Main level bedrooms: 1
    Bedroom
    • Level: Main
    Bathroom
    • Level: Main
    Kitchen
    • Level: Main
    Living room
    • Level: Main
    Heating
    • Baseboard, Natural Gas
    Cooling
    • Air Conditioning-Room
    Appliances
    • Included: Dishwasher, Oven, Refrigerator
    • Laundry: Common Area
    Features
    • Ceiling Fan(s), Eat-in Kitchen, Granite Counters, Tile Counters
    • Flooring: Tile, Wood
    • Has basement: No
    • Common walls with other units/homes: 2+ Common Walls
    Interior area
    • Total structure area: 428
    • Total interior livable area: 428 sqft
    • Finished area above ground: 428

    Property

    Features
    • Levels: One
    • Stories: 1
    • Entry location: Stairs
    • Exterior features: Balcony, Elevator
    • Has view: Yes
    • View description: City
    Details
    • Parcel number: 235508039
    • Zoning: G-MX-3
    • Special conditions: Standard

    Construction

    Type & style
    • Home type: Condo
    • Architectural style: Urban Contemporary
    • Property subtype: Condominium
    • Attached to another structure: Yes
    Materials
    • Brick
    • Roof: Unknown
    Condition
    • Updated/Remodeled
    • Year built: 1966

    Utilities & green energy

    • Electric: 110V
    • Sewer: Public Sewer
    • Water: Public
    • Utilities for property: Electricity Connected, Natural Gas Connected, Phone Connected

    Community & HOA

    Community
    • Security: Carbon Monoxide Detector(s), Security Entrance, Smoke Detector(s)
    • Subdivision: Mccullough Hill
    HOA
    • Has HOA: Yes
    • Amenities included: Coin Laundry
    • Services included: Heat, Insurance, Maintenance Grounds, Maintenance Structure, Snow Removal, Trash, Water
    • HOA fee: $295 monthly
    • HOA name: LCM Property Management
    • HOA phone: 303-221-1117
    Location
    • Region: Denver

    Financial & listing details

    • Price per square foot: $491/sqft
    • Tax assessed value: $195,500
    • Annual tax amount: $729
    • Date on market: 11/23/2024
    • Listing terms: Cash,Conventional,FHA,VA Loan
    • Exclusions: Personal Property, Staging Items And The Mirror In The Bathroom, Which Will Be Replaced. Bed Platform With Storage Underneath Can Be Included If Buyers Would Like.
    • Ownership: Individual
    • Electric utility on property: Yes
    • Road surface type: Paved

    Price history

    DateEventPrice
    1/10/2025Sold$210,000$491/sqft
    Source: REcolorado as distributed by MLS GRID #1936702 Report a problem
    12/17/2024Pending sale$210,000$491/sqft
    Source: REcolorado as distributed by MLS GRID #1936702 Report a problem
    11/23/2024Listed for sale$210,000+25.7%$491/sqft
    Source: REcolorado as distributed by MLS GRID #1936702 Report a problem
    9/25/2020Sold$167,000-1.2%$390/sqft
    Source: Public Record Report a problem
    8/21/2020Pending sale$169,000$395/sqft
    Source: 360dwellings Real Estate #5571598 Report a problem
    8/14/2020Listed for sale$169,000+47%$395/sqft
    Source: 360dwellings Real Estate #5571598 Report a problem
    1/19/2008Listing removed$115,000$269/sqft
    Source: Owner Report a problem
    5/25/2007Listed for sale$115,000+1.3%$269/sqft
    Source: Owner Report a problem
    6/15/2005Sold$113,500$265/sqft
    Source: Public Record Report a problem

    Public tax history

    YearProperty taxesTax assessment
    2024$729 -19.2%$9,410 -22.9%
    2023$903 +3.6%$12,210 +7.6%
    2022$872 +8.2%$11,350 -2.8%
    2021$806 +2.9%$11,680 +7.5%
    2020$783 +18.5%$10,861 -0.7%
    2019$661 $10,937 +28.1%
    2018$661 +0.3%$8,540
    2017$659 +27.8%$8,540 +29.4%
    2016$516 +58.4%$6,600
    2015$326 0%$6,600 +68.4%
    2014$326 -20.6%$3,920
    2013$410 +17.9%$3,920 -19.7%
    2012$348 -11.4%$4,880
    2011$393 -35.5%$4,880 -17.3%
    2009$609 -0.2%$5,900 -35.3%
    2008$610 -7.6%$9,120
    2007$660 +1.1%$9,120 -7.5%
    2006$653 $9,860
    Find assessor info on the county website

    Neighborhood: City Park West

    Nearby schools

    GreatSchools rating
    Schools provided by the listing agent
    • Elementary: Wyatt
    • Middle: Mcauliffe Manual
    • High: East
    • District: Denver 1

    Source: REcolorado as distributed by MLS GRID. This data may not be complete. We recommend contacting the local school district to confirm school assignments for this home.

    Get a cash offer in 3 minutes
    Find out how much your home could sell for in as little as 3 minutes with a no-obligation cash offer.
    Estimated market value
    $198,800
    Get a cash offer in 3 minutes
    Find out how much your home could sell for in as little as 3 minutes with a no-obligation cash offer.
    Estimated market value
    $198,800