Skip main navigation
Sold for $345,000
  • $345,000

    1029 E 8th Avenue #1108, Denver, CO 80218

    2beds
    958sqft
    Condominium
    Built in 1961
    -- sqft lot
    $391,300 Zestimate®
    $360/sqft
    $2,045 Estimated rent

    Home value

    $391,300

    $360,000 - $427,000

    $2,045/mo

    Zestimate® history
    Loading
    Loading...

    Owner options

    List your home for rent

    $2,045/mo

    Rent Zestimate®

    Find your next renter with Zillow Rental Manager. Plus, with online applications, you can quickly screen prospective tenants – for free.

    Learn more

    $2,045/mo

    Rent Zestimate®

    Refinance and save

    $2,636/mo

    Est. payment

    Refinancing to a lower rate could help reduce your monthly payments and save thousands over the life of the loan.

    See today's rates

    $2,636/mo

    Est. payment

    Explore your selling options

    Work with a Zillow partner agent

    Leverage their expertise and Zillow's premium Showcase listings to get your home seen by more buyers.

    Get started

    List with your own agent

    Get your home in front of millions of buyers by listing it on Zillow.

    Learn how to do it

    Sell it yourself

    Take full control of how buyers see your home on Zillow by listing For Sale by Owner (FSBO).

    List your home

    What's special

    City and mountain viewsSpacious primary suiteExpansive private balconyStainless steel appliancesAbundant natural lightStone countertopsFull en suite bath
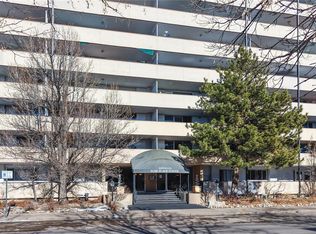
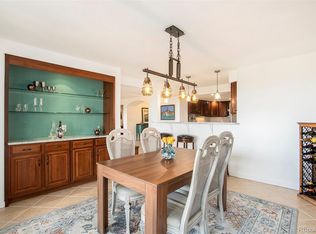
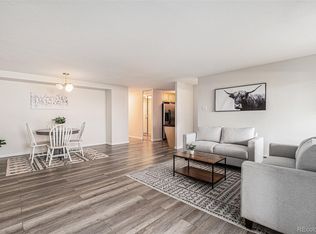
    Welcome to 1029 East 8th Avenue, a beautifully updated condominium offering 958 square feet of living space in the heart of Denver. With a remodeled kitchen, three newer AC units, and a prime location, this home is designed for both comfort and convenience. The open layout features a modern kitchen with stainless steel appliances, stone countertops, and warm cabinetry, seamlessly flowing into the living area. Double doors open to an expansive private balcony where city and mountain views create a striking backdrop. The spacious primary suite includes a full en suite bath, while the second bedroom enjoys abundant natural light and easy access to a 3/4 bath. A deeded garage parking space comes with the home, and additional storage is available for rent. Residents also enjoy a full range of amenities: a pool, sauna, fitness center, and a 15th-floor community room with sweeping views. For added convenience, the building offers a dog washing station and bike parking in the garage. With its central location near parks, dining, and shopping, this condominium offers a vibrant urban lifestyle enhanced by modern updates and thoughtful amenities.

    Zillow last checked:

    Listing updated:

    Listed by:

    Keith Combs 303-773-3399 KCOMBS@DENVERREALESTATE.COM,

    Kentwood Real Estate DTC, LLC,

    Jaden Combs 303-324-1437,

    Kentwood Real Estate DTC, LLC

    Bought with:

    Judd Olson, 100105017

    LPT Realty

    Source: REcolorado as distributed by MLS GRID,MLS#: 1848166MLS Logo

    Facts & features

    Interior

    Bedrooms & bathrooms
    • Bedrooms: 2
    • Bathrooms: 2
    • Full bathrooms: 1
    • 3/4 bathrooms: 1
    • Main level bathrooms: 2
    • Main level bedrooms: 2
    Bedroom
    • Level: Main
    Bedroom
    • Level: Main
    Bedroom
    • Features: Primary Suite
    • Level: Main
    Bathroom
    • Features: En Suite Bathroom
    • Level: Main
    Bathroom
    • Level: Main
    Dining room
    • Level: Main
    Kitchen
    • Level: Main
    Living room
    • Level: Main
    Heating
    • Baseboard, Electric
    Cooling
    • Air Conditioning-Room
    Appliances
    • Included: Dishwasher, Disposal, Microwave, Oven, Refrigerator, Self Cleaning Oven
    • Laundry: Common Area
    Features
    • No Stairs
    • Flooring: Carpet, Tile, Wood
    • Has basement: No
    • Common walls with other units/homes: End Unit
    Interior area
    • Total structure area: 958
    • Total interior livable area: 958 sqft
    • Finished area above ground: 958

    Property

    Parking
    • Total spaces: 1
    • Parking features: Underground
    • Garage spaces: 1
    Features
    • Levels: One
    • Stories: 1
    • Exterior features: Balcony, Elevator
    • Pool features: Indoor
    • Has view: Yes
    • View description: City, Mountain(s)
    Details
    • Parcel number: 502313108
    • Zoning: G-MU-12
    • Special conditions: Standard

    Construction

    Type & style
    • Home type: Condo
    • Architectural style: Urban Contemporary
    • Property subtype: Condominium
    • Attached to another structure: Yes
    Materials
    • Block, Frame, Other
    • Roof: Unknown
    Condition
    • Updated/Remodeled
    • Year built: 1961

    Utilities & green energy

    • Sewer: Public Sewer
    • Water: Public
    • Utilities for property: Cable Available

    Community & HOA

    Community
    • Security: Security Entrance
    • Subdivision: Cheesman Park
    HOA
    • Has HOA: Yes
    • Amenities included: Clubhouse, Coin Laundry, Dog/Pet Wash, Elevator(s), Fitness Center, Management, Parking, Pool
    • Services included: Reserve Fund, Heat, Insurance, Maintenance Grounds, Maintenance Structure, Recycling, Sewer, Snow Removal, Trash, Water
    • HOA fee: $652 monthly
    • HOA name: ACCU
    • HOA phone: 303-733-1121
    Location
    • Region: Denver

    Financial & listing details

    • Price per square foot: $360/sqft
    • Tax assessed value: $390,900
    • Annual tax amount: $1,783
    • Date on market: 10/3/2025
    • Listing terms: Cash,Conventional,FHA,Other,VA Loan
    • Exclusions: Seller's Personal Property
    • Ownership: Individual

    Price history

    DateEventPrice
    12/1/2025Sold$345,000-1.4%$360/sqft
    Source: REcolorado as distributed by MLS GRID #1848166 Report a problem
    11/3/2025Pending sale$350,000+20.7%$365/sqft
    Source: REcolorado as distributed by MLS GRID #1848166 Report a problem
    10/13/2016Sold$290,000+63.3%$303/sqft
    Source: Public Record Report a problem
    12/22/1999Sold$177,574$185/sqft
    Source: Public Record Report a problem

    Public tax history

    YearProperty taxesTax assessment
    2024$1,744 -8.3%$22,510 -11.5%
    2023$1,902 +3.6%$25,430 +6.3%
    2022$1,836 +6.8%$23,920 -2.8%
    2021$1,719 +2.9%$24,600 +6.2%
    2020$1,671 -5.9%$23,174 -0.7%
    2019$1,775 $23,335 +1.7%
    2018$1,775 +0.3%$22,940
    2017$1,769 +23.4%$22,940 +24.9%
    2016$1,434 +1.1%$18,360
    2015$1,419 0%$18,360 +7.5%
    2014$1,419 $17,080
    Find assessor info on the county website

    Neighborhood: Capitol Hill

    Nearby schools

    GreatSchools rating
    Schools provided by the listing agent
    • Elementary: Dora Moore
    • Middle: Morey
    • High: East
    • District: Denver 1

    Source: REcolorado as distributed by MLS GRID. This data may not be complete. We recommend contacting the local school district to confirm school assignments for this home.

    Get a cash offer in 3 minutes
    Find out how much your home could sell for in as little as 3 minutes with a no-obligation cash offer.
    Estimated market value
    $391,300
    Get a cash offer in 3 minutes
    Find out how much your home could sell for in as little as 3 minutes with a no-obligation cash offer.
    Estimated market value
    $391,300