Welcome home to this contemporary townhouse backing to open space and hiking trails in the heart of Littleton, this is 9691 W Chatfield Ave. This beautiful property greets you with an open floorplan for easy entertaining and a stunning fireplace accented with wood detailing, the ideal spot to cozy up on cool Colorado evenings. Just steps from the spacious living and dining area is the inviting kitchen, featuring white cabinetry, hardwood floors, a breakfast bar, and access to the upper deck. Enjoy dining al fresco or sipping your morning cup of coffee on the deck in the warmer months while overlooking lush green space and no neighbors behind your property. The upper level offers private living quarters where you are welcomed by a naturally starlit and sunlit bedroom, a primary bedroom, and a large primary suite. This sanctuary includes vaulted ceilings, skylights, a large closet, and an updated ensuite bathroom with a walk-in shower. The finished walkout basement offers additional living and entertaining space with easy access to both the private backyard and Willow Creek Park. Enjoy family movie nights in the den with a built-in wet bar or the basement is an additional suite, complete with a private 3rd bedroom and updated bath. Forget about the headache of making updates to important systems in the home as the water heater is brand new, all windows were replaced within the last 4 years, the electrical panel is updated and up to code, and the new water softener adds a fresh feel to the property's water. Dakota Station offers a community pool and club house, while also being ideally situated only minutes from neighborhood Jefferson County schools, shopping, dining, major roadways, and endless outdoor entertainment at Chatfield Reservoir. Do not hesitate to book your showing today!
Sold for $340,000
$340,000
9691 W Chatfield Avenue #E, Littleton, CO 80128
2beds
1,335sqft
Townhouse
Built in 1984
-- sqft lot
$323,500 Zestimate®
$255/sqft
$2,305 Estimated rent
Home value
$323,500
$301,000 - $346,000
$2,305/mo
Zestimate® history
Owner options
List your home for rent
$2,305/mo
Rent Zestimate®
Find your next renter with Zillow Rental Manager. Plus, with online applications, you can quickly screen prospective tenants – for free.
$2,305/mo
Rent Zestimate®
Refinance and save
$2,374/mo
Est. payment
Refinancing to a lower rate could help reduce your monthly payments and save thousands over the life of the loan.
$2,374/mo
Est. payment
Explore your selling options
Work with a Zillow partner agent
Leverage their expertise and Zillow's premium Showcase listings to get your home seen by more buyers.
Get startedList with your own agent
Get your home in front of millions of buyers by listing it on Zillow.
Learn how to do itSell it yourself
Take full control of how buyers see your home on Zillow by listing For Sale by Owner (FSBO).
List your homeWhat's special
Finished walkout basementPrivate backyardUpper deckPrivate living quartersLarge primary suiteVaulted ceilingsInviting kitchen
Zillow last checked:
Listing updated:
Listed by:
Devin Martinez 303-253-5622,
RE/MAX Professionals,
The Griffith Home Team 303-726-0410,
RE/MAX Professionals
Bought with:
Kevin Ravenscroft, 100089571
Motion Homes Group
Source: REcolorado as distributed by MLS GRID,MLS#: 7745530
Facts & features
Interior
Bedrooms & bathrooms
- Bedrooms: 2
- Bathrooms: 3
- Full bathrooms: 1
- 3/4 bathrooms: 1
- 1/2 bathrooms: 1
- Main level bathrooms: 1
Primary bedroom
- Level: Upper
Bedroom
- Level: Basement
Bathroom
- Level: Upper
Bathroom
- Level: Main
Bathroom
- Level: Basement
Kitchen
- Level: Main
Living room
- Level: Main
Loft
- Level: Upper
Heating
- Forced Air
Cooling
- Central Air
Appliances
- Included: Dishwasher, Dryer, Gas Water Heater, Oven, Range, Refrigerator, Washer, Water Softener
- Laundry: In Unit
Features
- Ceiling Fan(s), Laminate Counters, Pantry, Smoke Free, Wet Bar
- Flooring: Carpet, Laminate, Linoleum
- Windows: Double Pane Windows, Window Treatments
- Basement: Finished,Walk-Out Access
- Number of fireplaces: 1
- Fireplace features: Wood Burning
- Common walls with other units/homes: 2+ Common Walls
Interior area
- Total structure area: 1,335
- Total interior livable area: 1,335 sqft
- Finished area above ground: 900
- Finished area below ground: 415
Property
Parking
- Total spaces: 1
- Details: Reserved Spaces: 1
Features
- Levels: Two
- Stories: 2
- Entry location: Exterior Access
- Patio & porch: Deck
- Exterior features: Balcony
Details
- Parcel number: 109702
- Special conditions: Standard
Construction
Type & style
- Home type: Townhouse
- Property subtype: Townhouse
- Attached to another structure: Yes
Materials
- Brick, Frame, Wood Siding
- Roof: Composition
Condition
- Year built: 1984
Utilities & green energy
- Sewer: Public Sewer
- Water: Public
Community & HOA
Community
- Subdivision: Dakota Station
HOA
- Has HOA: Yes
- Amenities included: Clubhouse, Pool
- Services included: Insurance, Maintenance Grounds, Recycling, Sewer, Trash, Water
- HOA fee: $365 monthly
- HOA name: Haven Community Management
- HOA phone: 303-530-0700
Location
- Region: Littleton
Financial & listing details
- Price per square foot: $255/sqft
- Tax assessed value: $368,709
- Annual tax amount: $1,936
- Date on market: 1/23/2025
- Listing terms: Cash,Conventional,FHA,VA Loan
- Exclusions: Personal Property
- Ownership: Individual
- Road surface type: Paved
Price history
| Date | Event | Price |
|---|---|---|
| 5/7/2025 | Sold | $340,000-2.9%$255/sqft |
Source:  REcolorado as distributed by MLS GRID #7745530 Report a problem REcolorado as distributed by MLS GRID #7745530 Report a problem | ||
| 4/7/2025 | Pending sale | $350,000$262/sqft |
Source: REcolorado as distributed by MLS GRID #7745530 Report a problem | ||
| 3/31/2025 | Price change | $350,000-5.4%$262/sqft |
Source: REcolorado as distributed by MLS GRID #7745530 Report a problem | ||
| 3/14/2025 | Price change | $369,999-2.6%$277/sqft |
Source: REcolorado as distributed by MLS GRID #7745530 Report a problem | ||
| 2/25/2025 | Price change | $380,000-2.6%$285/sqft |
Source: REcolorado as distributed by MLS GRID #7745530 Report a problem | ||
| 1/23/2025 | Listed for sale | $390,000+24%$292/sqft |
Source: REcolorado as distributed by MLS GRID #7745530 Report a problem | ||
| 8/13/2020 | Sold | $314,500+124.8%$236/sqft |
Source: Public Record Report a problem | ||
| 8/29/2000 | Sold | $139,900+51.2%$105/sqft |
Source: Public Record Report a problem | ||
| 4/4/1997 | Sold | $92,500$69/sqft |
Source: Public Record Report a problem | ||
Public tax history
| Year | Property taxes | Tax assessment |
|---|---|---|
| 2025 | $1,937 +0% | $23,044 +16.6% |
| 2024 | $1,936 +14.9% | $19,770 |
| 2023 | $1,686 -1.3% | $19,770 +17% |
| 2022 | $1,707 -5.2% | $16,899 -2.8% |
| 2021 | $1,801 | $17,386 -5.4% |
| 2020 | $1,801 +1.3% | $18,380 |
| 2019 | $1,778 +13.6% | $18,380 +17.6% |
| 2018 | $1,566 | $15,626 |
| 2017 | $1,566 +28.3% | $15,626 +22.9% |
| 2016 | $1,221 | $12,712 |
| 2015 | $1,221 +28.7% | $12,712 +35.5% |
| 2014 | $948 -8.3% | $9,385 |
| 2013 | $1,034 +1.9% | $9,385 -9.2% |
| 2012 | $1,015 -4.3% | $10,332 |
| 2011 | $1,060 +0% | $10,332 -4.9% |
| 2010 | $1,060 -2.7% | $10,870 |
| 2009 | $1,089 +0.4% | $10,870 -2.4% |
| 2008 | $1,085 -7.9% | $11,140 |
| 2007 | $1,179 +2.4% | $11,140 -6.8% |
| 2006 | $1,152 -9.3% | $11,950 -7.3% |
| 2005 | $1,270 +8.3% | $12,890 |
| 2004 | $1,172 +5.1% | $12,890 |
| 2003 | $1,116 +1.7% | $12,890 +6.6% |
| 2002 | $1,097 +4.8% | $12,090 +14.9% |
| 2001 | $1,047 +8.5% | $10,520 |
| 2000 | $965 | $10,520 |
Find assessor info on the county website
Neighborhood: 80128
Nearby homes
- $370,0002 bd2 ba1.3k sqft9691 W Chatfield Ave UNIT C, Littleton, CO 80128For Sale

- $366,8003 bd2 ba1.1k sqft9691 W Chatfield Ave UNIT A, Littleton, CO 80128Off Market
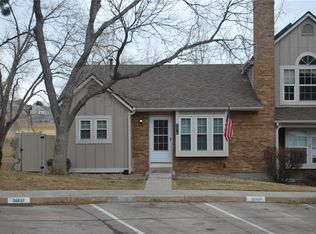
- $343,9002 bd2 ba900 sqft9691 W Chatfield Ave UNIT B, Littleton, CO 80128Off Market
- $345,7002 bd2 ba1.3k sqft9691 W Chatfield Ave UNIT D, Littleton, CO 80128Off Market

- $376,5004 bd2 ba743 sqft9691 W Chatfield Ave UNIT F, Littleton, CO 80128Off Market
- $347,6003 bd2 ba789 sqft9689 W Chatfield Ave UNIT A, Littleton, CO 80128Off Market
- $398,6002 bd3 ba1.4k sqft9689 W Chatfield Ave UNIT C, Littleton, CO 80128Off Market
- $334,3002 bd2 ba900 sqft9689 W Chatfield Ave UNIT D, Littleton, CO 80128Off Market
Nearby schools
GreatSchools rating
- 5/10Mortensen Elementary SchoolGrades: PK-5Distance: 0.1 mi
- 7/10Falcon Bluffs Middle SchoolGrades: 6-8Distance: 0.5 mi
- 9/10Chatfield High SchoolGrades: 9-12Distance: 1.8 mi
Schools provided by the listing agent
- Elementary: Mortensen
- Middle: Falcon Bluffs
- High: Chatfield
- District: Jefferson County R-1
Source: REcolorado as distributed by MLS GRID. This data may not be complete. We recommend contacting the local school district to confirm school assignments for this home.
Get a cash offer in 3 minutes
Find out how much your home could sell for in as little as 3 minutes with a no-obligation cash offer.
Estimated market value
$323,500
Get a cash offer in 3 minutes
Find out how much your home could sell for in as little as 3 minutes with a no-obligation cash offer.
Estimated market value
$323,500
- Colorado
- Jefferson County
- Littleton
- 80128
- 9691 W Chatfield Avenue Unit E
Nearby cities
Nearby neighborhoods
Nearby zip codes
Other Littleton Topics
