Sunny, bright end unit townhome in popular NorthPark, perfectly situated on a corner surrounded by mature trees and grassy area. Two story vaults and extra windows give this home an open, airy feel. Step inside and you are welcomed to the great room with glistening hardwood floors. The gas log fireplace is the focal point. The adjoining dining area also has hardwood floors, updated lighting and a slider leading to the patio. The well-designed kitchen has been updated with refreshed cabinetry, quartz countertops, gas range, new sink & faucet, updated lighting & newer appliances. The guest bath is conveniently tucked away next to the stairs. The spacious primary bedroom has a lovely dressing area w/ granite and separate shower, including newer surround & glass door. The hall bath features granite countertops, newer floor tile & a window found only in end units. The loft is light and bright with an optional window, & is perfect for home office, hobby area or second living area. The attached two car garage enters the kitchen. It has an automatic opener. The unfinished basement offers lots of space for storage or additional space to finish to your liking. The enclosed patio is perfect for enjoying summer al fresco dining or relaxing. All appliances are included, even a full-sized washer & dryer. Additional upgrades include: new electrical service 9/23, newer windows & sliding door (including basement), new lighting & window treatments. The Seller has done extensive updating throughout. Convenient access to shopping, entertainment and major travel routes. Gorgeous community pool and clubhouse as well as tennis courts.
Sold for $445,000
$445,000
9971 Grove Street #D, Westminster, CO 80031
2beds
1,917sqft
Townhouse
Built in 1984
1,296 Square Feet Lot
$410,100 Zestimate®
$232/sqft
$2,300 Estimated rent
Home value
$410,100
$390,000 - $431,000
$2,300/mo
Zestimate® history
Owner options
List your home for rent
$2,300/mo
Rent Zestimate®
Find your next renter with Zillow Rental Manager. Plus, with online applications, you can quickly screen prospective tenants – for free.
$2,300/mo
Rent Zestimate®
Refinance and save
$3,002/mo
Est. payment
Refinancing to a lower rate could help reduce your monthly payments and save thousands over the life of the loan.
$3,002/mo
Est. payment
Explore your selling options
Work with a Zillow partner agent
Leverage their expertise and Zillow's premium Showcase listings to get your home seen by more buyers.
Get startedList with your own agent
Get your home in front of millions of buyers by listing it on Zillow.
Learn how to do itSell it yourself
Take full control of how buyers see your home on Zillow by listing For Sale by Owner (FSBO).
List your homeWhat's special
Gas log fireplaceNewer windowsGrassy areaSeparate showerUpdated lightingNew lightingNew sink
Zillow last checked:
Listing updated:
Listed by:
Tammy Camalick 303-257-5355 TAMMY@TAMMYCAMALICK.COM,
RE/MAX Northwest Inc
Bought with:
Matt Allen, 100069819
Price & Co. Real Estate
Source: REcolorado as distributed by MLS GRID,MLS#: 7747658
Facts & features
Interior
Bedrooms & bathrooms
- Bedrooms: 2
- Bathrooms: 3
- Full bathrooms: 1
- 3/4 bathrooms: 1
- 1/2 bathrooms: 1
- Main level bathrooms: 1
Primary bedroom
- Description: New Room Darkening Shades, Ceiling Fan
- Level: Upper
- Area: 180 Square Feet
- Dimensions: 15 x 12
Bedroom
- Description: Newer Room Darkening Shades; Ceiling Fan; Additional Window
- Level: Upper
- Area: 121 Square Feet
- Dimensions: 11 x 11
Bathroom
- Description: Tile Floor
- Level: Main
Bathroom
- Description: Updated
- Level: Upper
Bathroom
- Description: Newer Granite & Floor Tile; Additional Window
- Level: Upper
Dining room
- Description: Wood Floors, New Lighting
- Level: Main
- Area: 110 Square Feet
- Dimensions: 11 x 10
Kitchen
- Description: Wood Floor, Updated
- Level: Main
- Area: 99 Square Feet
- Dimensions: 11 x 9
Living room
- Description: Vaulted, Wood Floors
- Level: Main
- Area: 208 Square Feet
- Dimensions: 16 x 13
Loft
- Description: Carpet; Additional Window
- Level: Upper
- Area: 64 Square Feet
- Dimensions: 8 x 8
Heating
- Forced Air, Natural Gas
Cooling
- Central Air
Appliances
- Included: Dishwasher, Disposal, Dryer, Gas Water Heater, Microwave, Oven, Range, Refrigerator, Washer
- Laundry: In Unit
Features
- Ceiling Fan(s), Granite Counters, Primary Suite, Smoke Free, Vaulted Ceiling(s)
- Windows: Double Pane Windows, Window Coverings
- Basement: Unfinished
- Has fireplace: Yes
- Fireplace features: Great Room
- Common walls with other units/homes: 1 Common Wall
Interior area
- Total structure area: 1,917
- Total interior livable area: 1,917 sqft
- Finished area above ground: 1,311
- Finished area below ground: 0
Property
Parking
- Total spaces: 2
- Parking features: Garage - Attached
- Attached garage spaces: 2
Features
- Levels: Two
- Stories: 2
- Entry location: Ground
- Patio & porch: Patio
Lot
- Size: 1,296 Square Feet
Details
- Parcel number: R0045251
- Zoning: PUD
- Special conditions: Standard
Construction
Type & style
- Home type: Townhouse
- Property subtype: Townhouse
- Attached to another structure: Yes
Materials
- Frame
- Foundation: Slab
- Roof: Composition
Condition
- Updated/Remodeled
- Year built: 1984
Details
- Builder name: Writer Homes
Utilities & green energy
- Sewer: Public Sewer
- Water: Public
Community & HOA
Community
- Security: Carbon Monoxide Detector(s), Smoke Detector(s)
- Subdivision: Northpark
HOA
- Has HOA: Yes
- Amenities included: Clubhouse, Pool, Tennis Court(s)
- Services included: Exterior Maintenance w/out Roof, Insurance, Maintenance Grounds, Recycling, Sewer, Snow Removal, Trash, Water
- HOA fee: $349 monthly
- HOA name: Northpark East HOA
- HOA phone: 303-482-2213
Location
- Region: Westminster
Financial & listing details
- Price per square foot: $232/sqft
- Tax assessed value: $420,000
- Annual tax amount: $2,399
- Date on market: 9/14/2023
- Listing terms: Cash,Conventional,FHA,VA Loan
- Exclusions: Staging Items.
- Ownership: Individual
Price history
| Date | Event | Price |
|---|---|---|
| 10/19/2023 | Sold | $445,000+123.6%$232/sqft |
Source:  REcolorado as distributed by MLS GRID #7747658 Report a problem REcolorado as distributed by MLS GRID #7747658 Report a problem | ||
| 2/24/2021 | Listing removed | -- |
Source: Owner Report a problem | ||
| 3/27/2020 | Listing removed | $1,925$1/sqft |
Source: Owner Report a problem | ||
| 3/17/2020 | Listed for rent | $1,925$1/sqft |
Source: Owner Report a problem | ||
| 11/14/2018 | Listing removed | $1,925$1/sqft |
Source: Owner Report a problem | ||
| 11/8/2018 | Listed for rent | $1,925+48.6%$1/sqft |
Source: Owner Report a problem | ||
| 4/15/2013 | Listing removed | $1,295$1/sqft |
Source: RE/MAX Alliance Report a problem | ||
| 3/28/2013 | Listed for rent | $1,295$1/sqft |
Source: RE/MAX Alliance Report a problem | ||
| 4/25/2008 | Sold | $199,000+6.1%$104/sqft |
Source: Public Record Report a problem | ||
| 8/16/2002 | Sold | $187,500+48.2%$98/sqft |
Source: Public Record Report a problem | ||
| 6/25/1997 | Sold | $126,500+10.5%$66/sqft |
Source: Public Record Report a problem | ||
| 5/5/1994 | Sold | $114,500$60/sqft |
Source: Public Record Report a problem | ||
Public tax history
| Year | Property taxes | Tax assessment |
|---|---|---|
| 2025 | $2,425 +1.1% | $26,250 -7.4% |
| 2024 | $2,399 +0% | $28,350 |
| 2023 | $2,399 -3.1% | $28,350 +24.2% |
| 2022 | $2,477 | $22,820 -2.8% |
| 2021 | -- | $23,470 +8.3% |
| 2020 | $2,298 | $21,670 -0.2% |
| 2019 | $2,298 +5.7% | $21,710 +10.1% |
| 2018 | $2,174 | $19,720 |
| 2017 | $2,174 | $19,720 +18.5% |
| 2016 | -- | $16,640 |
| 2015 | $1,707 | $16,640 +18.1% |
| 2014 | -- | $14,090 |
| 2013 | -- | $14,090 +1.2% |
| 2012 | -- | $13,920 |
| 2011 | -- | $13,920 -3.5% |
| 2010 | -- | $14,430 |
| 2009 | -- | $14,430 +10.9% |
| 2008 | -- | $13,010 |
| 2007 | -- | $13,010 -2.7% |
| 2006 | -- | $13,370 |
| 2005 | -- | $13,370 -1.5% |
| 2004 | -- | $13,580 |
| 2003 | $1,464 +5.1% | $13,580 -6.9% |
| 2002 | $1,393 +10.4% | $14,590 +17.1% |
| 2001 | $1,262 | $12,460 |
Find assessor info on the county website
Neighborhood: 80031
Nearby homes
- $440,0003 bd4 ba2.1k sqft9971 Grove St UNIT C, Westminster, CO 80031For Sale

- $372,6002 bd2 ba1.3k sqft9961 Grove St UNIT D, Westminster, CO 80031Off Market
- $405,9002 bd3 ba2.1k sqft9961 Grove St UNIT B, Westminster, CO 80031Off Market
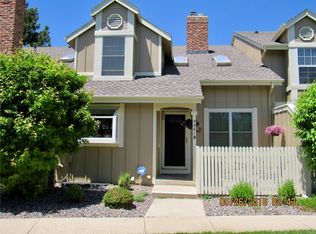
- $343,7002 bd3 ba1.3k sqft9961 Grove St UNIT A, Westminster, CO 80031Off Market
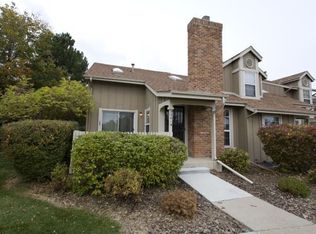
- $398,3002 bd3 ba2k sqft9971 Grove St UNIT A, Westminster, CO 80031Off Market
- $374,8003 bd2 ba1.4k sqft9971 Grove St UNIT B, Westminster, CO 80031Off Market
- $407,5003 bd3 ba1.8k sqft9961 Grove St UNIT C, Westminster, CO 80031Off Market
- $403,0003 bd4 ba1.9k sqft9957 Grove Way UNIT F, Westminster, CO 80031Sold
Nearby schools
GreatSchools rating
- 2/10Rocky Mountain Elementary SchoolGrades: K-5Distance: 0.3 mi
- 5/10Silver Hills Middle SchoolGrades: 6-8Distance: 3.6 mi
- 4/10Northglenn High SchoolGrades: 9-12Distance: 1.8 mi
Schools provided by the listing agent
- Elementary: Rocky Mountain
- Middle: Silver Hills
- High: Northglenn
- District: Adams 12 5 Star Schl
Source: REcolorado as distributed by MLS GRID. This data may not be complete. We recommend contacting the local school district to confirm school assignments for this home.
Get a cash offer in 3 minutes
Find out how much your home could sell for in as little as 3 minutes with a no-obligation cash offer.
Estimated market value
$410,100
Get a cash offer in 3 minutes
Find out how much your home could sell for in as little as 3 minutes with a no-obligation cash offer.
Estimated market value
$410,100
- Colorado
- Adams County
- Westminster
- 80031
- 9971 Grove Street Unit D
Nearby cities
Nearby zip codes
Other Westminster Topics
