Skip main navigation
Sold for $587,000
  • $587,000

    2488 W 111th Place, Denver, CO 80234

    4beds
    1,806sqft
    Single Family Residence
    Built in 1997
    5,673 Square Feet Lot
    $561,700 Zestimate®
    $325/sqft
    $3,072 Estimated rent

    Home value

    $561,700

    $522,000 - $601,000

    $3,072/mo

    Zestimate® history
    Loading
    Loading...

    Owner options

    List your home for rent

    $3,072/mo

    Rent Zestimate®

    Find your next renter with Zillow Rental Manager. Plus, with online applications, you can quickly screen prospective tenants – for free.

    Learn more

    $3,072/mo

    Rent Zestimate®

    Refinance and save

    $3,484/mo

    Est. payment

    Refinancing to a lower rate could help reduce your monthly payments and save thousands over the life of the loan.

    See today's rates

    $3,484/mo

    Est. payment

    Explore your selling options

    Work with a Zillow partner agent

    Leverage their expertise and Zillow's premium Showcase listings to get your home seen by more buyers.

    Get started

    List with your own agent

    Get your home in front of millions of buyers by listing it on Zillow.

    Learn how to do it

    Sell it yourself

    Take full control of how buyers see your home on Zillow by listing For Sale by Owner (FSBO).

    List your home

    What's special

    Private fenced backyardMature landscapingVaulted ceilingsStainless steel appliancesQuartz countersUpdated kitchenTwo tone kitchen cabinets
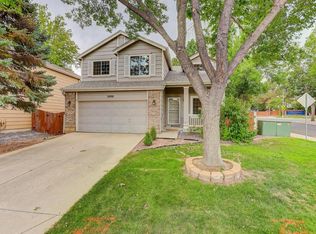
    Must see home in a great neighborhood! Move in and start enjoying 4th of July parades, being steps away from your neighborhood pool and tennis court, trails for an afternoon stroll, time at park, all within walking distance. This beautiful home exudes warmth and tranquility, with natural light and vaulted ceilings greeting you from the moment you walk in. The updated kitchen with quartz counters, two tone kitchen cabinets, and stainless steel appliances will be a dream to prepare all your favorite meals in. The open-concept design seamlessly flows from the dine-in kitchen to overlooking the cozy family room with a fireplace, perfect for both family gatherings and quiet moments. The primary bedroom offers a peaceful retreat, complete with an en-suite bath and walk-in closet. Upstairs, two additional bedrooms share a full bathroom, providing ample space for family or guests. Outside, the private fenced backyard is a serene oasis with mature landscaping and a deck for grilling or gathering around a fire pit on cool evenings. The finished basement adds extra versatility with another full bathroom and a bedroom that can double as an ideal space for a home office, movie nights, or hosting the big game. Enjoy easy access to Denver, Boulder, and everything in between. This home is more than just a space—it’s a place to relax, entertain, and truly live, with all the comforts and conveniences you could ask for!

    Zillow last checked:

    Listing updated:

    Listed by:

    EmpowerHome Team Colorado 970-825-0012 Colorado-Contracts@empowerhome.com,

    Keller Williams Realty Northern Colorado

    Bought with:

    Saana Miklo, 100068627

    LIV Sotheby's International Realty

    Source: REcolorado as distributed by MLS GRID,MLS#: 4672446MLS Logo

    Facts & features

    Interior

    Bedrooms & bathrooms
    • Bedrooms: 4
    • Bathrooms: 3
    • Full bathrooms: 2
    • 3/4 bathrooms: 1
    Primary bedroom
    • Level: Upper
    • Area: 156 Square Feet
    • Dimensions: 12 x 13
    Bedroom
    • Level: Upper
    • Area: 126 Square Feet
    • Dimensions: 9 x 14
    Bedroom
    • Level: Upper
    • Area: 126 Square Feet
    • Dimensions: 9 x 14
    Bedroom
    • Level: Basement
    • Area: 180 Square Feet
    • Dimensions: 12 x 15
    Primary bathroom
    • Level: Upper
    • Area: 48 Square Feet
    • Dimensions: 6 x 8
    Bathroom
    • Level: Upper
    • Area: 56 Square Feet
    • Dimensions: 7 x 8
    Bathroom
    • Level: Basement
    • Area: 140 Square Feet
    • Dimensions: 10 x 14
    Dining room
    • Level: Main
    • Area: 84 Square Feet
    • Dimensions: 7 x 12
    Family room
    • Level: Lower
    • Area: 288 Square Feet
    • Dimensions: 16 x 18
    Kitchen
    • Level: Main
    • Area: 112 Square Feet
    • Dimensions: 8 x 14
    Laundry
    • Level: Basement
    • Area: 20 Square Feet
    • Dimensions: 4 x 5
    Living room
    • Level: Main
    • Area: 182 Square Feet
    • Dimensions: 13 x 14
    Heating
    • Forced Air, Natural Gas
    Cooling
    • Central Air
    Appliances
    • Included: Dishwasher, Microwave, Oven, Range, Refrigerator
    • Laundry: In Unit
    Features
    • Built-in Features, Ceiling Fan(s), Eat-in Kitchen, Open Floorplan, Quartz Counters, Vaulted Ceiling(s), Walk-In Closet(s)
    • Flooring: Carpet, Tile, Wood
    • Basement: Finished,Interior Entry
    • Number of fireplaces: 1
    • Fireplace features: Family Room, Gas Log
    Interior area
    • Total structure area: 1,806
    • Total interior livable area: 1,806 sqft
    • Finished area above ground: 1,386
    • Finished area below ground: 420

    Property

    Parking
    • Total spaces: 2
    • Parking features: Concrete
    • Attached garage spaces: 2
    Features
    • Levels: Multi/Split
    • Patio & porch: Deck
    • Exterior features: Private Yard, Rain Gutters
    • Fencing: Full
    Lot
    • Size: 5,673 Square Feet
    • Features: Cul-De-Sac, Landscaped
    Details
    • Parcel number: R0033953
    • Special conditions: Standard

    Construction

    Type & style
    • Home type: SingleFamily
    • Property subtype: Single Family Residence
    Materials
    • Frame, Wood Siding
    • Roof: Composition
    Condition
    • Updated/Remodeled
    • Year built: 1997

    Utilities & green energy

    • Electric: 110V
    • Sewer: Public Sewer
    • Water: Public
    • Utilities for property: Cable Available, Electricity Connected, Natural Gas Connected

    Community & HOA

    Community
    • Security: Video Doorbell
    • Subdivision: Cedar Bridge
    HOA
    • Has HOA: Yes
    • Amenities included: Clubhouse, Park, Pool, Tennis Court(s)
    • Services included: Reserve Fund, Maintenance Grounds, Recycling, Trash
    • HOA fee: $58 monthly
    • HOA name: Cedar Bridge Master Association
    • HOA phone: 720-974-4153
    • Second HOA fee: $38 monthly
    • Second HOA name: Cedar Bridge Single Family Association
    • Second HOA phone: 720-974-4153
    Location
    • Region: Westminster

    Financial & listing details

    • Price per square foot: $325/sqft
    • Tax assessed value: $543,000
    • Annual tax amount: $3,703
    • Date on market: 4/16/2025
    • Listing terms: Cash,Conventional,FHA,VA Loan
    • Exclusions: Seller's Personal Property, Staging Items
    • Ownership: Individual
    • Electric utility on property: Yes
    • Road surface type: Paved

    Price history

    DateEventPrice
    5/12/2025Sold$587,000+2.1%$325/sqft
    Source: REcolorado as distributed by MLS GRID #4672446 Report a problem
    4/21/2025Pending sale$575,000$318/sqft
    Source: REcolorado as distributed by MLS GRID #4672446 Report a problem
    4/16/2025Listed for sale$575,000+30.1%$318/sqft
    Source: REcolorado as distributed by MLS GRID #4672446 Report a problem
    5/22/2020Sold$442,000+1.6%$245/sqft
    Source: IRES as distributed by MLS GRID #909431 Report a problem
    4/29/2020Pending sale$435,000$241/sqft
    Source: RE/MAX Momentum #909431 Report a problem
    4/22/2020Listed for sale$435,000+16%$241/sqft
    Source: RE/MAX Momentum #909431 Report a problem
    11/27/2017Sold$375,000-1.3%$208/sqft
    Source: Public Record Report a problem
    10/25/2017Listed for sale$380,000$210/sqft
    Source: LIV Sotheby's International Realty #3814330 Report a problem
    10/25/2017Pending sale$380,000$210/sqft
    Source: LIV Sotheby's International Realty #3814330 Report a problem
    10/18/2017Listed for sale$380,000+61.8%$210/sqft
    Source: LIV Sotheby's International Realty #3814330 Report a problem
    11/30/2007Listing removed$234,900$130/sqft
    Source: Obeo #411008 Report a problem
    11/14/2007Listed for sale$234,900$130/sqft
    Source: Obeo #411008 Report a problem
    10/10/2006Sold$234,9000%$130/sqft
    Source: Public Record Report a problem
    4/30/2003Sold$235,000+68.5%$130/sqft
    Source: Public Record Report a problem
    10/2/1997Sold$139,435$77/sqft
    Source: Public Record Report a problem

    Public tax history

    YearProperty taxesTax assessment
    2025$3,703 +1.1%$33,940 -17.9%
    2024$3,663 +15%$41,330
    2023$3,185 -3.2%$41,330 +36.4%
    2022$3,289 $30,300 -2.8%
    2021-- $31,170 +7.8%
    2020$3,067 $28,910 -0.2%
    2019$3,067 +30.2%$28,960 +35.6%
    2018$2,355 $21,360
    2017$2,355 $21,360 +6.6%
    2016-- $20,030
    2015$2,055 $20,030 +20.2%
    2014-- $16,670
    2013-- $16,670 -11%
    2012-- $18,720
    2011-- $18,720 +3.1%
    2010-- $18,150
    2009-- $18,150 -6.2%
    2008-- $19,350
    2007-- $19,350 +1.6%
    2006-- $19,040
    2005-- $19,040 +2%
    2004-- $18,660
    2003$1,654 +13.6%$18,660 +13.2%
    2002$1,456 +2.9%$16,480 +18%
    2001$1,415 $13,970
    Find assessor info on the county website

    Neighborhood: 80234

    Nearby schools

    GreatSchools rating
    Schools provided by the listing agent
    • Elementary: Westview
    • Middle: Silver Hills
    • High: Northglenn
    • District: Adams 12 5 Star Schl

    Source: REcolorado as distributed by MLS GRID. This data may not be complete. We recommend contacting the local school district to confirm school assignments for this home.

    Get a cash offer in 3 minutes
    Find out how much your home could sell for in as little as 3 minutes with a no-obligation cash offer.
    Estimated market value
    $561,700
    Get a cash offer in 3 minutes
    Find out how much your home could sell for in as little as 3 minutes with a no-obligation cash offer.
    Estimated market value
    $561,700